
90 Battery Way Way, Bunnlevel, NC 28323
Local realty services provided by:ERA Parrish Realty Legacy Group
90 Battery Way Way,Bunnlevel, NC 28323
$250,000
- 3 Beds
- 2 Baths
- 1,486 sq. ft.
- Multi-family
- Active
Listed by: jillian knowles
Office: fathom realty nc
MLS#:10187634
Source:RD
Price summary
- Price:$250,000
- Price per sq. ft.:$168.24
- Monthly HOA dues:$50
About this home
Small but mighty! Built in 2012, this well-maintained 1,486-square-foot ranch packs a lot into a thoughtfully designed floor plan.
Step inside to a bright, inviting living room where vaulted ceilings, large windows, and an open layout make the home feel spacious and airy. The kitchen features warm wood cabinetry, stainless steel appliances, plenty of counter space, and a sunny eat-in nook overlooking the backyard.
With three bedrooms and two full baths, the layout is comfortable and functional. The primary suite offers a tray ceiling and private bath with a double vanity and walk-in shower. An attached garage, welcoming front porch, and fenced backyard add even more everyday convenience.
And there's more beyond your own backyard! The neighborhood offers a community pool and clubhouse, large open field, playground, volleyball net, and basketball court, giving you plenty of ways to enjoy the outdoors without leaving the neighborhood.
Comfortable, manageable, and move-in ready, 90 Battery Way proves you don't need a huge house to have everything you need....
Contact an agent
Home facts
- Year built:2012
- Subdivision & Development:Vandercroft Farms
- Listing ID #:10187634
- Added:1 day(s) ago
- Updated:August 21, 2026 at 12:01 AM
Rooms and interior
- Bedrooms:3
- Total bathrooms:2
- Full bathrooms:2
- Rooms Total:8
- Flooring:Carpet, Linoleum, Luxury Vinyl
- Dining Description:Eat-in Kitchen, Kitchen/Dining Room Combination, Living/Dining Room Combination
- Bathrooms Description:Bathtub/Shower Combination, Shower Only, Walk-In Shower
- Kitchen Description:Dishwasher, Electric Oven, Electric Range, Electric Water Heater, Refrigerator
- Living area:1,486 sq. ft.
Heating and cooling
- Cooling:Central Air
- Heating:Heat Pump
- Central air:Yes
Structure and exterior
- Roof:Asphalt
- Year built:2012
- Building area:1,486 sq. ft.
- Lot area:0.22 Acres
- Lot Features:Cleared, Front Yard
- Architectural Style:Craftsman
- Construction Materials:Brick Veneer, Vinyl Siding
- Exterior Features:Covered, Fenced Yard, Private Yard, Smart Lock(s)
- Foundation Description:Slab
- Levels:One
Schools
- High school:Harnett - Harnett Central High
- Middle school:Harnett - Harnett Central Middle
- Elementary school:Harnett - Lillington Shawtown Elementary
Utilities
- Water:Public
- Sewer:Public Sewer
Finances and disclosures
- Price:$250,000
- Price per sq. ft.:$168.24
- Tax amount:$2,175
Features and amenities
- Laundry features:Electric Dryer Hookup, In Hall, Washer Hookup
- Pool features:Community
Parking
- Parking description:Garage
- Garage:Yes
- Garage spaces:2
 Listings marked with a Doorify MLS icon are provided courtesy of the Doorify MLS, of North Carolina, Internet Data Exchange Database. Brokers make an effort to deliver accurate information, but buyers should independently verify any information on which they will rely in a transaction. The listing broker shall not be responsible for any typographical errors, misinformation, or misprints, and they shall be held totally harmless from any damages arising from reliance upon this data. This data is provided exclusively for consumers’ personal, non-commercial use. Copyright 2026 Doorify MLS of North Carolina. All rights reserved.
New listings near 90 Battery Way Way
- New
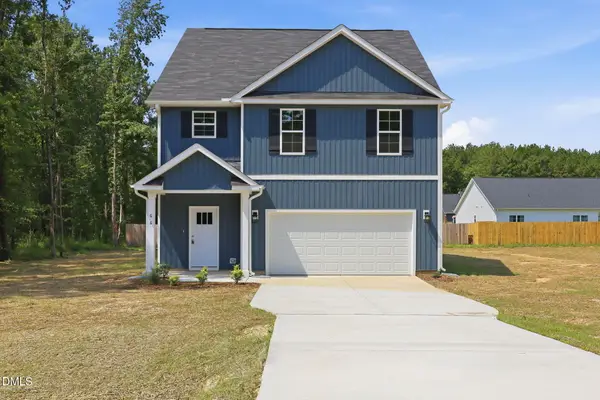 $325,000Active4 beds 3 baths2,137 sq. ft.
66 Loganberry Avenue, Bunnlevel, NC 28323
MLS# 10186882Listed by: LPT REALTY LLC - New
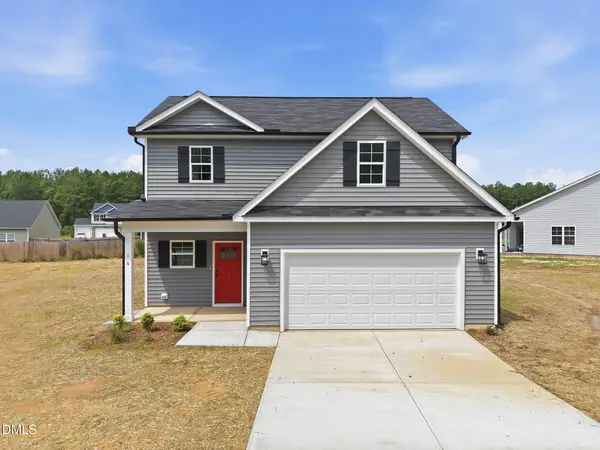 $305,000Active3 beds 3 baths1,953 sq. ft.
16 Loganberry Avenue, Bunnlevel, NC 28323
MLS# 10186431Listed by: LPT REALTY LLC - New
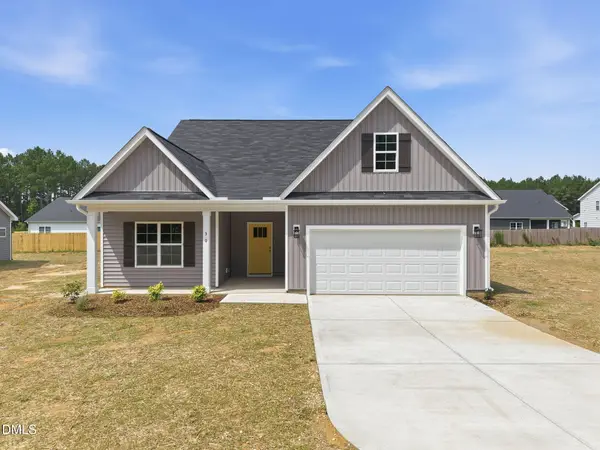 $300,000Active3 beds 2 baths1,736 sq. ft.
30 Loganberry Avenue, Bunnlevel, NC 28323
MLS# 10186435Listed by: LPT REALTY LLC - New
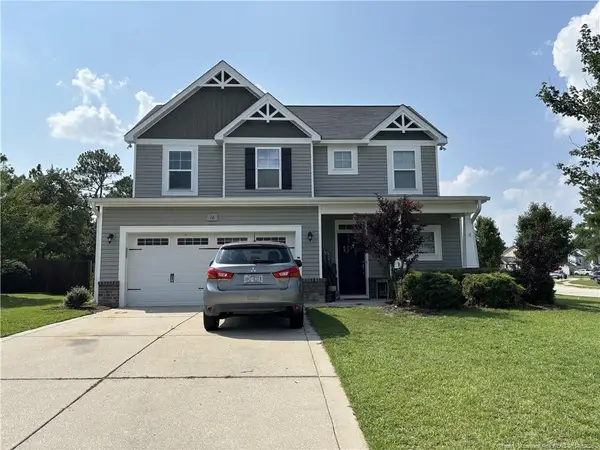 $289,900Active3 beds 3 baths1,820 sq. ft.
16 Burr Oak Circle, Bunnlevel, NC 28323
MLS# LP767631Listed by: REAGAN REAL ESTATE LLC. - New
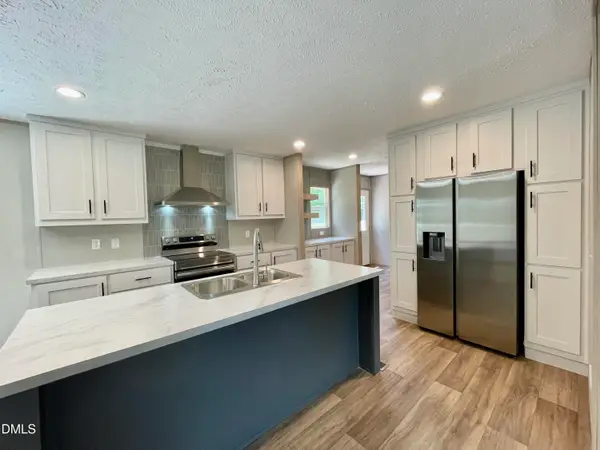 $309,000Active4 beds 3 baths2,001 sq. ft.
978 Mcneill Hobbs Road, Bunnlevel, NC 28323
MLS# 10185562Listed by: BEDROCK INVESTMENT GROUP LLC - New
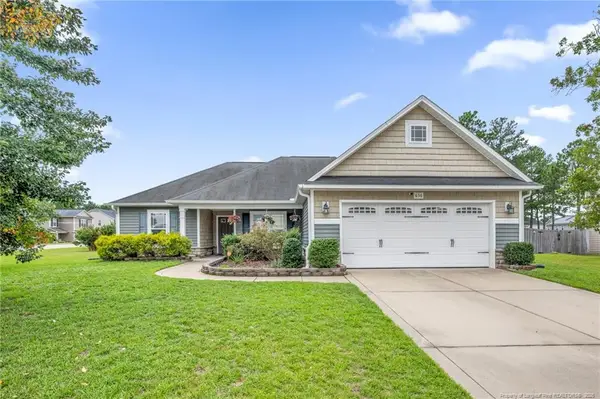 $290,000Active3 beds 2 baths1,637 sq. ft.
636 Wood Point Drive, Bunnlevel, NC 28323
MLS# LP767072Listed by: KELLER WILLIAMS REALTY (FAYETTEVILLE) 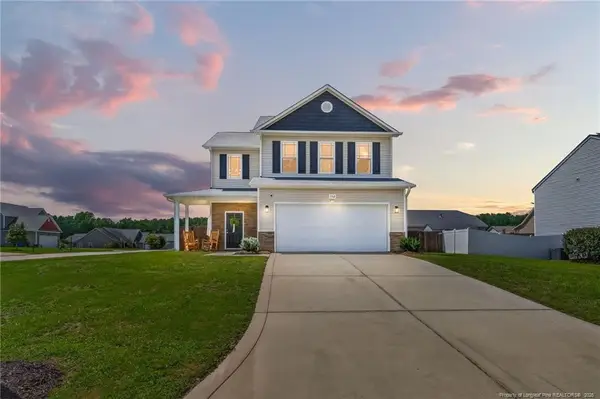 $290,000Active3 beds 3 baths1,625 sq. ft.
152 Archer Drive, Bunnlevel, NC 28323
MLS# LP767115Listed by: EXP REALTY LLC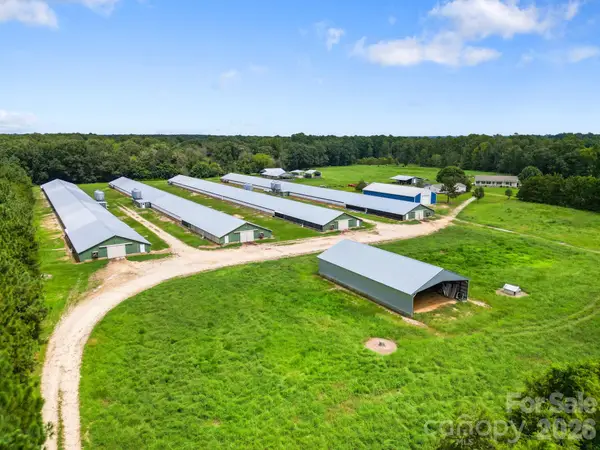 $1,300,000Active66.35 Acres
1333 Bunnlevel Erwin Road, Bunnlevel, NC 28323
MLS# 4410775Listed by: UNITED COUNTRY REAL ESTATE-UWHARRIE PROPERTY GROUP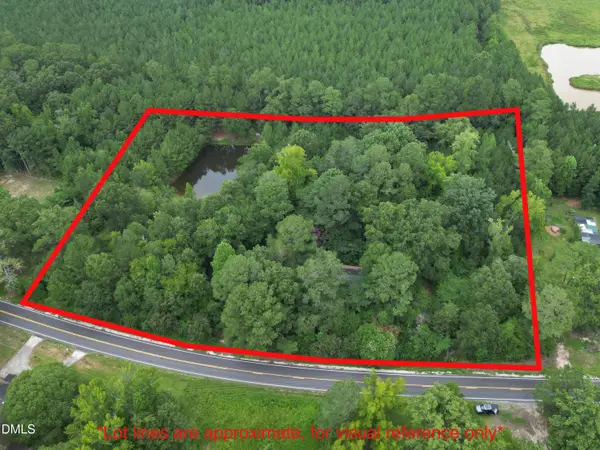 $250,000Active6 Acres
1755 Bunnlevel Erwin Road, Bunnlevel, NC 28323
MLS# 10184000Listed by: CENTURY 21 TRIANGLE GROUP


Protect your home and budget from life's surprises with an Assurant Home Warranty, backed by a partner that supports you through every step of homeownership. Explore Plans.
© 2023 - 2026 ERA Franchise Systems LLC. All rights reserved. ERA Franchise Systems LLC fully supports the principles of the Fair Housing Act and the Equal Opportunity Act. ERA, ERA Real Estate powered, and their respective logos are registered service marks of ERA Franchise Systems LLC. Each office is independently owned and operated.