
304 Lake Drive, Burgaw, NC 28425
Local realty services provided by:ERA Wilder Realty
304 Lake Drive,Burgaw, NC 28425
$495,000
- 4 Beds
- 3 Baths
- 2,302 sq. ft.
- Single family
- Active
Listed by: john m blackmon
Office: better homes and gardens real estate treasure iii
MLS#:100617569
Source:NC_CCAR
Price summary
- Price:$495,000
- Price per sq. ft.:$215.03
About this home
Not every property gives you room to live, work, and enjoy your hobbies all in one place! Sitting on a full acre, this meticulously maintained 4-bedroom, 2.5-bath home offers a combination of space, convenience, and features that are hard to come by. Built in 2018, the home features a thoughtfully designed floor plan with the primary bedroom on the main level, while the additional 3 bedrooms and bonus room over the attached two-car garage are located upstairs. This layout provides the convenience of main-level living while keeping additional bedrooms and flexible living space separate from the primary suite.
Outside is where this property really separates itself from the rest! The impressive 30' x 40' detached metal workshop is already wired for electricity, with an upgraded 240-volt electrical supply, and features three garage bays, giving you 1,200 square feet of space for vehicles, boats, tools, equipment, or whatever project you've been waiting to tackle. Combined with the attached two-car garage, that's five garage bays and plenty of flexibility for those who need more than the typical backyard shed!
The benefits don't stop there. Paid-in-full solar panels are conveniently located on the back side of the roof, providing savings on energy costs from day 1. Pride of ownership is evident throughout, and the sellers have already completed both a home inspection and septic inspection, with reports available for buyers to review for added peace of mind.
All of this comes with the breathing room of a full acre and a location that keeps everything within reach. Just 10 minutes from historic downtown Burgaw, approximately 5-7 miles from I-40, 30 minutes from Wilmington, and 45 minutes from the nearest beach. Whether it's the extra garage space, the flexibility of the floor plan, or simply having more room to call your own, this property offers a little something for everyone!...
Contact an agent
Home facts
- Year built:2018
- Subdivision & Development:Morgan Cove Plantation
- Listing ID #:100617569
- Added:1 day(s) ago
- Updated:November 21, 2026 at 11:47 AM
Rooms and interior
- Bedrooms:4
- Total bathrooms:3
- Full bathrooms:2
- Half bathrooms:1
- Rooms Total:7
- Flooring:Carpet, Vinyl
- Bathrooms Description:Walk-in Shower
- Kitchen Description:Dishwasher, Pantry, Refrigerator
- Bedroom Description:Master Downstairs, Walk-In Closet(s)
- Living area:2,302 sq. ft.
Heating and cooling
- Cooling:Central Air
- Heating:Active Solar, Electric, Heat Pump, Heating
- Central air:Yes
Structure and exterior
- Roof:Architectural Shingle
- Year built:2018
- Building area:2,302 sq. ft.
- Lot area:1 Acres
- Lot Features:Interior Lot, Level
- Construction Materials:Vinyl Siding, Wood Frame
- Exterior Features:Covered, Patio
- Foundation Description:Slab
- Levels:2 Story
Schools
- High school:Pender
- Middle school:Burgaw
- Elementary school:C F Pope
Utilities
- Water:Well
Finances and disclosures
- Price:$495,000
- Price per sq. ft.:$215.03
Features and amenities
- Appliances:Dishwasher, Refrigerator
- Amenities:Blinds/Shades, Ceiling Fan(s), Tray Ceiling(s), Walk-In Closet(s)
Parking
- Total parking spaces:5
- Parking description:Additional Parking, Attached Garage, Concrete, Garage, On Site
- Garage:Yes
- Garage spaces:5

New listings near 304 Lake Drive
- New
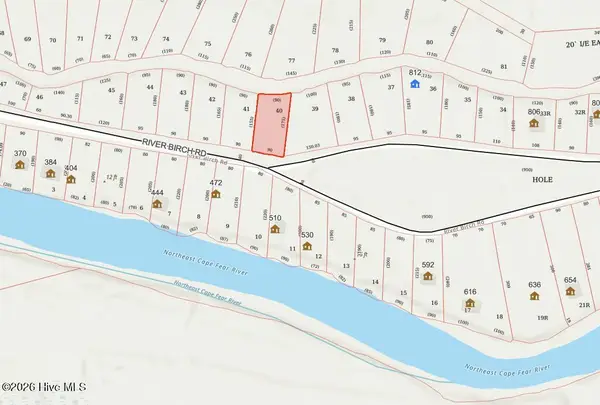 $15,000Active0.32 Acres
00 River Birch Road, Burgaw, NC 28425
MLS# 100617683Listed by: EXP REALTY - New
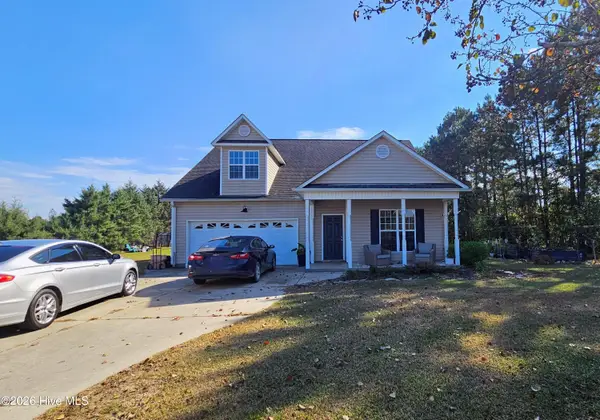 $375,000Active3 beds 2 baths2,315 sq. ft.
8499 Old River Road, Burgaw, NC 28425
MLS# 100617701Listed by: BEYCOME BROKERAGE REALTY LLC - New
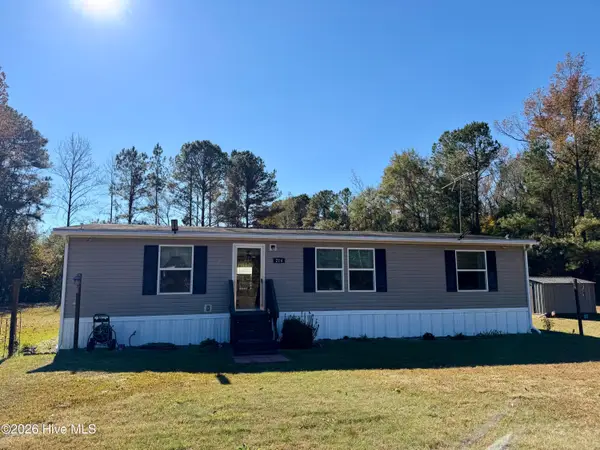 $320,000Active3 beds 2 baths1,344 sq. ft.
214 Mallard Roost Drive, Burgaw, NC 28425
MLS# 100616797Listed by: SIMPSON REAL ESTATE GROUP INC - New
 $21,000Active0.38 Acres
00 Croomsbridge Road, Burgaw, NC 28425
MLS# 100616671Listed by: EXP REALTY - New
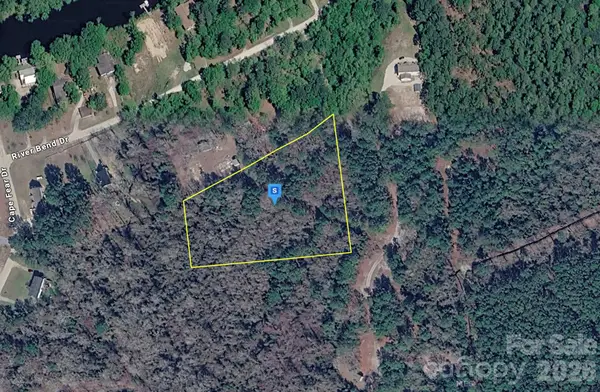 $42,999Active3.43 Acres
1800 River Bend Drive, Burgaw, NC 28425
MLS# 4443375Listed by: MRE BROKERAGE SERVICES LLC - New
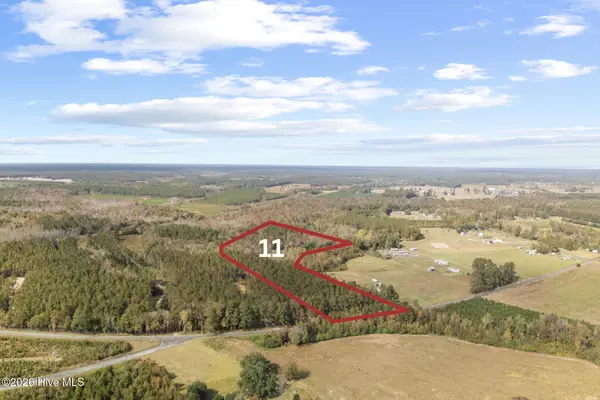 $250,000Active10.25 Acres
Lot 11 Malpass Corner Road, Burgaw, NC 28425
MLS# 100616325Listed by: COLDWELL BANKER SEA COAST ADVANTAGE - New
 Listed by ERA$360,000Active4 beds 3 baths2,171 sq. ft.
Address Withheld By Seller, Burgaw, NC 28425
MLS# 100615927Listed by: ERA LIVE MOORE - JACKSONVILLE 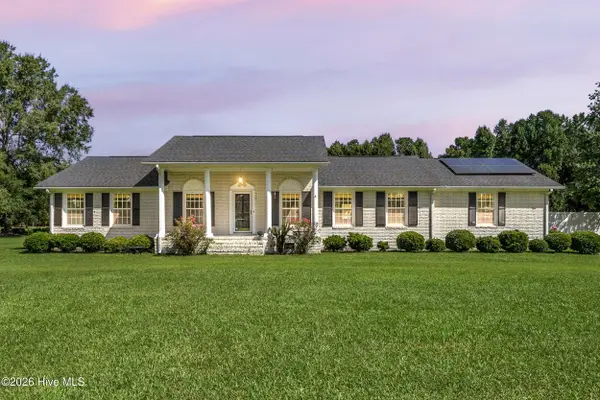 $435,000Active3 beds 3 baths2,515 sq. ft.
1600 Nc Hy 53 W, Burgaw, NC 28425
MLS# 100600982Listed by: REAL BROKER LLC $361,900Active3 beds 2 baths1,553 sq. ft.
108 Eddie Drive, Burgaw, NC 28425
MLS# 100614608Listed by: COLDWELL BANKER SEA COAST ADVANTAGE-MIDTOWN


Protect your home and budget from life's surprises with an Assurant Home Warranty, backed by a partner that supports you through every step of homeownership. Explore Plans.
© 2023 - 2026 ERA Franchise Systems LLC. All rights reserved. ERA Franchise Systems LLC fully supports the principles of the Fair Housing Act and the Equal Opportunity Act. ERA, ERA Real Estate powered, and their respective logos are registered service marks of ERA Franchise Systems LLC. Each office is independently owned and operated.