
8499 Old River Road, Burgaw, NC 28425
Local realty services provided by:ERA Strother Real Estate
8499 Old River Road,Burgaw, NC 28425
$375,000
- 3 Beds
- 2 Baths
- 2,315 sq. ft.
- Single family
- Active
Listed by: craig tribus
Office: beycome brokerage realty llc.
MLS#:100617701
Source:NC_CCAR
Price summary
- Price:$375,000
- Price per sq. ft.:$161.99
About this home
Welcome to Morgan Cove Plantation! Situated on a private one-acre lot surrounded by mature trees, this spacious 3-bedroom home provides peaceful living just a short drive from Wilmington. Features include a large upstairs extra room, attic storage, a two-car garage, and a welcoming covered front porch. Recent owner-reported improvements include a new HVAC system in 2024 and roof under 10 years old. SUBJECT TO ASSIGNMENT
Contact an agent
Home facts
- Year built:2007
- Subdivision & Development:Morgan Cove Plantation
- Listing ID #:100617701
- Added:1 day(s) ago
- Updated:November 21, 2026 at 02:22 PM
Rooms and interior
- Bedrooms:3
- Total bathrooms:2
- Full bathrooms:2
- Rooms Total:6
- Bedroom Description:Master Downstairs
- Living area:2,315 sq. ft.
Heating and cooling
- Cooling:Central Air
- Heating:Electric, Heat Pump, Heating
- Central air:Yes
Structure and exterior
- Roof:Shingle
- Year built:2007
- Building area:2,315 sq. ft.
- Lot area:1 Acres
- Lot Features:Open Lot
- Construction Materials:Vinyl Siding, Wood Frame
- Exterior Features:Covered, Porch
- Foundation Description:Slab
- Levels:2 Story
Schools
- High school:Heide Trask
- Middle school:Cape Fear
- Elementary school:Rocky Point
Utilities
- Water:Water Connected, Well
Finances and disclosures
- Price:$375,000
- Price per sq. ft.:$161.99
Parking
- Total parking spaces:2
- Parking description:Attached, Attached Garage, Garage
- Garage:Yes
- Garage spaces:2

New listings near 8499 Old River Road
- New
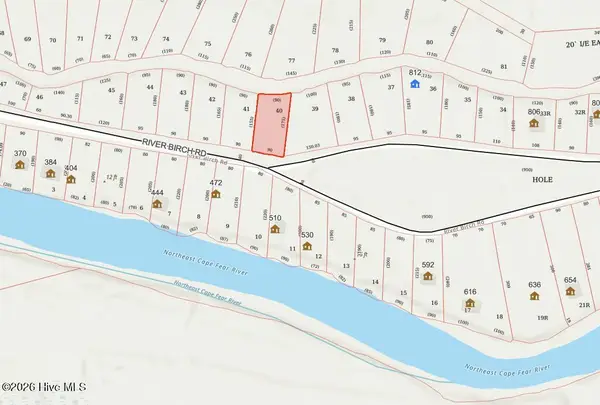 $15,000Active0.32 Acres
00 River Birch Road, Burgaw, NC 28425
MLS# 100617683Listed by: EXP REALTY - New
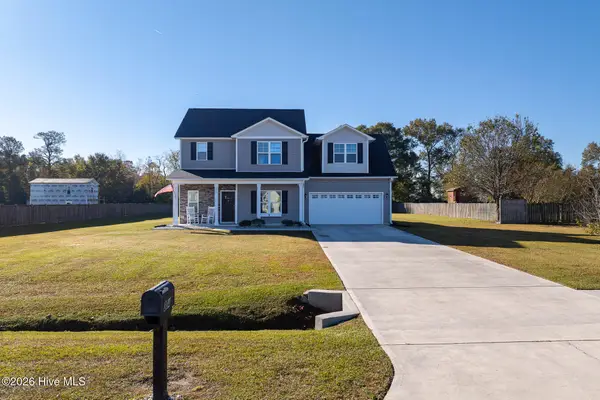 $495,000Active4 beds 3 baths2,302 sq. ft.
304 Lake Drive, Burgaw, NC 28425
MLS# 100617569Listed by: BETTER HOMES AND GARDENS REAL ESTATE TREASURE III - New
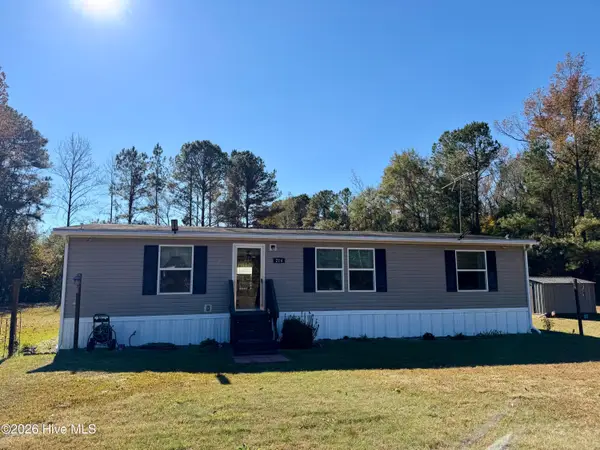 $320,000Active3 beds 2 baths1,344 sq. ft.
214 Mallard Roost Drive, Burgaw, NC 28425
MLS# 100616797Listed by: SIMPSON REAL ESTATE GROUP INC - New
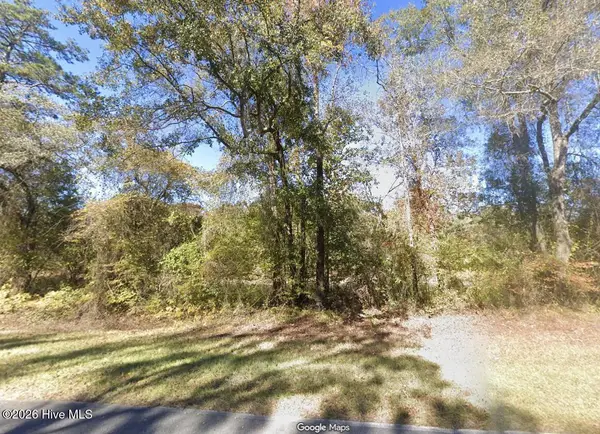 $21,000Active0.38 Acres
00 Croomsbridge Road, Burgaw, NC 28425
MLS# 100616671Listed by: EXP REALTY - New
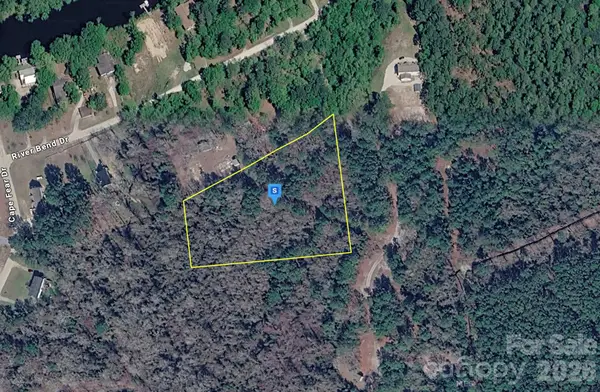 $42,999Active3.43 Acres
1800 River Bend Drive, Burgaw, NC 28425
MLS# 4443375Listed by: MRE BROKERAGE SERVICES LLC - New
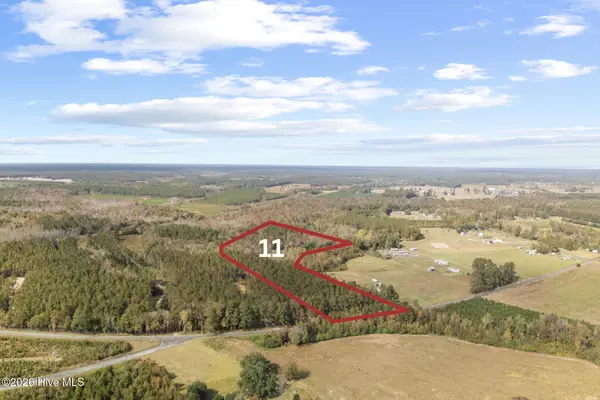 $250,000Active10.25 Acres
Lot 11 Malpass Corner Road, Burgaw, NC 28425
MLS# 100616325Listed by: COLDWELL BANKER SEA COAST ADVANTAGE - New
 Listed by ERA$360,000Active4 beds 3 baths2,171 sq. ft.
Address Withheld By Seller, Burgaw, NC 28425
MLS# 100615927Listed by: ERA LIVE MOORE - JACKSONVILLE 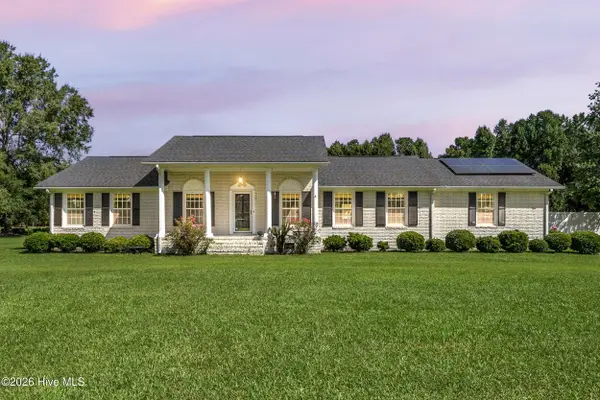 $435,000Active3 beds 3 baths2,515 sq. ft.
1600 Nc Hy 53 W, Burgaw, NC 28425
MLS# 100600982Listed by: REAL BROKER LLC $361,900Active3 beds 2 baths1,553 sq. ft.
108 Eddie Drive, Burgaw, NC 28425
MLS# 100614608Listed by: COLDWELL BANKER SEA COAST ADVANTAGE-MIDTOWN


Protect your home and budget from life's surprises with an Assurant Home Warranty, backed by a partner that supports you through every step of homeownership. Explore Plans.
© 2023 - 2026 ERA Franchise Systems LLC. All rights reserved. ERA Franchise Systems LLC fully supports the principles of the Fair Housing Act and the Equal Opportunity Act. ERA, ERA Real Estate powered, and their respective logos are registered service marks of ERA Franchise Systems LLC. Each office is independently owned and operated.