
3275 Horse Branch Road, Burgaw, NC 28425
Local realty services provided by:ERA Strother Real Estate
3275 Horse Branch Road,Burgaw, NC 28425
$459,000
- 3 Beds
- 2 Baths
- 1,765 sq. ft.
- Single family
- Active
Listed by: nigel p wilson
Office: barber realty group inc.
MLS#:100598019
Source:NC_CCAR
Price summary
- Price:$459,000
- Price per sq. ft.:$260.06
About this home
Welcome home to this beautifully updated 3-bedroom, 2-bath single-family home nestled on approximately 3.5 peaceful acres. Surrounded by mature trees and a natural pastoral setting, this property offers the perfect blend of privacy and modern comfort.
Relax and enjoy the outdoors from the inviting wraparound porch or spacious deck, ideal for entertaining or taking in the scenic views. Inside, you'll find durable LVP flooring throughout living area. The spacious kitchen is designed for both everyday living and entertaining with a center island, solid surface countertops, stainless steel appliances, and a convenient pantry. Numerous recent updates provide peace of mind for years to come.
Major improvements include a new hot water heater, new ductwork, newer plumbing and electrical, and additional updates throughout the home. Whether you're looking for a quiet country retreat or a move-in-ready property with acreage, this home is ready to welcome you.
Don't miss the opportunity to enjoy country living with modern updates, scenic surroundings, and the comfort of a beautifully maintained home in a serene, picturesque setting....
Contact an agent
Home facts
- Year built:1941
- Subdivision & Development:Not In Subdivision
- Listing ID #:100598019
- Added:1 day(s) ago
- Updated:August 22, 2026 at 08:53 PM
Rooms and interior
- Bedrooms:3
- Total bathrooms:2
- Full bathrooms:2
- Rooms Total:7
- Flooring:Carpet
- Dining Description:Eat-in Kitchen
- Bathrooms Description:Walk-in Shower
- Kitchen Description:Dishwasher, Eat-in Kitchen, Ice Maker, Kitchen Island, Pantry, Refrigerator
- Bedroom Description:Walk-In Closet(s)
- Living area:1,765 sq. ft.
Heating and cooling
- Cooling:Central Air
- Heating:Gas Pack, Heating, Propane
- Central air:Yes
Structure and exterior
- Roof:Shingle
- Year built:1941
- Building area:1,765 sq. ft.
- Lot area:3.56 Acres
- Construction Materials:Brick Veneer, Vinyl Siding, Wood Frame
- Exterior Features:Covered, Deck, Porch
- Foundation Description:Crawl Space
- Levels:1 Story
Schools
- High school:Pender High
- Middle school:Pender
- Elementary school:Penderlea (K-8)
Utilities
- Water:Well
Finances and disclosures
- Price:$459,000
- Price per sq. ft.:$260.06
Features and amenities
- Appliances:Dishwasher, Dryer, Ice Maker, Refrigerator, Washer
- Laundry features:Dryer, In Hall, Laundry Closet, Washer
- Amenities:Ceiling Fan(s), Solid Surface, Walk-In Closet(s)
Parking
- Parking description:On Site, Unpaved

New listings near 3275 Horse Branch Road
- New
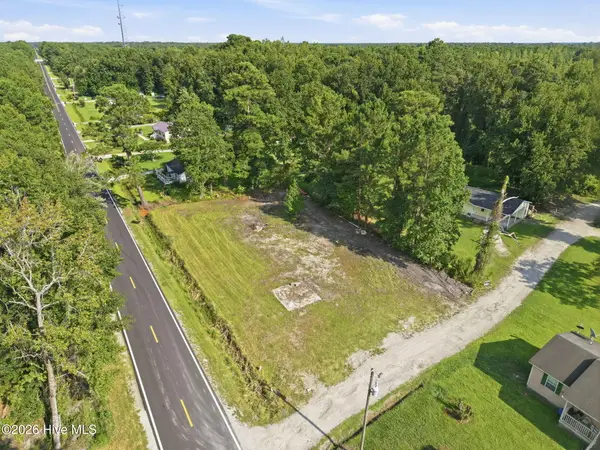 $60,000Active0.42 Acres
1140 New Road, Burgaw, NC 28425
MLS# 100598029Listed by: RE/MAX EXECUTIVE - New
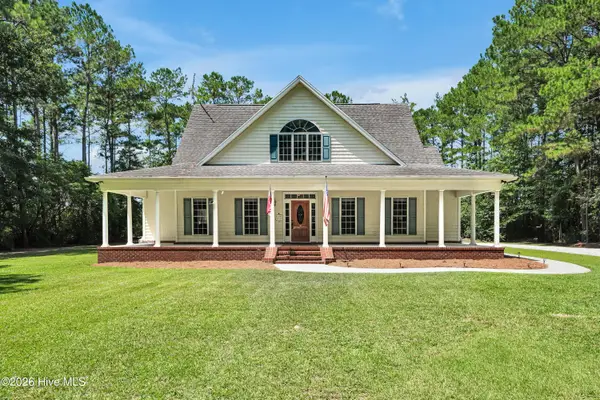 $658,000Active4 beds 4 baths3,368 sq. ft.
893 Horse Branch Road, Burgaw, NC 28425
MLS# 100597901Listed by: BARBER REALTY GROUP INC. - Open Sat, 11am to 1pmNew
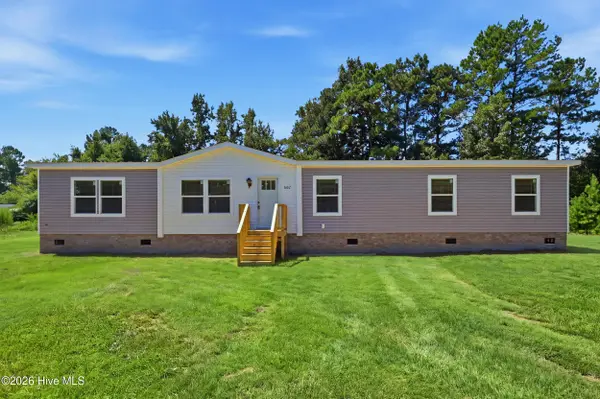 $285,000Active3 beds 2 baths1,790 sq. ft.
541 Sycamore Drive, Burgaw, NC 28425
MLS# 100597938Listed by: INTRACOASTAL REALTY CORPORATION - Open Sat, 11am to 1pmNew
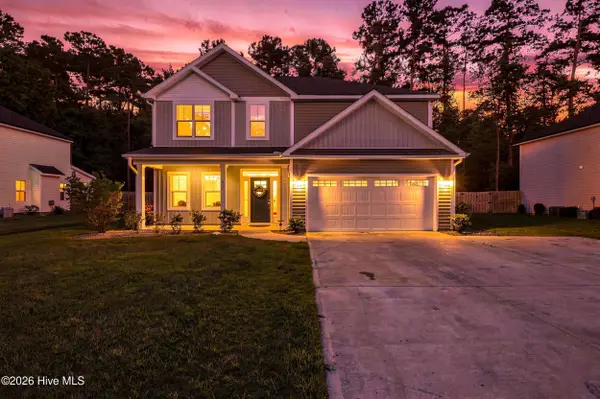 $450,000Active4 beds 3 baths2,331 sq. ft.
807 E Fremont Street, Burgaw, NC 28425
MLS# 100597943Listed by: INTRACOASTAL REALTY CORPORATION - New
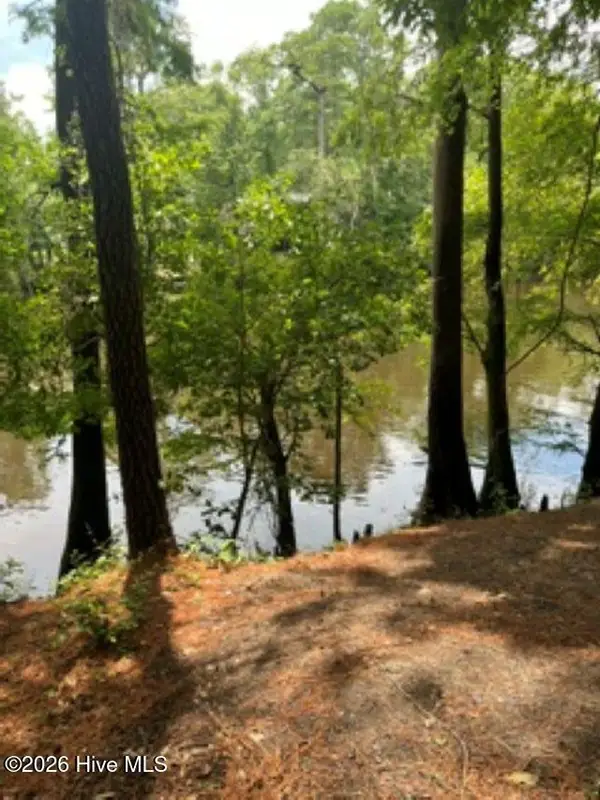 $54,000Active1.39 Acres
13 Riverview Drive, Burgaw, NC 28425
MLS# 100597494Listed by: BEYCOME BROKERAGE REALTY LLC - New
 $459,900Active3 beds 2 baths1,313 sq. ft.
540 Meadow Lane, Burgaw, NC 28425
MLS# 100597305Listed by: BERKSHIRE HATHAWAY HOMESERVICES CAROLINA PREMIER PROPERTIES - Open Sun, 1:30 to 3pmNew
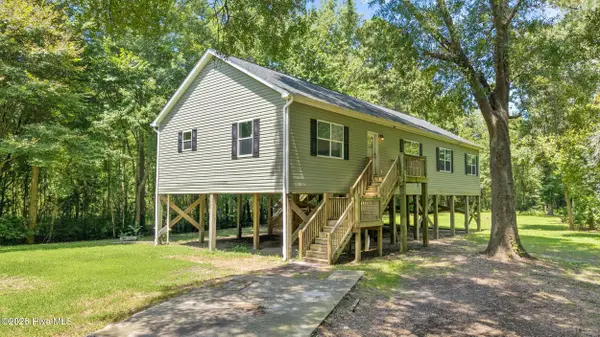 $349,900Active3 beds 2 baths2,100 sq. ft.
309 Burgaw Creek Loop Road, Burgaw, NC 28425
MLS# 100589084Listed by: RE/MAX EXECUTIVE - New
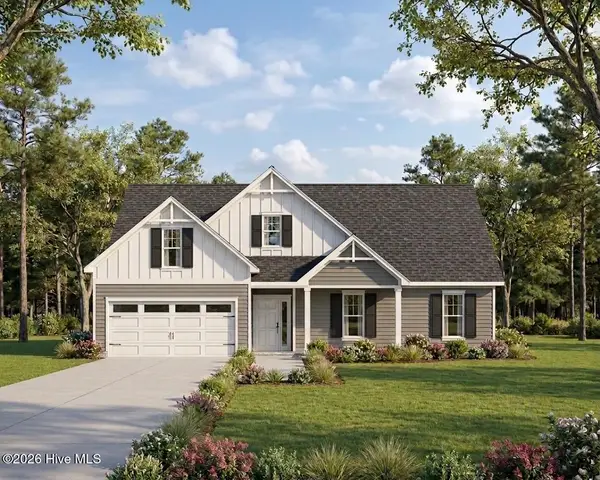 $426,000Active3 beds 2 baths1,869 sq. ft.
2379 New Savannah Road, Burgaw, NC 28425
MLS# 100597587Listed by: BERKSHIRE HATHAWAY HOMESERVICES CAROLINA PREMIER PROPERTIES 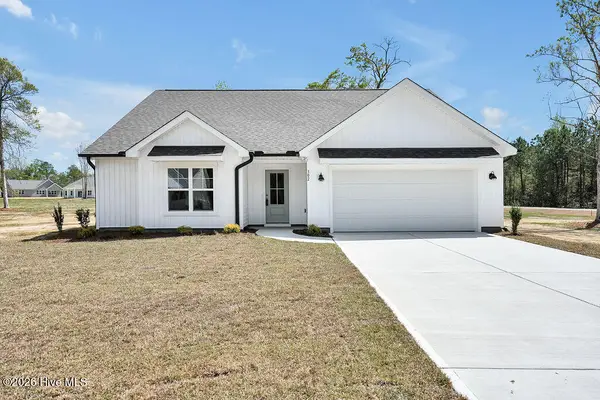 $374,900Pending3 beds 4 baths1,642 sq. ft.
105 Eddie Drive, Burgaw, NC 28425
MLS# 100597322Listed by: COASTAL PROPERTIES


Protect your home and budget from life's surprises with an Assurant Home Warranty, backed by a partner that supports you through every step of homeownership. Explore Plans.
© 2023 - 2026 ERA Franchise Systems LLC. All rights reserved. ERA Franchise Systems LLC fully supports the principles of the Fair Housing Act and the Equal Opportunity Act. ERA, ERA Real Estate powered, and their respective logos are registered service marks of ERA Franchise Systems LLC. Each office is independently owned and operated.