
1214 Westmoreland Drive, Burlington, NC 27217
Local realty services provided by:ERA Live Moore
1214 Westmoreland Drive,Burlington, NC 27217
$145,000
- 2 Beds
- 1 Baths
- 754 sq. ft.
- Single family
- Active
Upcoming open houses
- Sun, Nov 2212:00 pm - 02:00 pm
Listed by: kasey franklin
Office: exp realty of piedmont nc llc.
MLS#:10203986
Source:RD
Price summary
- Price:$145,000
- Price per sq. ft.:$192.31
About this home
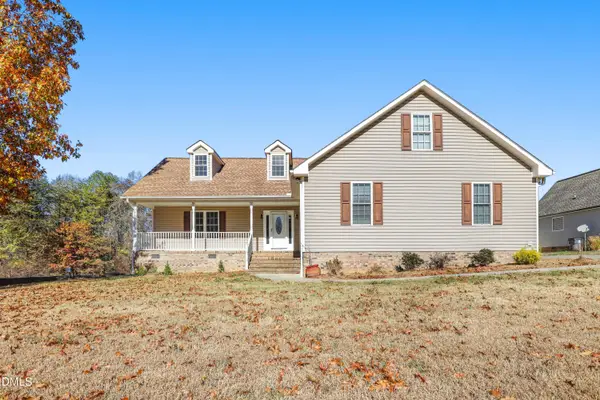
Charming, inviting, and ready for its next chapter! This beautiful brick home offers timeless character with thoughtful updates throughout. Step inside and appreciate the updated kitchen and bathroom, bringing a fresh feel to a home full of charm. Outside, enjoy a spacious yard with plenty of room to relax, entertain, or enjoy the outdoors. Whether you're looking for a place to call your own or your next investment opportunity, this property is one you'll want to see for yourself. A wonderful opportunity to make new memories and call a place your own. Schedule your showing today!
Contact an agent
Home facts
- Year built:1959
- Subdivision & Development:Montclair Hills
- Listing ID #:10203986
- Added:1 day(s) ago
- Updated:November 20, 2026 at 03:11 PM
Rooms and interior
- Bedrooms:2
- Total bathrooms:1
- Full bathrooms:1
- Rooms Total:1
- Flooring:Vinyl, Wood
- Living area:754 sq. ft.
Heating and cooling
- Cooling:Central Air
- Heating:Natural Gas
- Central air:Yes
Structure and exterior
- Roof:Asphalt, Shingle
- Year built:1959
- Building area:754 sq. ft.
- Lot area:0.24 Acres
- Architectural Style:Ranch, Traditional
- Construction Materials:Brick
- Foundation Description:Brick/Mortar
- Levels:One
Schools
- High school:Alamance Burlington - Walter M Williams High
- Middle school:Alamance Burlington - Turrentine Middle
- Elementary school:Alamance Burlington - Hillcrest Elementary
Utilities
- Water:Public
- Sewer:Public Sewer
Finances and disclosures
- Price:$145,000
- Price per sq. ft.:$192.31
- Tax amount:$1,157
 Listings marked with a Doorify MLS icon are provided courtesy of the Doorify MLS, of North Carolina, Internet Data Exchange Database. Brokers make an effort to deliver accurate information, but buyers should independently verify any information on which they will rely in a transaction. The listing broker shall not be responsible for any typographical errors, misinformation, or misprints, and they shall be held totally harmless from any damages arising from reliance upon this data. This data is provided exclusively for consumers’ personal, non-commercial use. Copyright 2026 Doorify MLS of North Carolina. All rights reserved.
New listings near 1214 Westmoreland Drive
- Coming SoonOpen Sun, 2 to 4pm
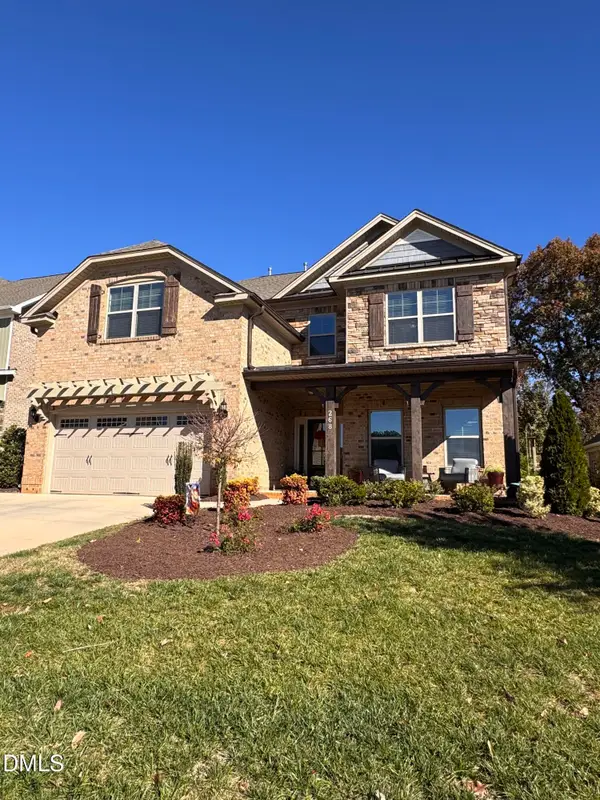 $575,000Coming Soon5 beds 3 baths3,303 sq. ft.
268 Macallan Drive, Burlington, NC 27215
MLS# 10204053Listed by: EXP REALTY OF PIEDMONT NC LLC - New
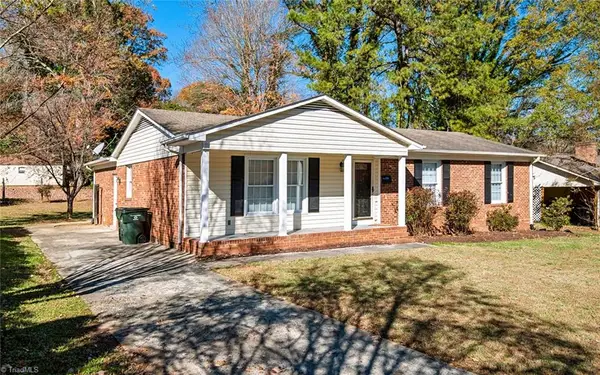 $220,000Active3 beds 2 baths1,680 sq. ft.
2808 Berkley Road, Burlington, NC 27217
MLS# 1242689Listed by: KELLER WILLIAMS CENTRAL - New
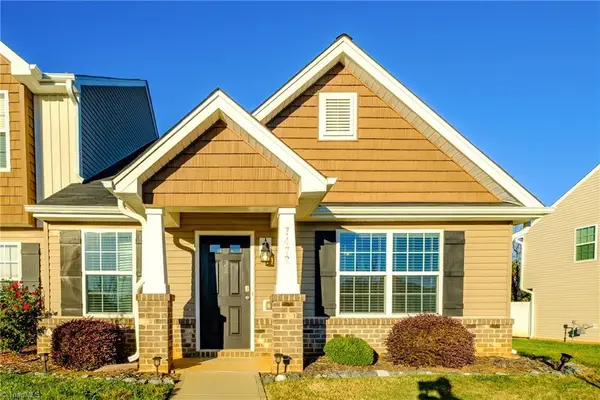 $247,900Active3 beds 3 baths1,559 sq. ft.
7472 Garett Park Drive, Burlington, NC 27377
MLS# 1241762Listed by: WILKINSON TRIAD REALTY - New
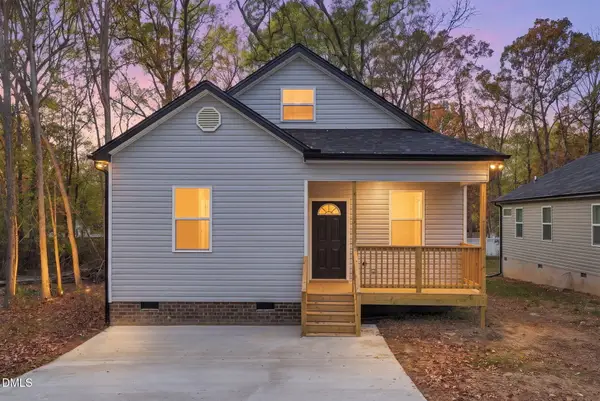 $255,000Active3 beds 2 baths1,325 sq. ft.
483 New York Avenue, Burlington, NC 27215
MLS# 10204197Listed by: THE CEDENO GROUP REAL ESTATE LLC - New
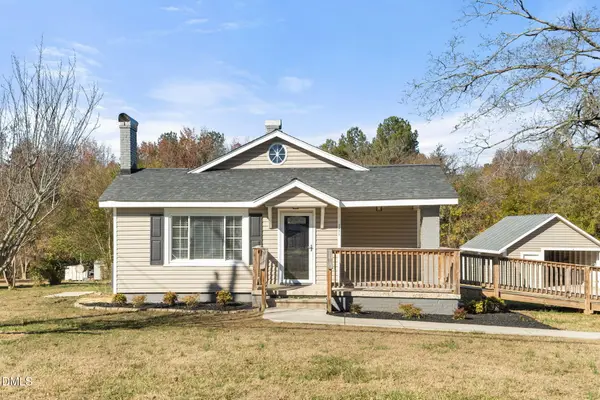 $379,000Active4 beds 2 baths2,027 sq. ft.
2971 Elder Lane, Burlington, NC 27215
MLS# 10204193Listed by: PILLAR REAL ESTATE - New
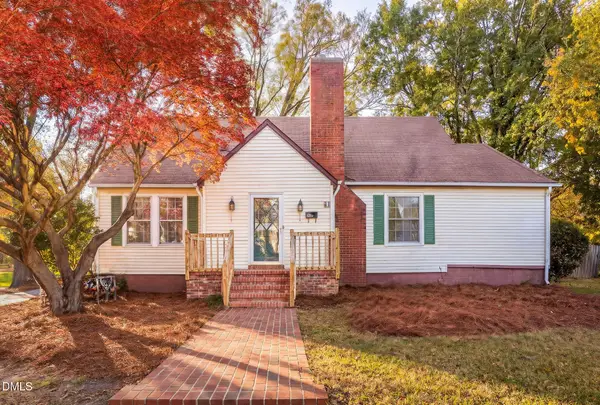 $315,000Active4 beds 3 baths2,873 sq. ft.
417 W Kime Street, Burlington, NC 27215
MLS# 10204125Listed by: ELEVATION REALTY, LLC - New
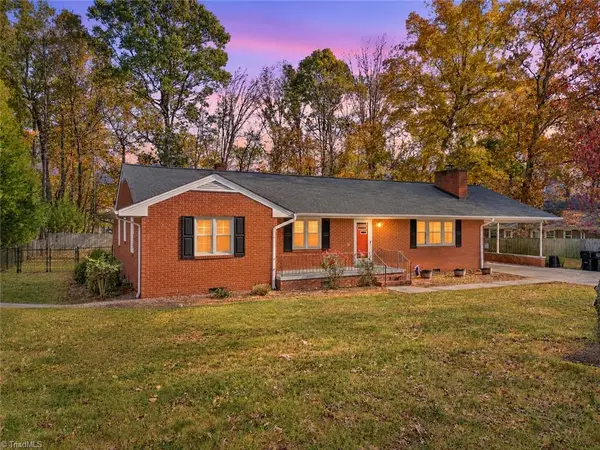 $265,000Active4 beds 2 baths1,833 sq. ft.
611 Trail Two, Burlington, NC 27215
MLS# 1242249Listed by: BEAUSOLEIL REALTY GROUP LLC - Open Sun, 2 to 4pmNew
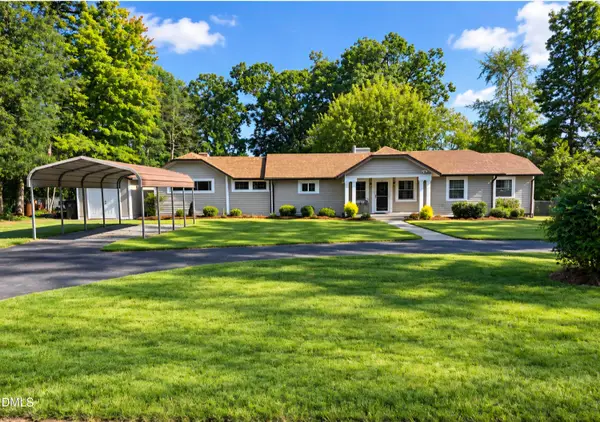 $308,900Active3 beds 2 baths1,637 sq. ft.
2415 Trail Five, Burlington, NC 27215
MLS# 10203997Listed by: GROW LOCAL REALTY, LLC - New
 $359,000Active3 beds 2 baths1,806 sq. ft.
1727 Alzora Court, Burlington, NC 27215
MLS# 10203982Listed by: REDFIN CORPORATION


Protect your home and budget from life's surprises with an Assurant Home Warranty, backed by a partner that supports you through every step of homeownership. Explore Plans.
© 2023 - 2026 ERA Franchise Systems LLC. All rights reserved. ERA Franchise Systems LLC fully supports the principles of the Fair Housing Act and the Equal Opportunity Act. ERA, ERA Real Estate powered, and their respective logos are registered service marks of ERA Franchise Systems LLC. Each office is independently owned and operated.