
611 Trail Two, Burlington, NC 27215
Local realty services provided by:ERA Live Moore
611 Trail Two,Burlington, NC 27215
$265,000
- 4 Beds
- 2 Baths
- 1,833 sq. ft.
- Single family
- Active
Listed by: valerie beausoleil
Office: beausoleil realty group llc.339-933-2947
MLS#:1242249
Source:NC_TRIAD
Price summary
- Price:$265,000
- Price per sq. ft.:$144.57
About this home
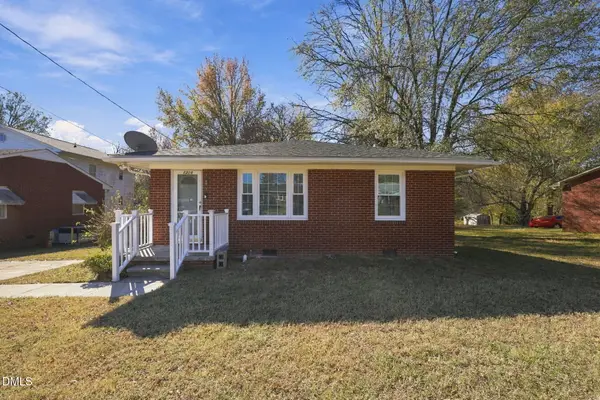
This four-bedroom, two-bath home offers classic character, a practical layout, and the opportunity to make it your own. Inside, you'll find hardwood floors throughout, natural light, and comfortable living spaces. The kitchen features traditional wood cabinetry and generous counter space, offering everyday functionality with room for future updates.
With four bedrooms and two full bathrooms and a flex room, the home provides flexibility for a variety of uses, whether you need additional living space, a home office, or room for hobbies.
Outside, the patio offers a place to enjoy some fresh air, the fully fenced backyard offers privacy and the wired 10 x 20 shed gives you extra storage. Home warranty offered with acceptable offer.
Conveniently located in Burlington, 611 Trail Two offers a solid starting point with plenty of potential. Schedule your showing today and explore the possibilities!
Contact an agent
Home facts
- Year built:1960
- Subdivision & Development:None
- Listing ID #:1242249
- Added:1 day(s) ago
- Updated:November 19, 2026 at 04:55 PM
Rooms and interior
- Bedrooms:4
- Total bathrooms:2
- Full bathrooms:2
- Flooring:Tile, Vinyl, Wood
- Kitchen Description:Dishwasher, Exhaust Fan, Gas Cooktop
- Basement Description:Crawl Space
- Living area:1,833 sq. ft.
Heating and cooling
- Cooling:Ceiling Fan(s), Central Air
- Heating:Forced Air, Natural Gas
- Central air:Yes
Structure and exterior
- Year built:1960
- Building area:1,833 sq. ft.
- Lot area:0.47 Acres
- Lot Features:City Lot, Cleared
- Architectural Style:Ranch
- Construction Materials:Brick
Schools
- High school:Graham
- Middle school:Graham
- Elementary school:Grove Park
Utilities
- Water:Public
- Sewer:Public Sewer
Finances and disclosures
- Price:$265,000
- Price per sq. ft.:$144.57
Features and amenities
- Appliances:Dishwasher, Exhaust Fan, Gas Cooktop
- Laundry features:In Basement
- Amenities:Ceiling Fan(s), Ice Maker
Parking
- Parking description:Attached Carport, Carport
- Garage spaces:1
 2026 Triad MLS, Inc. All rights reserved. IDX information is provided exclusively for personal, non-commercial use, and may not be used for any purpose other than to identify prospective properties consumers may be interested in purchasing. Information is deemed reliable but not guaranteed. This site will be monitored for ‘scraping’ and any use of search facilities of data on the site other than by potential buyers/sellers is prohibited. All Sale data is for informational purposes only and is not an indication of a market analysis or appraisal. Properties marked with the Triad MLS, Inc. icon are provided courtesy of the Triad MLS, Inc.’s, Internet Data Exchange Database.
New listings near 611 Trail Two
- Coming SoonOpen Sun, 2 to 4pm
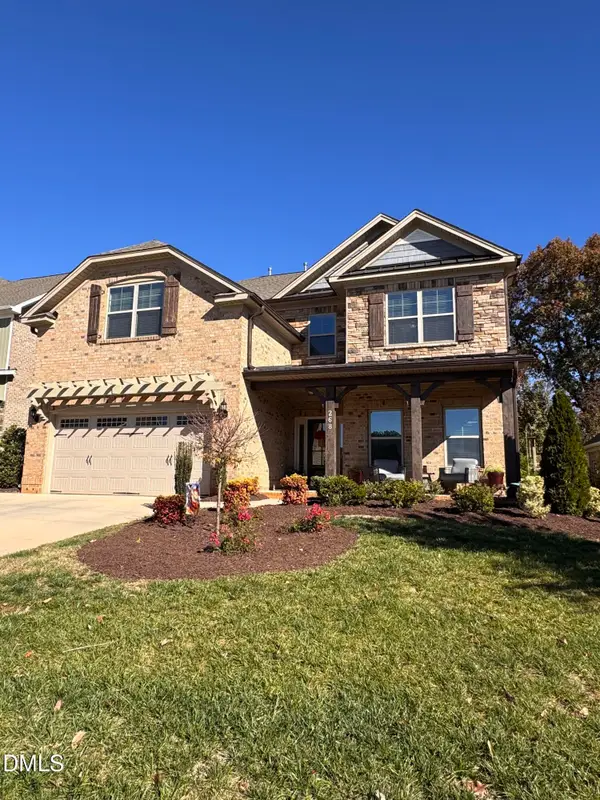 $575,000Coming Soon5 beds 3 baths3,303 sq. ft.
268 Macallan Drive, Burlington, NC 27215
MLS# 10204053Listed by: EXP REALTY OF PIEDMONT NC LLC - New
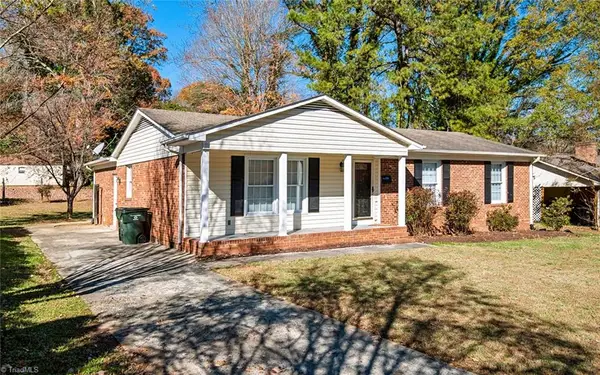 $220,000Active3 beds 2 baths1,680 sq. ft.
2808 Berkley Road, Burlington, NC 27217
MLS# 1242689Listed by: KELLER WILLIAMS CENTRAL - New
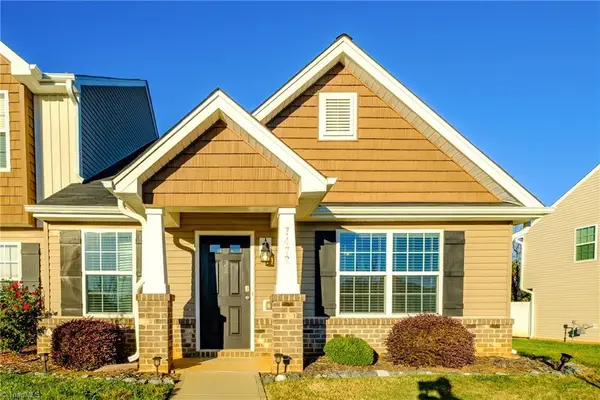 $247,900Active3 beds 3 baths1,559 sq. ft.
7472 Garett Park Drive, Burlington, NC 27377
MLS# 1241762Listed by: WILKINSON TRIAD REALTY - New
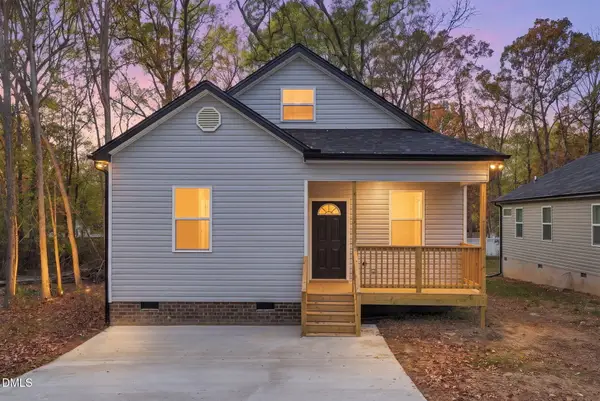 $255,000Active3 beds 2 baths1,325 sq. ft.
483 New York Avenue, Burlington, NC 27215
MLS# 10204197Listed by: THE CEDENO GROUP REAL ESTATE LLC - New
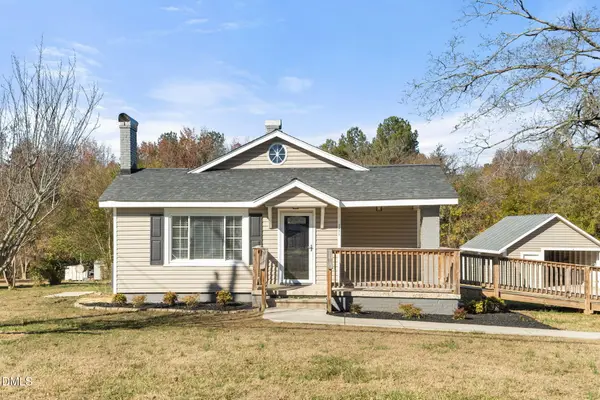 $379,000Active4 beds 2 baths2,027 sq. ft.
2971 Elder Lane, Burlington, NC 27215
MLS# 10204193Listed by: PILLAR REAL ESTATE - New
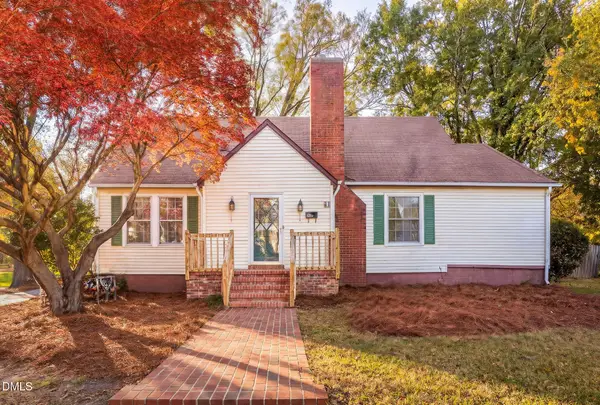 $315,000Active4 beds 3 baths2,873 sq. ft.
417 W Kime Street, Burlington, NC 27215
MLS# 10204125Listed by: ELEVATION REALTY, LLC - Open Sun, 2 to 4pmNew
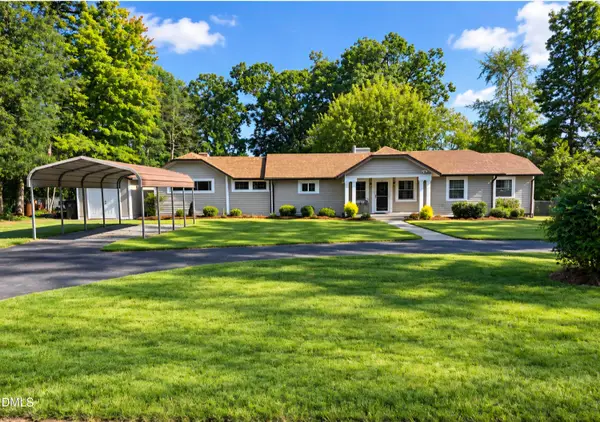 $308,900Active3 beds 2 baths1,637 sq. ft.
2415 Trail Five, Burlington, NC 27215
MLS# 10203997Listed by: GROW LOCAL REALTY, LLC - New
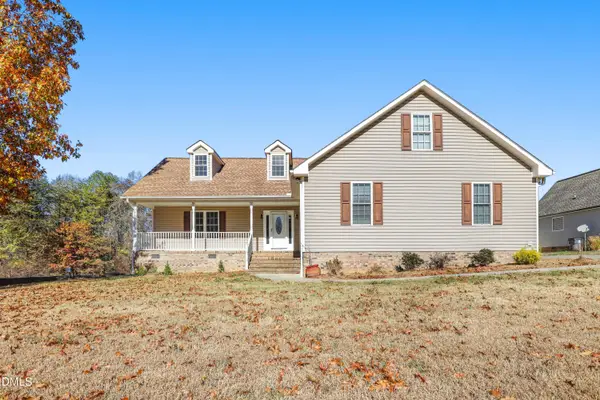 $359,000Active3 beds 2 baths1,806 sq. ft.
1727 Alzora Court, Burlington, NC 27215
MLS# 10203982Listed by: REDFIN CORPORATION - Open Sun, 12 to 2pmNew
 $145,000Active2 beds 1 baths754 sq. ft.
1214 Westmoreland Drive, Burlington, NC 27217
MLS# 10203986Listed by: EXP REALTY OF PIEDMONT NC LLC


Protect your home and budget from life's surprises with an Assurant Home Warranty, backed by a partner that supports you through every step of homeownership. Explore Plans.
© 2023 - 2026 ERA Franchise Systems LLC. All rights reserved. ERA Franchise Systems LLC fully supports the principles of the Fair Housing Act and the Equal Opportunity Act. ERA, ERA Real Estate powered, and their respective logos are registered service marks of ERA Franchise Systems LLC. Each office is independently owned and operated.