
417 W Kime Street, Burlington, NC 27215
Local realty services provided by:ERA Live Moore
417 W Kime Street,Burlington, NC 27215
$315,000
- 4 Beds
- 3 Baths
- 2,873 sq. ft.
- Single family
- Active
Listed by: barrington hill
Office: elevation realty, llc.
MLS#:10204125
Source:RD
Price summary
- Price:$315,000
- Price per sq. ft.:$109.64
About this home
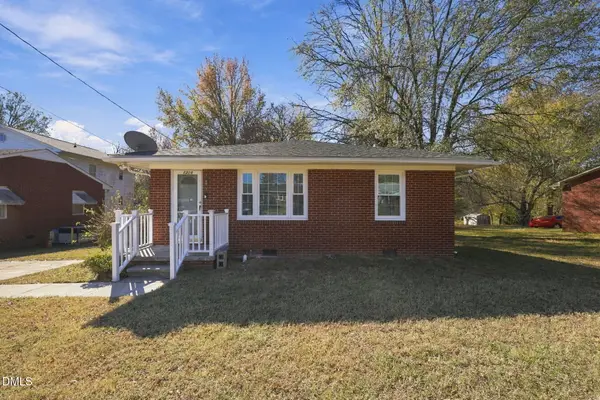
Location, Space & Tons of Potential! Just steps away from Willowbrook Park and the Burlington Arboretum, this spacious home offers character, flexibility, and an opportunity to make it your own! Featuring a freshly landscaped yard, spacious fenced-in backyard, brick wood-burning fireplace, large dining room, and expansive kitchen with beautiful wood-paneled walls and ceiling. Original hardwood floors add character throughout the main level, while the separate great room provides additional living space with sliding glass doors overlooking the backyard. The main-level primary bedroom features a walk-in closet and spacious private bath. Upstairs offers two additional bedrooms, a full bath, and a bonus room. HVAC replaced in 2025, with new gutters added in 2026. Bring your vision and discover the possibilities this home has to offer!
Contact an agent
Home facts
- Year built:1935
- Subdivision & Development:Willow Brook
- Listing ID #:10204125
- Added:1 day(s) ago
- Updated:November 20, 2026 at 03:11 PM
Rooms and interior
- Bedrooms:4
- Total bathrooms:3
- Full bathrooms:2
- Rooms Total:10
- Flooring:Hardwood, Tile, Vinyl, Wood
- Kitchen Description:Dishwasher, Dryer, Electric Range, Free-Standing Electric Range, Free-Standing Refrigerator, Ice Maker, Range, Refrigerator, Stainless Steel Appliance(s), Washer, Washer/Dryer
- Living area:2,873 sq. ft.
Heating and cooling
- Cooling:Ceiling Fan(s), Central Air
- Heating:Ductless, Forced Air, Natural Gas
- Central air:Yes
Structure and exterior
- Roof:Asphalt, Shingle
- Year built:1935
- Building area:2,873 sq. ft.
- Lot area:0.41 Acres
- Lot Features:Back Yard
- Architectural Style:Cape Cod
- Construction Materials:Brick
- Exterior Features:Deck, Fenced Yard, Patio, Private Yard, Storage
- Levels:One, Two
Schools
- High school:Alamance Burlington - Walter M Williams High
- Middle school:Alamance Burlington - Turrentine Middle
- Elementary school:Alamance Burlington - Grove Park Elementary
Utilities
- Water:Public
- Sewer:Public Sewer
Finances and disclosures
- Price:$315,000
- Price per sq. ft.:$109.64
- Tax amount:$2,924
Features and amenities
- Laundry features:Inside
Parking
- Parking description:Detached, Driveway, Garage
- Garage:Yes
- Garage spaces:1
 Listings marked with a Doorify MLS icon are provided courtesy of the Doorify MLS, of North Carolina, Internet Data Exchange Database. Brokers make an effort to deliver accurate information, but buyers should independently verify any information on which they will rely in a transaction. The listing broker shall not be responsible for any typographical errors, misinformation, or misprints, and they shall be held totally harmless from any damages arising from reliance upon this data. This data is provided exclusively for consumers’ personal, non-commercial use. Copyright 2026 Doorify MLS of North Carolina. All rights reserved.
New listings near 417 W Kime Street
- Coming SoonOpen Sun, 2 to 4pm
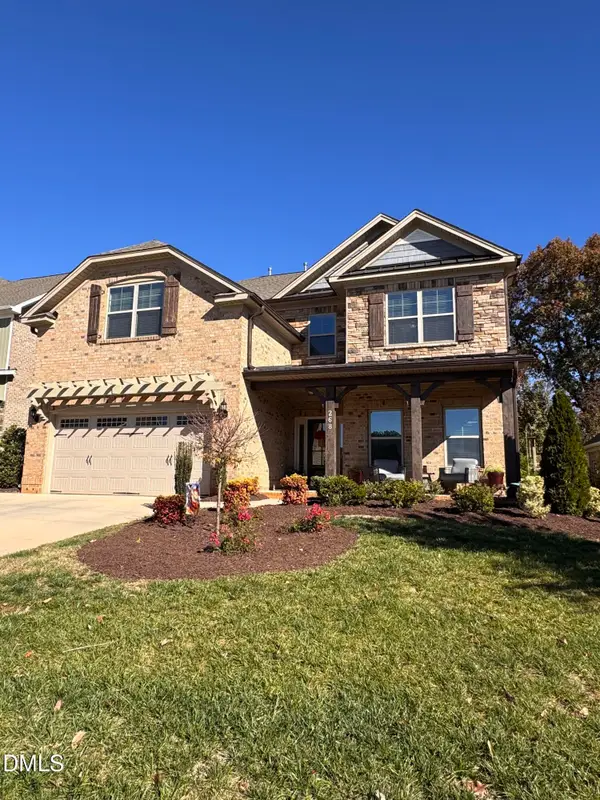 $575,000Coming Soon5 beds 3 baths3,303 sq. ft.
268 Macallan Drive, Burlington, NC 27215
MLS# 10204053Listed by: EXP REALTY OF PIEDMONT NC LLC - New
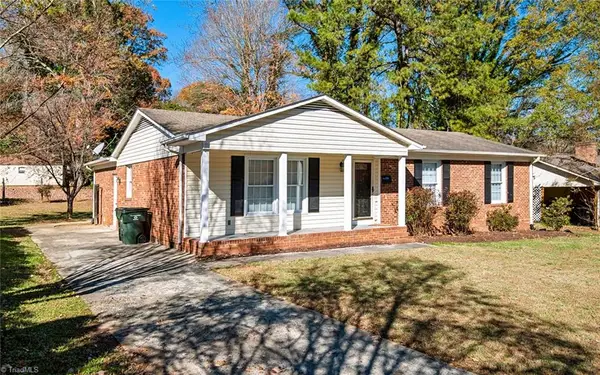 $220,000Active3 beds 2 baths1,680 sq. ft.
2808 Berkley Road, Burlington, NC 27217
MLS# 1242689Listed by: KELLER WILLIAMS CENTRAL - New
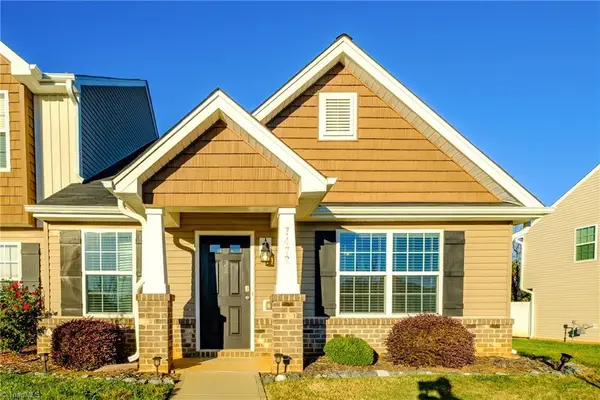 $247,900Active3 beds 3 baths1,559 sq. ft.
7472 Garett Park Drive, Burlington, NC 27377
MLS# 1241762Listed by: WILKINSON TRIAD REALTY - New
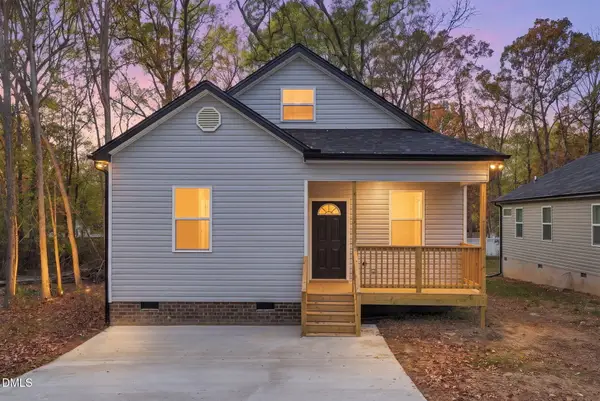 $255,000Active3 beds 2 baths1,325 sq. ft.
483 New York Avenue, Burlington, NC 27215
MLS# 10204197Listed by: THE CEDENO GROUP REAL ESTATE LLC - New
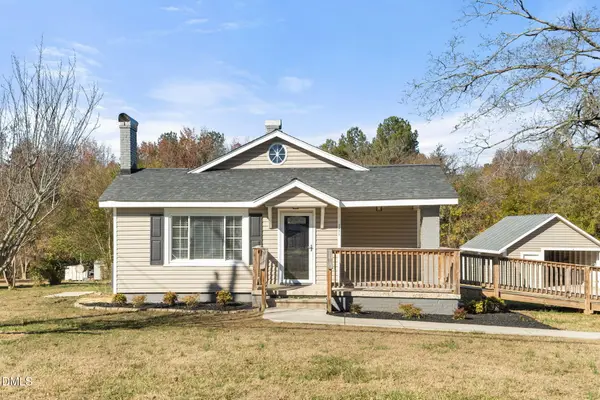 $379,000Active4 beds 2 baths2,027 sq. ft.
2971 Elder Lane, Burlington, NC 27215
MLS# 10204193Listed by: PILLAR REAL ESTATE - New
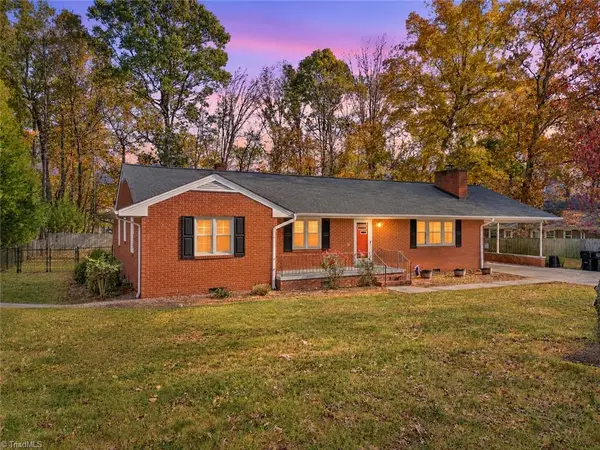 $265,000Active4 beds 2 baths1,833 sq. ft.
611 Trail Two, Burlington, NC 27215
MLS# 1242249Listed by: BEAUSOLEIL REALTY GROUP LLC - Open Sun, 2 to 4pmNew
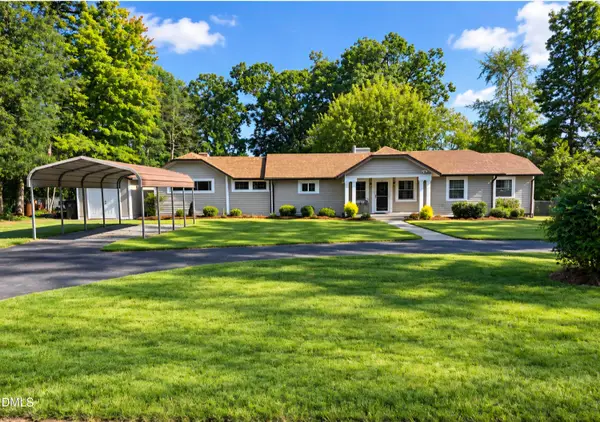 $308,900Active3 beds 2 baths1,637 sq. ft.
2415 Trail Five, Burlington, NC 27215
MLS# 10203997Listed by: GROW LOCAL REALTY, LLC - New
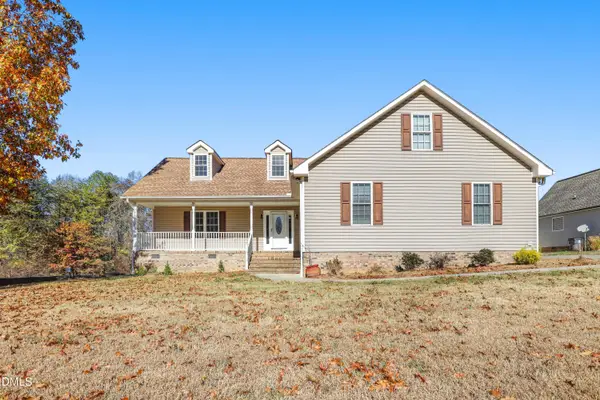 $359,000Active3 beds 2 baths1,806 sq. ft.
1727 Alzora Court, Burlington, NC 27215
MLS# 10203982Listed by: REDFIN CORPORATION - Open Sun, 12 to 2pmNew
 $145,000Active2 beds 1 baths754 sq. ft.
1214 Westmoreland Drive, Burlington, NC 27217
MLS# 10203986Listed by: EXP REALTY OF PIEDMONT NC LLC


Protect your home and budget from life's surprises with an Assurant Home Warranty, backed by a partner that supports you through every step of homeownership. Explore Plans.
© 2023 - 2026 ERA Franchise Systems LLC. All rights reserved. ERA Franchise Systems LLC fully supports the principles of the Fair Housing Act and the Equal Opportunity Act. ERA, ERA Real Estate powered, and their respective logos are registered service marks of ERA Franchise Systems LLC. Each office is independently owned and operated.