
1305 E Willowbrook Drive, Burlington, NC 27215
Local realty services provided by:ERA Strother Real Estate
1305 E Willowbrook Drive,Burlington, NC 27215
$190,000
- 2 Beds
- 1 Baths
- - sq. ft.
- Multi-family
- Active
Listed by: faith nicole grant
Office: howard hanna allen tate burlington
MLS#:10187565
Source:RD
Price summary
- Price:$190,000
About this home
New construction for someone who wants less house without giving up the good stuff. At 576 sq. ft., this 2-bedroom, 1-bath home was designed with an intentional footprint where every square foot earns its keep. There are no oversized rooms to furnish or forgotten spaces to maintain, just a well-planned home finished with details more often found in something much larger. Inside, 9ft ceilings add an unexpected sense of openness, while LVP flooring throughout keeps the home easy to maintain. Space for a stacked laundry on the main floor leaving everything within reach. The kitchen features marble countertops, solid wood soft-close cabinetry, dovetail drawers and gold hardware, while insulated interior walls help keep the rooms quieter. A sealed crawlspace, brick veneer foundation and covered front porch speak to the same attention given to what you see and what you don't. Public utilities are in place, and a paved concrete driveway adds a clean, finished approach to the home. On 0.14 acres near Historic Downtown Burlington, Home can be simple without feeling removed from everything around it. Downtown dining, coffee, parks and community events are close by, with easy access to NC-70, NC-87, NC-62, NC-49 and I-40. Small in square footage, not in standards. For someone ready to own thoughtfully, live with less to maintain and still come home to a place that feels finished, 1305 E Willowbrook makes a pretty convincing case for keeping things small....
Contact an agent
Home facts
- Year built:2026
- Subdivision & Development:Not in a Subdivision
- Listing ID #:10187565
- Added:1 day(s) ago
- Updated:August 21, 2026 at 12:01 AM
Rooms and interior
- Bedrooms:2
- Total bathrooms:1
- Full bathrooms:1
- Rooms Total:5
- Flooring:Luxury Vinyl
- Kitchen Description:Dishwasher, Electric Range, Microwave
Heating and cooling
- Cooling:Central Air
- Central air:Yes
Structure and exterior
- Roof:Architectural Shingle
- Year built:2026
- Lot area:0.14 Acres
- Architectural Style:Bungalow, Cottage
- Construction Materials:Attic/Crawl Hatchway(s) Insulated, Batts Insulation, Blown-In Insulation, Vinyl Siding
- Exterior Features:Covered, Deck, Porch
- Foundation Description:Block
- Levels:One
Schools
- High school:Alamance Burlington - Walter M Williams High
- Middle school:Alamance Burlington - Turrentine Middle
- Elementary school:Alamance Burlington - Hillcrest Elementary
Utilities
- Water:Public
- Sewer:Public Sewer
Finances and disclosures
- Price:$190,000
- Tax amount:$167
Features and amenities
- Laundry features:Main Level
Parking
- Parking description:Concrete, Driveway
 Listings marked with a Doorify MLS icon are provided courtesy of the Doorify MLS, of North Carolina, Internet Data Exchange Database. Brokers make an effort to deliver accurate information, but buyers should independently verify any information on which they will rely in a transaction. The listing broker shall not be responsible for any typographical errors, misinformation, or misprints, and they shall be held totally harmless from any damages arising from reliance upon this data. This data is provided exclusively for consumers’ personal, non-commercial use. Copyright 2026 Doorify MLS of North Carolina. All rights reserved.
New listings near 1305 E Willowbrook Drive
- Coming Soon
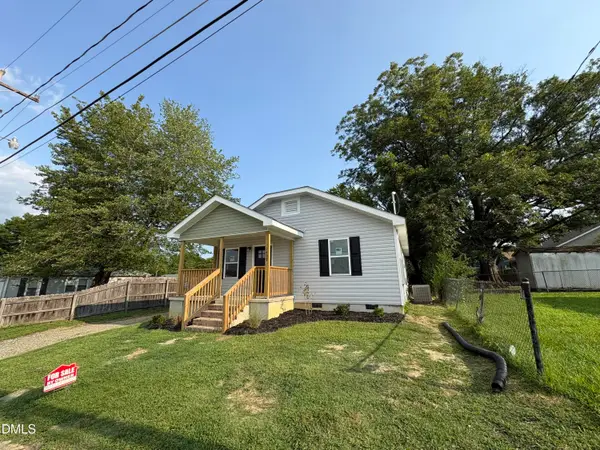 $185,500Coming Soon2 beds 2 baths970 sq. ft.
1409 Bowman Avenue, Burlington, NC 27217
MLS# 10187711Listed by: HOWARD HANNA ALLEN TATE BURLINGTON - Coming Soon
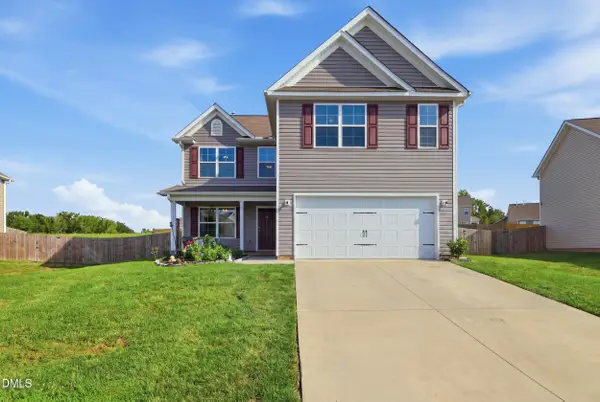 $360,000Coming Soon4 beds 3 baths2,214 sq. ft.
180 Brassfield Drive, Burlington, NC 27217
MLS# 10187092Listed by: EXP REALTY OF PIEDMONT NC LLC - Coming Soon
 $499,000Coming Soon4 beds 3 baths2,664 sq. ft.
2438 Edgewood Avenue, Burlington, NC 27215
MLS# 1231351Listed by: WILSON REALTY CO, LLC - Open Sun, 2 to 4pmNew
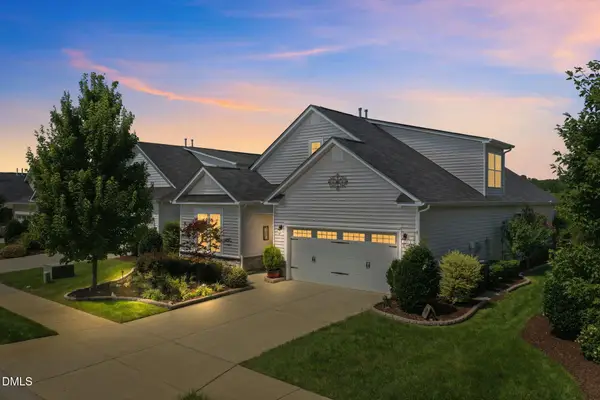 $515,000Active3 beds 3 baths2,799 sq. ft.
1139 Aberlour Lane, Burlington, NC 27215
MLS# 10187671Listed by: PREFERRED REALTY TRIAD - New
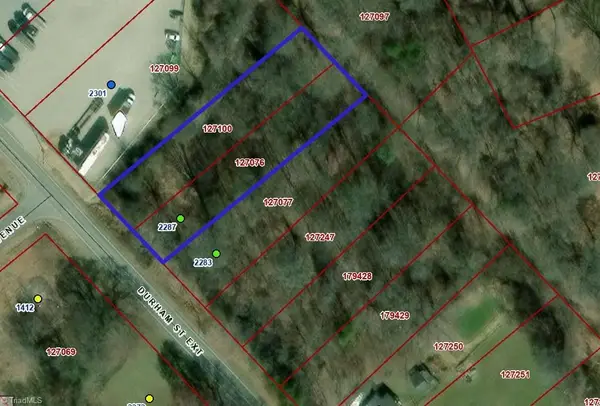 $20,000Active0.34 Acres
2287 Durham Street, Burlington, NC 27217
MLS# 1232934Listed by: SIDDEN AND ASSOCIATES INC - New
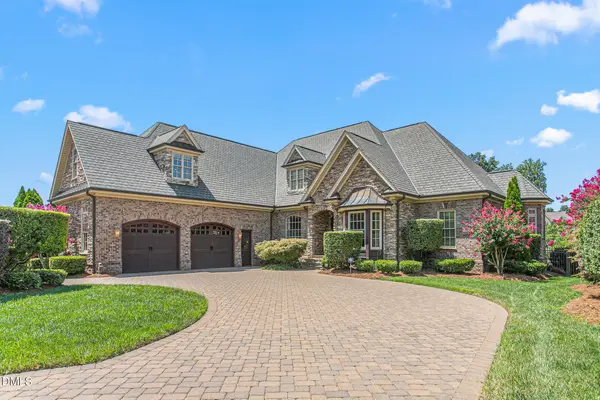 $1,025,000Active4 beds 4 baths4,474 sq. ft.
841 Dunleigh Drive, Burlington, NC 27215
MLS# 10187599Listed by: KELLER WILLIAMS CENTRAL - New
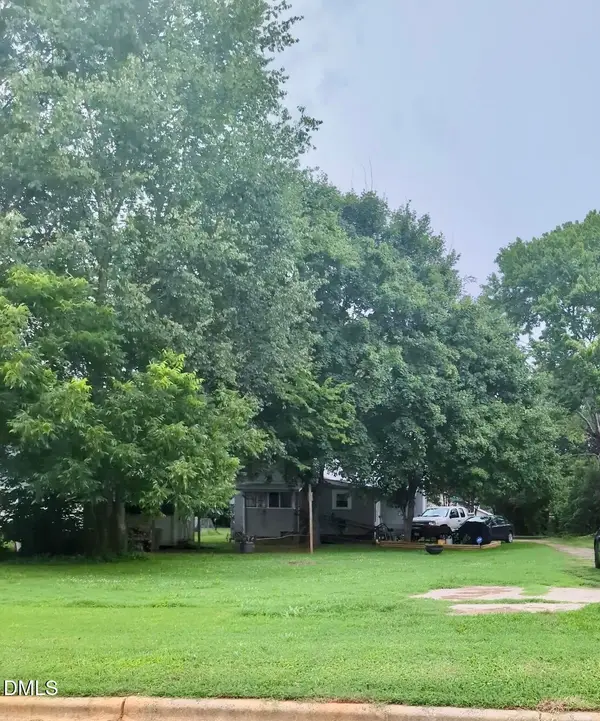 $20,000Active0.12 Acres
1007 Catlin Street, Burlington, NC 27217
MLS# 10187612Listed by: KELLER WILLIAMS LEGACY - New
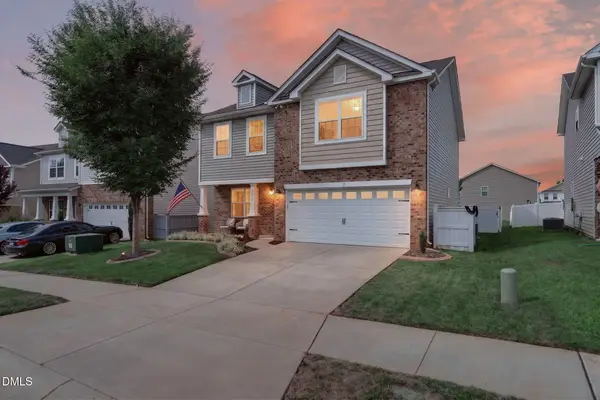 $329,900Active3 beds 3 baths2,242 sq. ft.
1089 Salters Street, Burlington, NC 27215
MLS# 10187623Listed by: BARBOUR & COMPANY - New
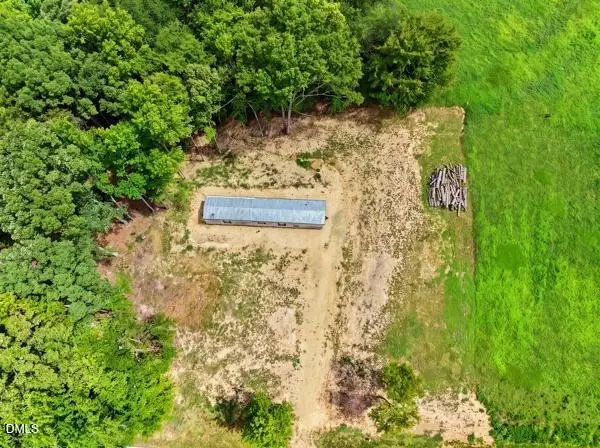 $72,000Active1.36 Acres
6475 Pagetown Road, Burlington, NC 27217
MLS# 10187571Listed by: RE/MAXDIAMOND REALTY


Protect your home and budget from life's surprises with an Assurant Home Warranty, backed by a partner that supports you through every step of homeownership. Explore Plans.
© 2023 - 2026 ERA Franchise Systems LLC. All rights reserved. ERA Franchise Systems LLC fully supports the principles of the Fair Housing Act and the Equal Opportunity Act. ERA, ERA Real Estate powered, and their respective logos are registered service marks of ERA Franchise Systems LLC. Each office is independently owned and operated.