
253 Tyree Trail, Burlington, NC 27215
Local realty services provided by:ERA Strother Real Estate
253 Tyree Trail,Burlington, NC 27215
$399,000
- 4 Beds
- 3 Baths
- 2,661 sq. ft.
- Single family
- Pending
Listed by: cindy mcintyre
Office: coldwell banker hpw
MLS#:10170507
Source:RD
Price summary
- Price:$399,000
- Price per sq. ft.:$149.94
- Monthly HOA dues:$163
About this home
The Glen is one of the most popular neighborhoods in Mackintosh at the Lake! Amazing floorplan for maximum privacy and entertaining...So much to offer no matter what your lifestyle..Split bedroom plan on the first floor plus an office...Large primary suite at the back...Open kitchen, dining and living room in the middle...The 2nd floor has a bonus, bedroom and bath..plus walk-in attic storage..There's also a fenced backyard, covered porch and patio..It's the perfect space to BBQ, relax and enjoy the firepit! Enjoy the club house, community pool, play ground, volleyball and tennis courts and more...Convenient to I85/40 for quick commutes, dining, shops, medical and more...Call today and be a part of the neighborhood!
Contact an agent
Home facts
- Year built:2018
- Listing ID #:10170507
- Added:1 day(s) ago
- Updated:May 30, 2026 at 04:02 AM
Rooms and interior
- Bedrooms:4
- Total bathrooms:3
- Full bathrooms:3
- Rooms Total:10
- Flooring:Ceramic Tile, Vinyl
- Bathrooms Description:Bathtub/Shower Combination, Separate Shower
- Kitchen Description:Dishwasher, Gas Range, Gas Water Heater, Microwave, Refrigerator
- Bedroom Description:Master Downstairs
- Living area:2,661 sq. ft.
Heating and cooling
- Cooling:Central Air
- Heating:Forced Air, Natural Gas
- Central air:Yes
Structure and exterior
- Roof:Shingle
- Year built:2018
- Building area:2,661 sq. ft.
- Lot Features:Back Yard, Front Yard
- Architectural Style:Craftsman
- Construction Materials:Vinyl Siding
- Exterior Features:Covered, Fenced Yard, Fire Pit, Front Porch, Patio
- Foundation Description:Slab
- Levels:One and One Half
Schools
- High school:Guilford County Schools
- Middle school:Guilford County Schools
- Elementary school:Guilford County Schools
Utilities
- Water:Public, Water Connected
- Sewer:Public Sewer, Sewer Connected
Finances and disclosures
- Price:$399,000
- Price per sq. ft.:$149.94
- Tax amount:$3,756
Features and amenities
- Appliances:Dishwasher, Dryer, Gas Range, Gas Water Heater, Microwave, Refrigerator, Washer
- Laundry features:Dryer, Laundry Room, Main Level, Washer
- Amenities:Clubhouse, Entrance Foyer, Gas Water Heater, Open Floorplan, Pantry, Playground, Pool, Tennis Court(s), Walk-In Closet(s), Washer
- Pool features:Community
Parking
- Parking description:Garage
- Garage:Yes
- Garage spaces:2
 Listings marked with a Doorify MLS icon are provided courtesy of the Doorify MLS, of North Carolina, Internet Data Exchange Database. Brokers make an effort to deliver accurate information, but buyers should independently verify any information on which they will rely in a transaction. The listing broker shall not be responsible for any typographical errors, misinformation, or misprints, and they shall be held totally harmless from any damages arising from reliance upon this data. This data is provided exclusively for consumers’ personal, non-commercial use. Copyright 2026 Doorify MLS of North Carolina. All rights reserved.
New listings near 253 Tyree Trail
- New
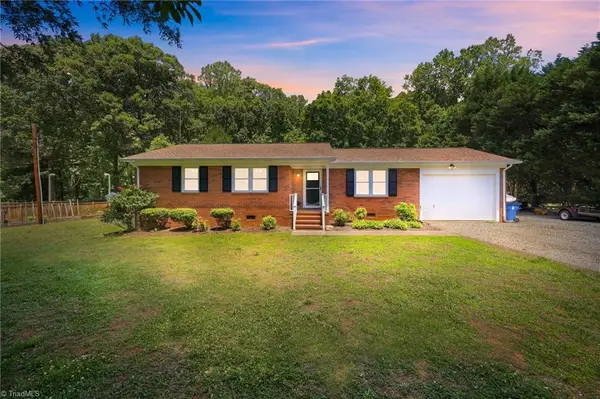 $285,000Active3 beds 2 baths
167 Darrell Davis Road, Burlington, NC 27217
MLS# 1222657Listed by: EXP REALTY - New
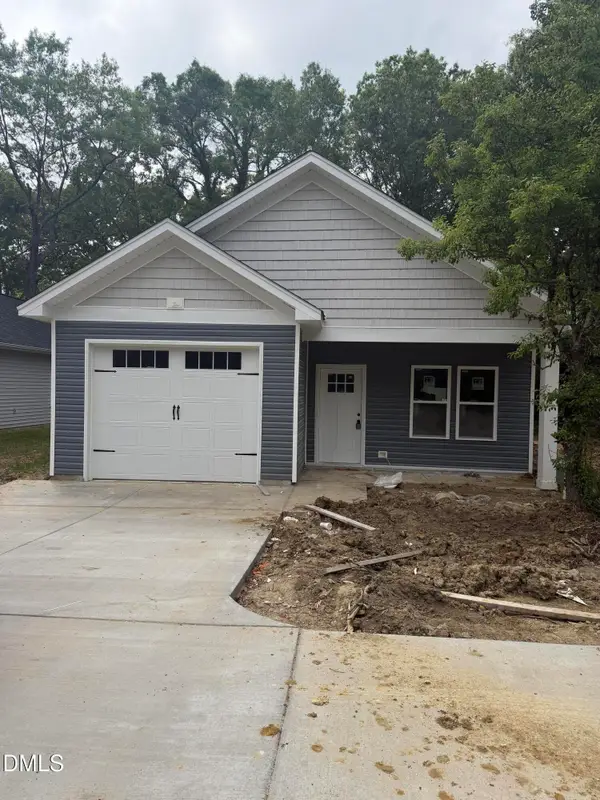 $254,500Active3 beds 2 baths1,250 sq. ft.
1175 Flora Avenue, Burlington, NC 27217
MLS# 10170686Listed by: EXP REALTY OF PIEDMONT NC LLC - New
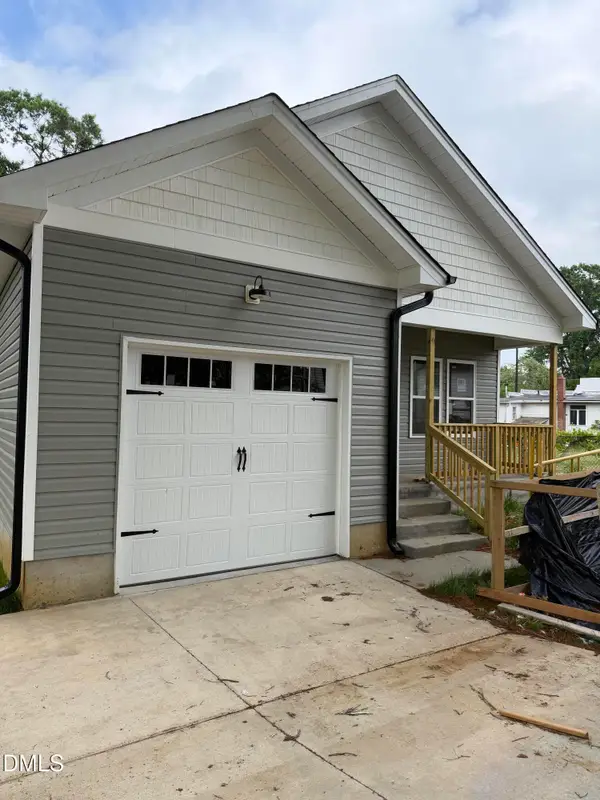 $264,900Active3 beds 2 baths1,250 sq. ft.
1215 Saint Regis Drive, Burlington, NC 27217
MLS# 10170688Listed by: EXP REALTY OF PIEDMONT NC LLC - New
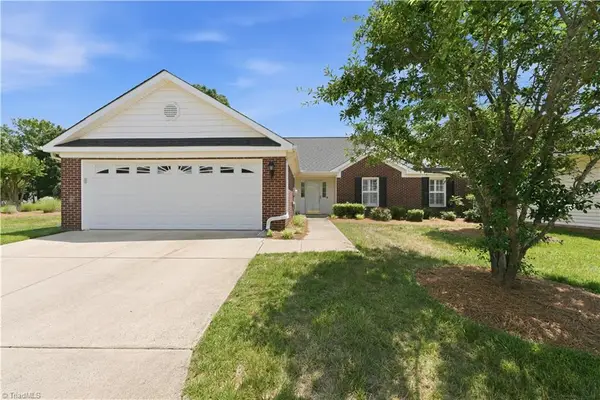 $295,000Active3 beds 2 baths
2035 Sweetbay Circle, Burlington, NC 27215
MLS# 1222645Listed by: BARBOUR & COMPANY - New
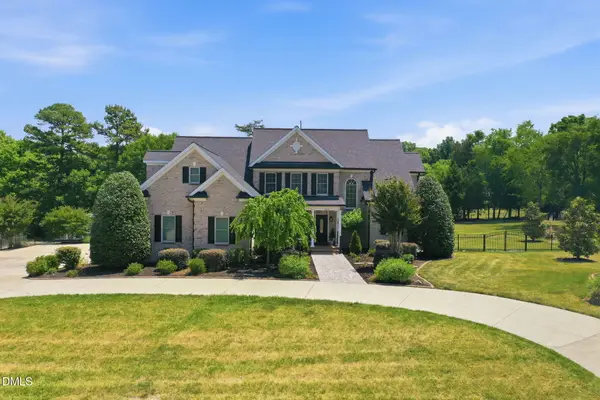 $899,000Active5 beds 4 baths4,220 sq. ft.
3356 Winston Drive, Burlington, NC 27215
MLS# 10170580Listed by: BARBOUR & COMPANY - Open Sun, 1 to 3pmNew
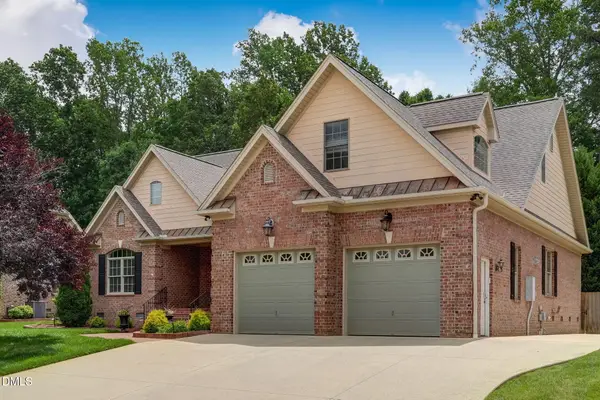 $620,000Active5 beds 4 baths2,805 sq. ft.
966 Tremore Club Drive, Burlington, NC 27215
MLS# 10170556Listed by: NORTHGROUP REAL ESTATE, INC. - New
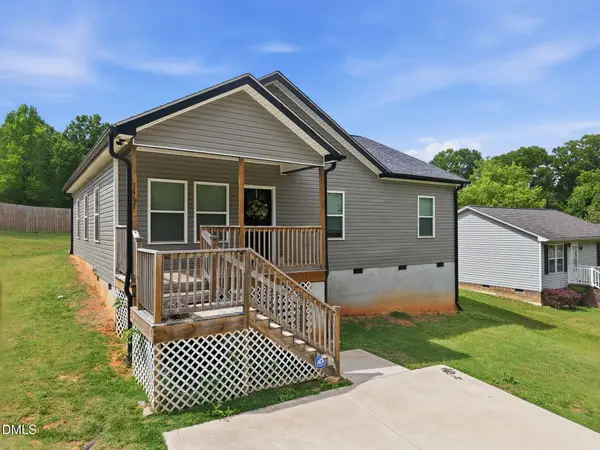 $325,000Active3 beds 2 baths1,404 sq. ft.
1467 Pollard Avenue, Burlington, NC 27217
MLS# 10170563Listed by: ELEVATION REALTY, LLC - New
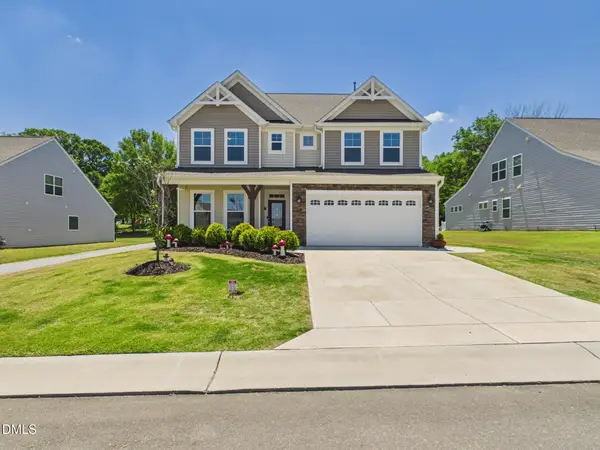 $550,000Active5 beds 4 baths3,490 sq. ft.
1096 Capulet Drive, Burlington, NC 27215
MLS# 10170534Listed by: KELLER WILLIAMS CENTRAL - New
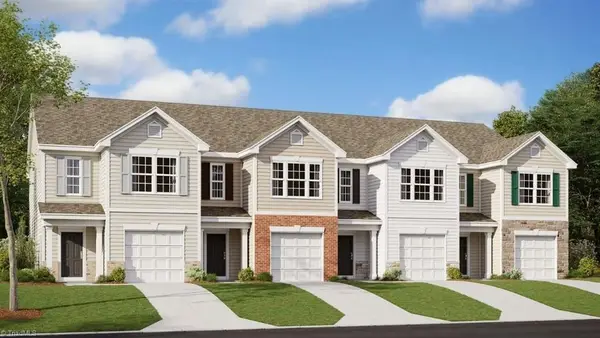 $265,990Active3 beds 3 baths
4071 Big Alamance Run, Graham, NC 27253
MLS# 1222286Listed by: DR HORTON


Protect your home and budget from life's surprises with an Assurant Home Warranty, backed by a partner that supports you through every step of homeownership. Explore Plans.
© 2023 - 2026 ERA Franchise Systems LLC. All rights reserved. ERA Franchise Systems LLC fully supports the principles of the Fair Housing Act and the Equal Opportunity Act. ERA, ERA Real Estate powered, and their respective logos are registered service marks of ERA Franchise Systems LLC. Each office is independently owned and operated.