
2530 Nc Highway 62, Burlington, NC 27217
Local realty services provided by:ERA Live Moore
2530 Nc Highway 62,Burlington, NC 27217
$305,000
- 3 Beds
- 2 Baths
- 1,510 sq. ft.
- Single family
- Active
Listed by: dustin moore
Office: wilkinson triad realty336-272-1228
MLS#:1240430
Source:NC_TRIAD
Price summary
- Price:$305,000
- Price per sq. ft.:$201.99
About this home
?Completely remodeled and move-in ready! Built in 2005 and freshly updated from top to bottom, this turnkey home offers modern finishes, privacy, and an exceptional Elon/Gibsonville location within the highly sought-after Western Alamance school district. Step inside to an airy layout highlighted by vaulted ceilings, fresh neutral paint throughout (walls, ceilings, and trim), and brand-new flooring with plush new carpet. The renovated kitchen features new countertops and upgraded cabinetry, complemented by fully refreshed bathrooms. The primary suite on the main level serves as a private retreat, complete with a spacious en-suite bath. Outside, enjoy quiet mornings on the covered rocking-chair front porch or entertain on the newly added back deck overlooking an expansive, partially privacy-fenced backyard situated on a peaceful, secluded lot. Motivated seller—preference given to strong offers with a quick close. Schedule your tour today!
Contact an agent
Home facts
- Year built:2005
- Subdivision & Development:River Hill
- Listing ID #:1240430
- Added:1 day(s) ago
- Updated:October 29, 2026 at 11:59 PM
Rooms and interior
- Bedrooms:3
- Total bathrooms:2
- Full bathrooms:2
- Flooring:Carpet, Vinyl, Wood
- Kitchen Description:Dishwasher, Pantry
- Basement Description:Crawl Space
- Living area:1,510 sq. ft.
Heating and cooling
- Cooling:Ceiling Fan(s), Central Air
- Heating:Electric, Forced Air, Heat Pump
- Central air:Yes
Structure and exterior
- Year built:2005
- Building area:1,510 sq. ft.
- Lot area:2.13 Acres
- Lot Features:Cleared, Level, Natural Land, Partially Wooded, Rural
- Architectural Style:Ranch
- Construction Materials:Brick, Vinyl Siding
- Exterior Features:Dog Run
Schools
- High school:Western Alamance
Utilities
- Water:Private
- Sewer:Septic Tank
Finances and disclosures
- Price:$305,000
- Price per sq. ft.:$201.99
- Tax amount:$1,673
Features and amenities
- Appliances:Dishwasher
- Laundry features:Dryer Connection, Main Level
- Amenities:Ceiling Fan(s), Dead Bolt(s), Ice Maker, Vaulted Ceiling(s)
Parking
- Parking description:Driveway
 2026 Triad MLS, Inc. All rights reserved. IDX information is provided exclusively for personal, non-commercial use, and may not be used for any purpose other than to identify prospective properties consumers may be interested in purchasing. Information is deemed reliable but not guaranteed. This site will be monitored for ‘scraping’ and any use of search facilities of data on the site other than by potential buyers/sellers is prohibited. All Sale data is for informational purposes only and is not an indication of a market analysis or appraisal. Properties marked with the Triad MLS, Inc. icon are provided courtesy of the Triad MLS, Inc.’s, Internet Data Exchange Database.
New listings near 2530 Nc Highway 62
- New
 $329,900Active4 beds 3 baths2,040 sq. ft.
2520 Elvira Trail, Burlington, NC 27217
MLS# 1240637Listed by: A.W. BEAN & COMPANY - New
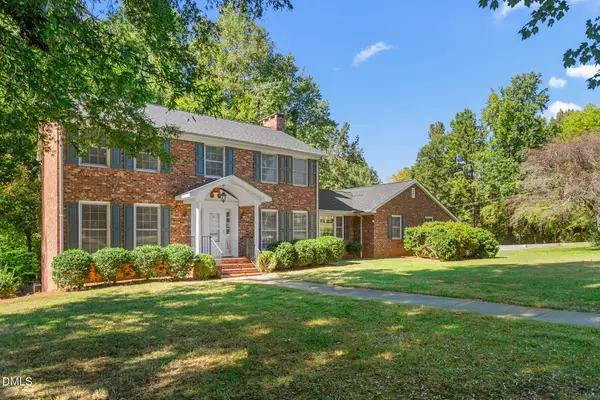 $460,000Active5 beds 3 baths2,504 sq. ft.
1426 Cherry Drive, Burlington, NC 27215
MLS# 10200828Listed by: KELLER WILLIAMS CENTRAL - New
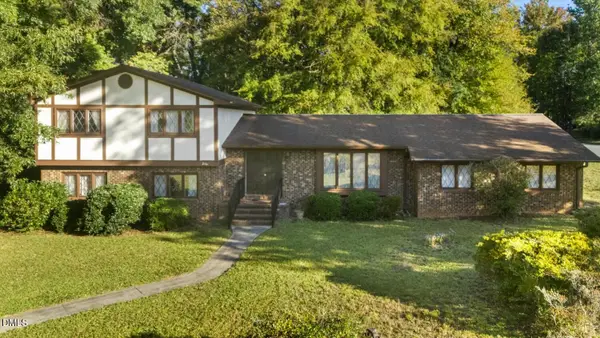 $300,000Active4 beds 3 baths1,926 sq. ft.
2161 Hawthorne Lane, Burlington, NC 27215
MLS# 10200786Listed by: COLDWELL BANKER HPW - New
 $265,000Active3 beds 2 baths1,581 sq. ft.
2283 Mrs Blanchard Road, Burlington, NC 27217
MLS# 1240212Listed by: PILLAR REAL ESTATE - New
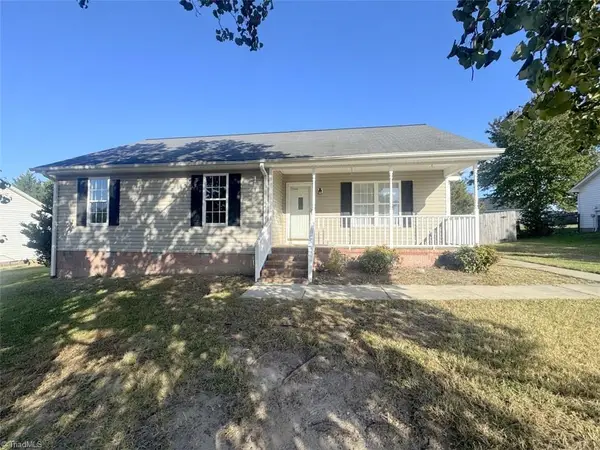 $240,000Active3 beds 2 baths1,151 sq. ft.
1327 Lakeside Avenue, Burlington, NC 27217
MLS# 1240454Listed by: ON SITE REAL ESTATE - New
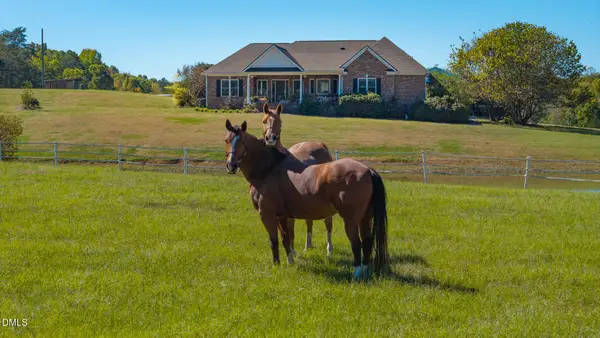 $975,000Active4 beds 5 baths2,493 sq. ft.
365 Mccray Road, Burlington, NC 27217
MLS# 10200654Listed by: JILL TESSIER REAL ESTATE - New
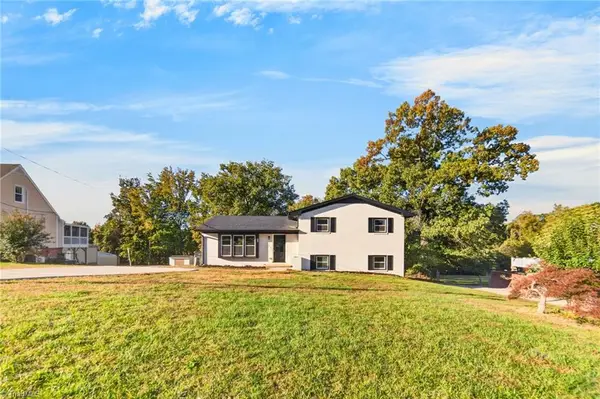 $385,800Active4 beds 3 baths1,875 sq. ft.
424 Glen Oaks Drive, Burlington, NC 27217
MLS# 1240355Listed by: MCA REALTY INT & BUILDING CO. LLC - New
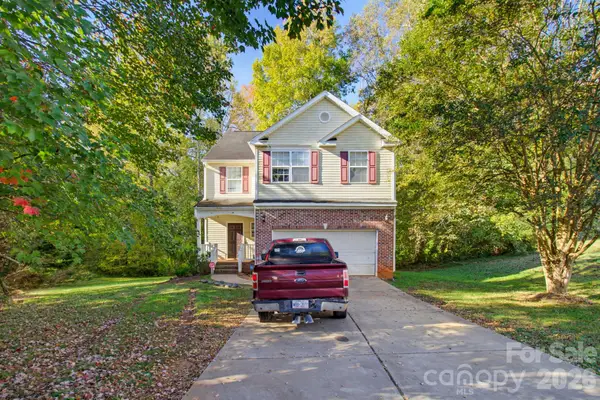 $299,000Active4 beds 3 baths2,084 sq. ft.
1523 Beaufort Court, Graham, NC 27253
MLS# 4438808Listed by: PURVIS REALTY & ASSOCIATES LLC - New
 $375,812Active4 beds 3 baths2,225 sq. ft.
1909 Harris Drive, Burlington, NC 27217
MLS# 1240505Listed by: KEYSTONE REALTY GROUP


Protect your home and budget from life's surprises with an Assurant Home Warranty, backed by a partner that supports you through every step of homeownership. Explore Plans.
© 2023 - 2026 ERA Franchise Systems LLC. All rights reserved. ERA Franchise Systems LLC fully supports the principles of the Fair Housing Act and the Equal Opportunity Act. ERA, ERA Real Estate powered, and their respective logos are registered service marks of ERA Franchise Systems LLC. Each office is independently owned and operated.