
3027 Maple Avenue #C 3, Burlington, NC 27215
Local realty services provided by:ERA Live Moore
3027 Maple Avenue #C 3,Burlington, NC 27215
$260,000
- 2 Beds
- 2 Baths
- 1,203 sq. ft.
- Single family
- Active
Listed by: elizabeth glidewell
Office: keller williams central336-227-4433
MLS#:1230886
Source:NC_TRIAD
Price summary
- Price:$260,000
- Price per sq. ft.:$216.13
- Monthly HOA dues:$150
About this home
Come home to care free living. This beautifully designed 2-bedroom, 2-bath home offers an inviting open floor plan & is move-in ready. The living room vaulted ceiling creates a spacious & airy feeling & the French doors to the patio are perfect for a view of the back yard. The large living area, with gas log fireplace & updated luxury vinyl plank flooring flows seamlessly into the dining room…ideal for entertaining or relaxing. The kitchen features updated backsplash, SS appliances & granite counters. Primary suite is a private retreat with a walk-in closet & en-suite bathroom with tile flooring & walk-in shower. Riannai tankless water heater. Private patio backing up to serene woods as this home offers peaceful privacy & separate outside storage. New stairs give access to large attic storage area. Don’t worry about the yard, roof, driveway and road maintenance because they are provided by the HOA. Zero entry front door. Attached 1 car garage. 1 mile to I-85/40 makes commuting easy.
Contact an agent
Home facts
- Year built:1998
- Subdivision & Development:Greystone Condominiums
- Listing ID #:1230886
- Added:1 day(s) ago
- Updated:August 14, 2026 at 03:38 PM
Rooms and interior
- Bedrooms:2
- Total bathrooms:2
- Full bathrooms:2
- Flooring:Carpet, Tile, Vinyl
- Living area:1,203 sq. ft.
Heating and cooling
- Cooling:Ceiling Fan(s), Central Air
- Heating:Forced Air, Natural Gas
- Central air:Yes
Structure and exterior
- Year built:1998
- Building area:1,203 sq. ft.
- Lot area:0.04 Acres
- Lot Features:Dead End
- Architectural Style:Traditional
- Construction Materials:Brick, Vinyl Siding
- Foundation Description:Slab
Utilities
- Water:Public
- Sewer:Public Sewer
Finances and disclosures
- Price:$260,000
- Price per sq. ft.:$216.13
- Tax amount:$2,040
Features and amenities
- Laundry features:Dryer Connection, Main Level
- Amenities:Ceiling Fan(s), Solid Surface Counter, Vaulted Ceiling(s)
Parking
- Parking description:Attached, Attached Garage, Driveway, Garage, Paved
- Garage spaces:1
 2026 Triad MLS, Inc. All rights reserved. IDX information is provided exclusively for personal, non-commercial use, and may not be used for any purpose other than to identify prospective properties consumers may be interested in purchasing. Information is deemed reliable but not guaranteed. This site will be monitored for ‘scraping’ and any use of search facilities of data on the site other than by potential buyers/sellers is prohibited. All Sale data is for informational purposes only and is not an indication of a market analysis or appraisal. Properties marked with the Triad MLS, Inc. icon are provided courtesy of the Triad MLS, Inc.’s, Internet Data Exchange Database.
New listings near 3027 Maple Avenue #C 3
- New
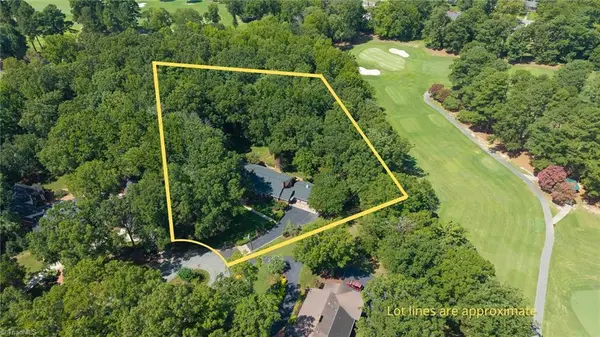 $1,750,000Active5 beds 4 baths5,570 sq. ft.
3036 N Fairway Drive, Burlington, NC 27215
MLS# 1230888Listed by: EXP REALTY - New
 $260,000Active2 beds 2 baths1,203 sq. ft.
3027 Maple Avenue, Burlington, NC 27215
MLS# 10186310Listed by: KELLER WILLIAMS CENTRAL - New
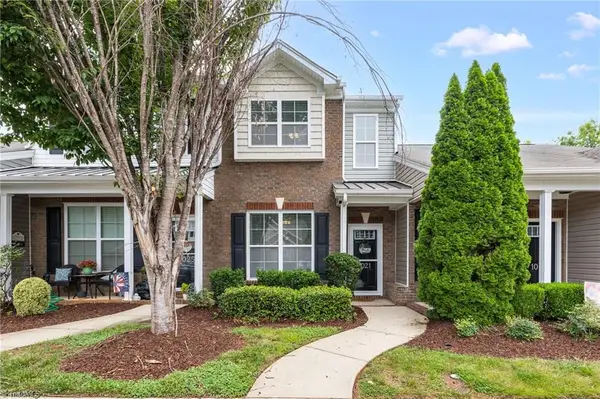 $230,000Active2 beds 3 baths1,354 sq. ft.
1021 Kelso Lane, Burlington, NC 27215
MLS# 1231019Listed by: ALL ABOUT YOU REALTY TEAM - New
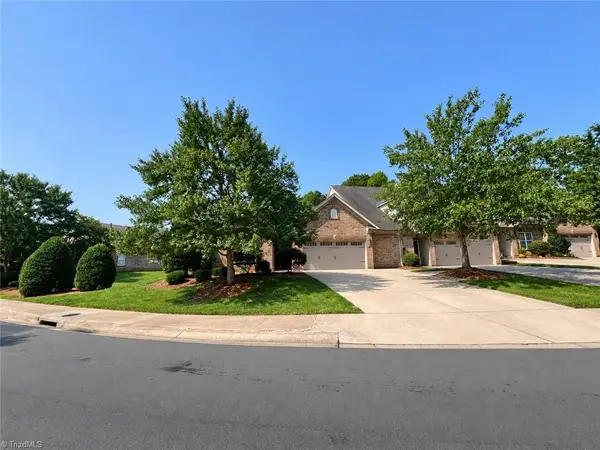 $355,000Active3 beds 2 baths1,949 sq. ft.
2613 Saintsbury Drive, Burlington, NC 27215
MLS# 1231188Listed by: ELEVATION REALTY - New
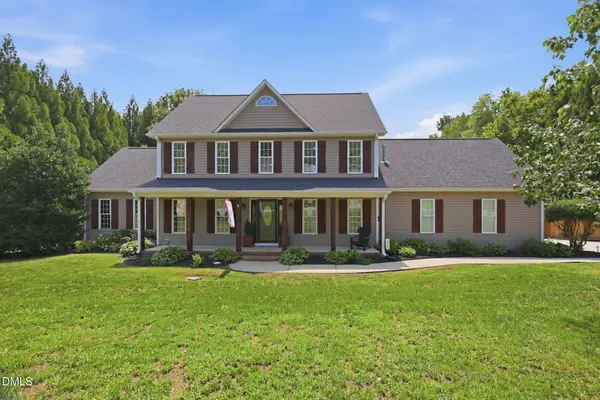 $440,000Active4 beds 4 baths2,790 sq. ft.
1116 Maple Ridge Drive, Burlington, NC 27217
MLS# 10186229Listed by: ELM REALTY LLC - Coming Soon
 $195,000Coming Soon-- Acres
5790 S Nc Highway 49, Burlington, NC 27215
MLS# 1231199Listed by: REALTY ONE GROUP RESULTS - New
 $40,000Active0.44 Acres
00 Riverview Drive, Burlington, NC 27217
MLS# 10186121Listed by: FINALLY AT HOME REALTY - New
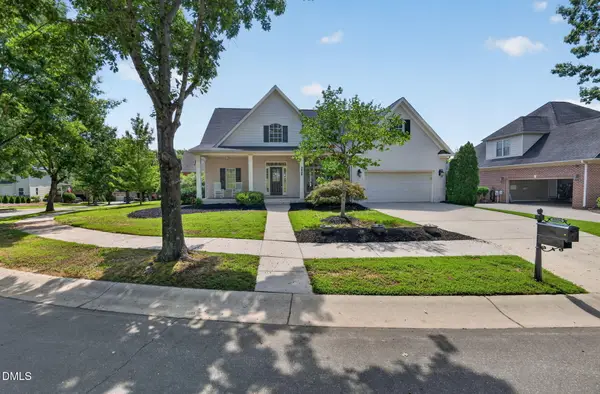 $475,000Active4 beds 3 baths2,599 sq. ft.
3926 Kincade Drive, Burlington, NC 27215
MLS# 10186073Listed by: BARBOUR & COMPANY - New
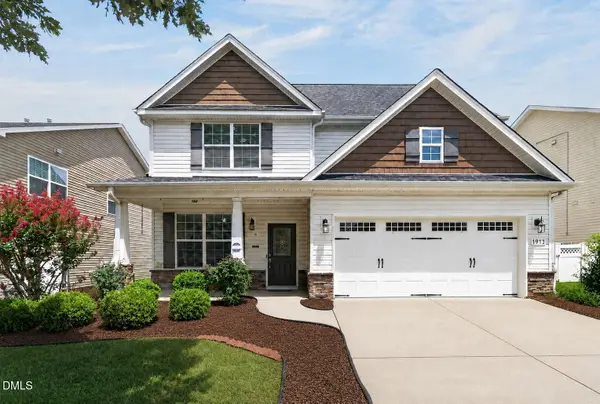 $365,000Active4 beds 3 baths2,631 sq. ft.
1913 Glenkirk Drive, Burlington, NC 27215
MLS# 10186041Listed by: BARBOUR & COMPANY


Protect your home and budget from life's surprises with an Assurant Home Warranty, backed by a partner that supports you through every step of homeownership. Explore Plans.
© 2023 - 2026 ERA Franchise Systems LLC. All rights reserved. ERA Franchise Systems LLC fully supports the principles of the Fair Housing Act and the Equal Opportunity Act. ERA, ERA Real Estate powered, and their respective logos are registered service marks of ERA Franchise Systems LLC. Each office is independently owned and operated.