
475 S Toe River Road, Burnsville, NC 28714
Local realty services provided by:ERA Live Moore
Listed by: mary blevins
Office: dream mountain realty
MLS#:4412913
Source:CH
475 S Toe River Road,Burnsville, NC 28714
$765,000
- 5 Beds
- 5 Baths
- 4,076 sq. ft.
- Single family
- Pending
Price summary
- Price:$765,000
- Price per sq. ft.:$187.68
About this home
Room to spread out, income to bank, and mountains in every direction this five bedroom (home has a three bedroom septic system) four and half bathroom home in Burnsville delivers a rare combination that savvy buyers dream about. Sprawled across three generous levels, there's genuine space for everyone, whether you're hosting a large gathering or welcoming a steady stream of vacation guests.
That's right, this one already earns its keep as a short-term rental. Picture a property that pays you back while you sleep, thanks to an established income stream and a layout practically engineered for entertaining. The gourmet kitchen anchors the action, boasting abundant storage and ample counter space to feed a crowd without breaking a sweat.
Head outside onto the porches, where long-range views invite you to slow down, sip something cold, and let the day melt away. Adventure sits practically at your doorstep, too. Roaring Fork Falls Trailhead is a short stroll for hikers, while the towering heights of Mount Mitchell State Park reward the more ambitious. Cast a line in the nearby South Toe River, then cap the day with a bookstore visit and coffee in charming Little Switzerland. The beloved Orchard at Altapass, with its apples, music, and mountain lore, rounds out the local flavor.
Priced to catch attention and built to keep guests coming back, this is one of those opportunities that rewards a closer look. Homes this large, this versatile, and this income-friendly rarely linger come experience it for yourself. New roof in 2026. Fully furnished with acceptable offer....
Contact an agent
Home facts
- Year built:2008
- Subdivision & Development:Mount Mitchell Lands
- Listing ID #:4412913
- Updated:October 01, 2026 at 01:57 PM
Rooms and interior
- Bedrooms:5
- Total bathrooms:5
- Full bathrooms:4
- Half bathrooms:1
- Flooring:Tile, Wood
- Kitchen Description:Dishwasher, Double Oven, Microwave, Refrigerator
- Basement:Yes
- Basement Description:Garage Door
- Living area:4,076 sq. ft.
Heating and cooling
- Cooling:Heat Pump
- Heating:Heat Pump
Structure and exterior
- Year built:2008
- Building area:4,076 sq. ft.
- Lot area:0.57 Acres
- Lot Features:Views, Wooded
- Architectural Style:Cabin
- Construction Materials:Log
- Exterior Features:Fire Pit
- Foundation Description:Basement
Schools
- High school:Mountain Heritage
- Elementary school:South Toe
Utilities
- Water:Public Water
- Sewer:Septic (At Site)
Finances and disclosures
- Price:$765,000
- Price per sq. ft.:$187.68
Features and amenities
- Laundry features:Dryer, In Basement
Parking
- Parking description:Basement, Driveway
- Garage:Yes
- Garage spaces:1
 Listings courtesy of Canopy MLS as distributed by MLS GRID. Copyright 2021 Canopy MLS. All rights reserved. Canopy MLS, provides content displayed here (“provided content”) on an “as is” basis and makes no representations or warranties regarding the provided content, including, but not limited to those of non-infringement, timeliness, accuracy, or completeness. Individuals and companies using information presented are responsible for verification and validation of information they utilize and present to their customers and clients. Canopy MLS will not be liable for any damage or loss resulting from use of the provided content or the products available through Portals, IDX, VOW, and/or Syndication. Recipients of this information shall not resell, redistribute, reproduce, modify, or otherwise copy any portion thereof without the expressed written consent of Canopy MLS.
New listings near 475 S Toe River Road
- New
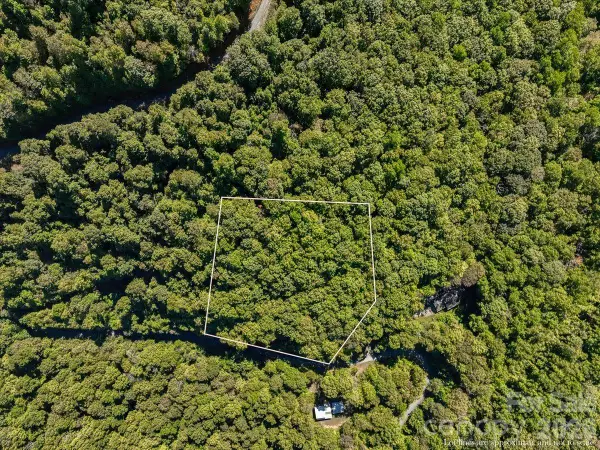 $39,000Active2.34 Acres
001 Natures Trail, Burnsville, NC 28714
MLS# 4430111Listed by: DREAM MOUNTAIN REALTY - New
 $385,000Active3 beds 2 baths1,427 sq. ft.
2554 Winter Star Road, Burnsville, NC 28714
MLS# 4430056Listed by: DREAM MOUNTAIN REALTY - New
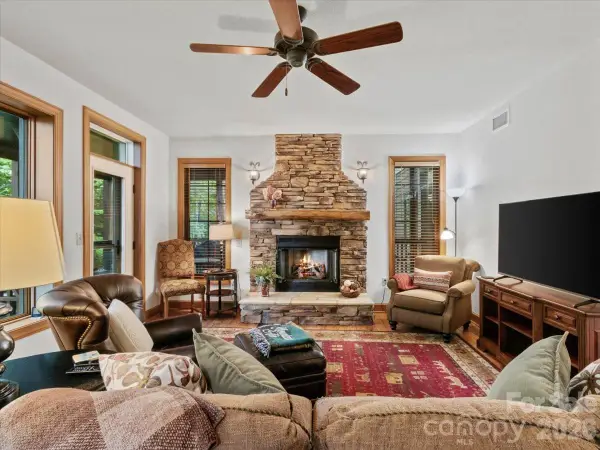 $269,500Active2 beds 2 baths1,189 sq. ft.
81 Creekside Way #F202, Burnsville, NC 28714
MLS# 4415853Listed by: WNC MOUNTAIN REALTY GROUP LLC - New
 $691,818Active3 beds 3 baths2,232 sq. ft.
357 Rosewood Lane, Burnsville, NC 28714
MLS# 4427212Listed by: RE/MAX RESULTS - New
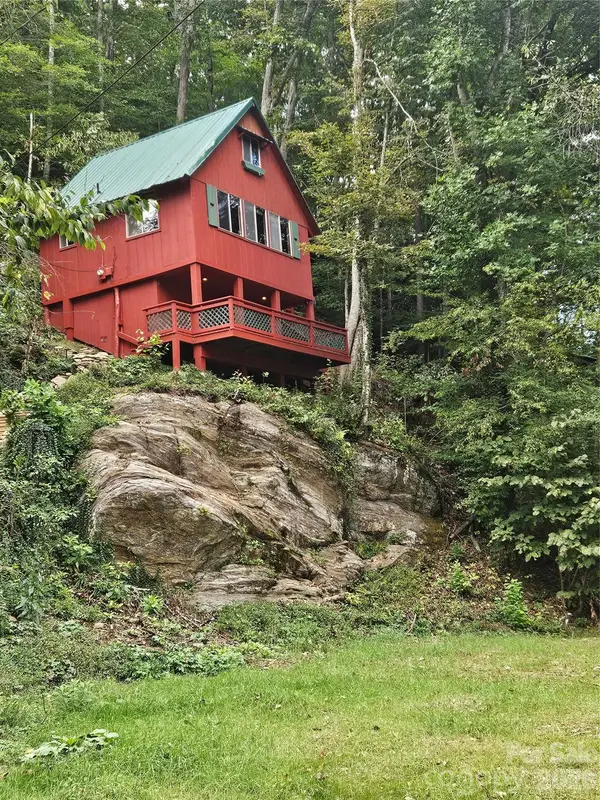 $169,000Active1 beds 1 baths510 sq. ft.
42 Mountain Farm Road, Burnsville, NC 28714
MLS# 4429463Listed by: COLDWELL BANKER ADVANTAGE - New
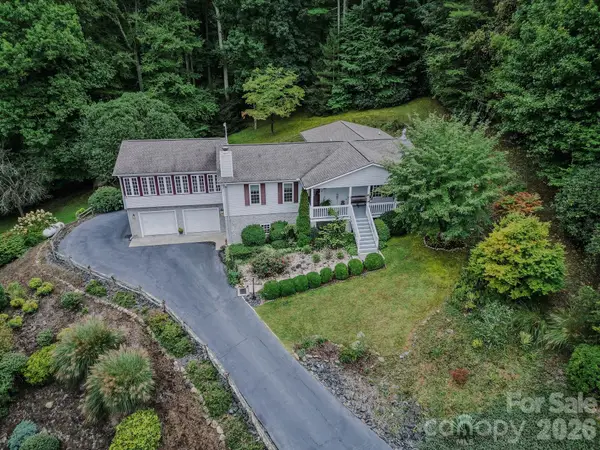 $598,000Active3 beds 4 baths3,079 sq. ft.
71 Reserve Drive, Burnsville, NC 28714
MLS# 4416631Listed by: COLDWELL BANKER ADVANTAGE - New
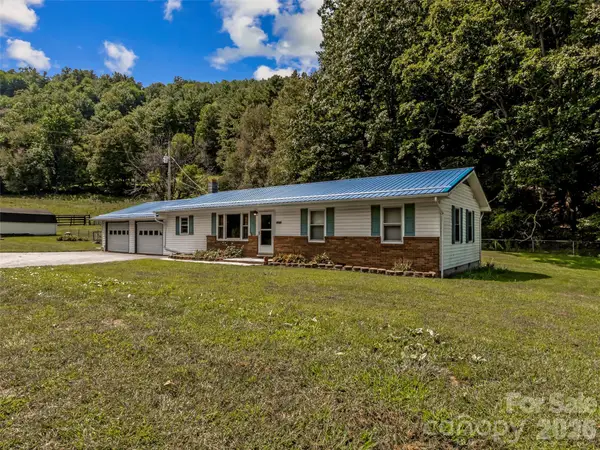 $339,000Active3 beds 1 baths1,259 sq. ft.
1878 Bolens Creek Road, Burnsville, NC 28714
MLS# 4429138Listed by: HOWARD HANNA BEVERLY-HANKS BURNVILLE 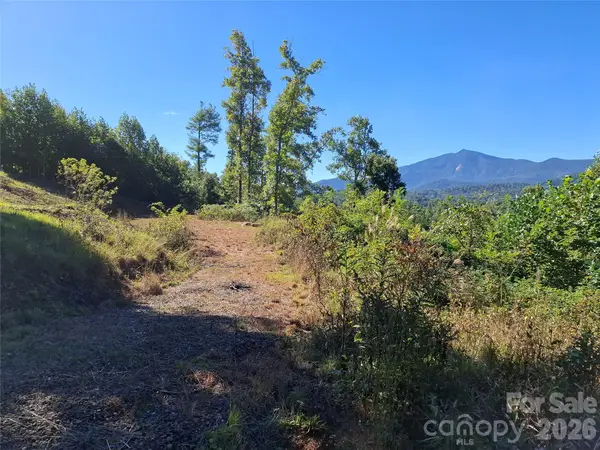 $100,000Active3.61 Acres
1 River Crest #1, Burnsville, NC 28714
MLS# 4423630Listed by: REAL BROKER, LLC- New
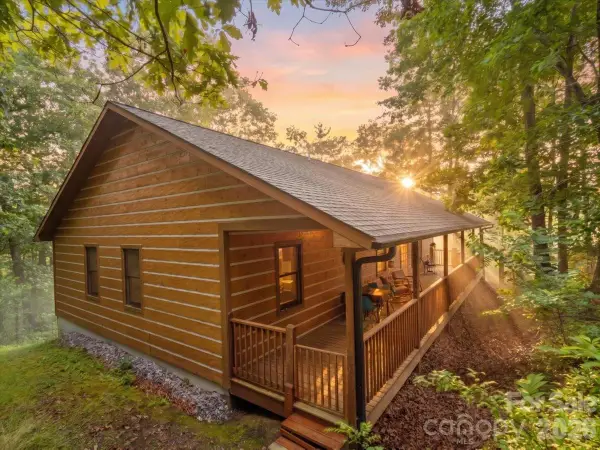 $430,000Active3 beds 2 baths1,538 sq. ft.
67 Hawks Landing, Burnsville, NC 28714
MLS# 4405535Listed by: RE/MAX RESULTS - New
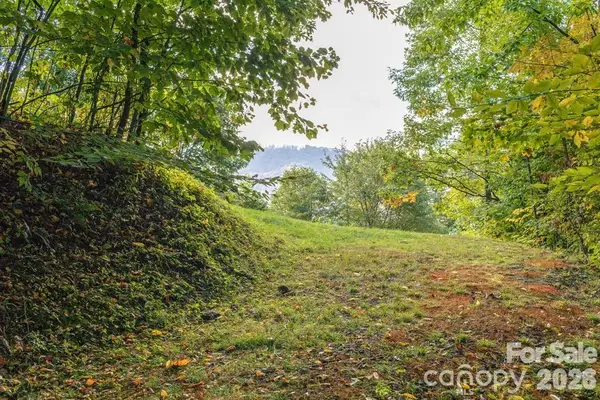 $125,000Active1.31 Acres
Lot 2 Ball Hooter Road #2/6, Burnsville, NC 28714
MLS# 4428435Listed by: MOUNTAIN AIR REALTY


Protect your home and budget from life's surprises with an Assurant Home Warranty, backed by a partner that supports you through every step of homeownership. Explore Plans.
© 2023 - 2026 ERA Franchise Systems LLC. All rights reserved. ERA Franchise Systems LLC fully supports the principles of the Fair Housing Act and the Equal Opportunity Act. ERA, ERA Real Estate powered, and their respective logos are registered service marks of ERA Franchise Systems LLC. Each office is independently owned and operated.