
225 Eagle Claw Drive, Calabash, NC 28467
Local realty services provided by:ERA Strother Real Estate
225 Eagle Claw Drive,Calabash, NC 28467
$345,000
- 3 Beds
- 2 Baths
- 1,702 sq. ft.
- Single family
- Active
Listed by: patricia m earp
Office: realty one group dockside north
MLS#:100608164
Source:NC_CCAR
Price summary
- Price:$345,000
- Price per sq. ft.:$202.7
About this home
Welcome to this immaculate Morgan floor plan home, barely lived in and exuding the charm
of new construction! This property backs up to a neighboring golf course, offering exceptional
privacy and serene views.
Enjoy top-tier community amenities, including a 2,200 sq. ft. +/- saltwater pool, two pickleball
courts, a wood-burning fire pit by the water, and a pavilion with restrooms for your
convenience.
Located in an ''X'' flood zone, no flood insurance is required.
Plus, the Pulte Builder Warranty transfers to the next owner, offering:
✔5-year water infiltration protection
✔10-year structural warranty
Don't miss out-schedule your showing today and discover this beautiful home for yourself!
Contact an agent
Home facts
- Year built:2024
- Subdivision & Development:Eagle Run
- Listing ID #:100608164
- Added:1 day(s) ago
- Updated:October 06, 2026 at 10:36 AM
Rooms and interior
- Bedrooms:3
- Total bathrooms:2
- Full bathrooms:2
- Rooms Total:6
- Flooring:Carpet, Tile
- Kitchen Description:Dishwasher, Disposal, Pantry, Refrigerator, Self Cleaning Oven
- Bedroom Description:Walk-In Closet(s)
- Living area:1,702 sq. ft.
Heating and cooling
- Cooling:Heat Pump
- Heating:Electric, Heat Pump, Heating
Structure and exterior
- Roof:Architectural Shingle
- Year built:2024
- Building area:1,702 sq. ft.
- Lot area:0.14 Acres
- Lot Features:Interior Lot, Level
- Construction Materials:Vinyl Siding, Wood Frame
- Exterior Features:Covered, Irrigation System, Patio, Porch, Screened
- Foundation Description:Slab
- Levels:1 Story
Schools
- High school:West Brunswick
- Middle school:Shallotte Middle
- Elementary school:Jessie Mae Monroe Elementary
Utilities
- Water:Water Connected
- Sewer:Sewer Connected
Finances and disclosures
- Price:$345,000
- Price per sq. ft.:$202.7
Features and amenities
- Appliances:Dishwasher, Disposal, Refrigerator, Self Cleaning Oven
- Laundry features:Laundry Room, Washer Hookup
- Amenities:Blinds/Shades, Ceiling Fan(s), Clubhouse, Community Pool, Pickleball, Tennis Court(s), Tray Ceiling(s), Walk-In Closet(s)
- Pool features:Community Pool
Parking
- Total parking spaces:2
- Parking description:Attached, Attached Garage, Garage Door Opener, Lighted
- Garage:Yes
- Garage spaces:2

New listings near 225 Eagle Claw Drive
- New
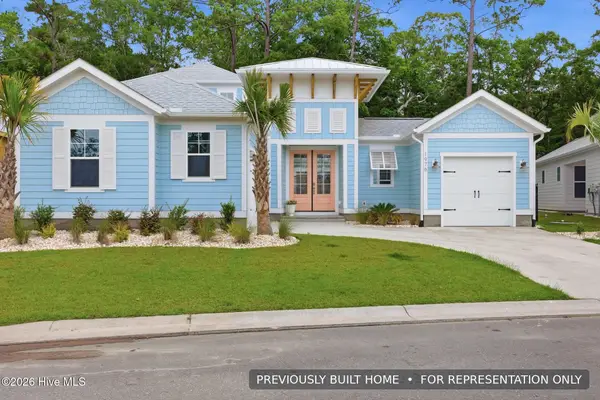 $1,112,015Active4 beds 3 baths2,741 sq. ft.
1502 Coastal Cove Lane, Calabash, NC 28467
MLS# 100608259Listed by: RE/MAX SOUTHERN SHORES 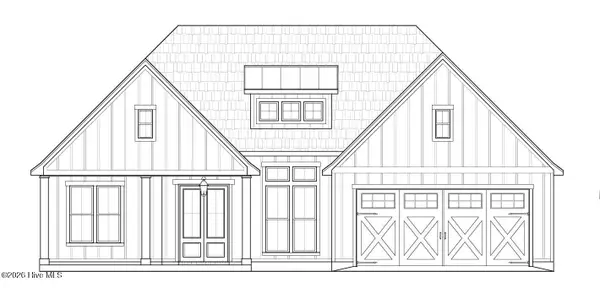 $459,900Pending3 beds 2 baths1,941 sq. ft.
330 Shore Court Nw, Calabash, NC 28467
MLS# 100608179Listed by: COLDWELL BANKER SEA COAST ADVANTAGE- Open Wed, 1:30 to 3:30pmNew
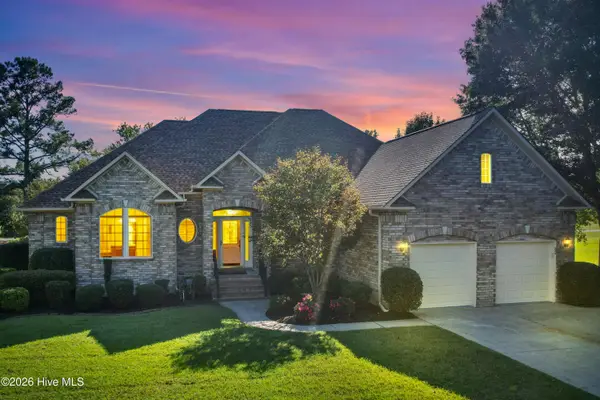 $705,000Active3 beds 3 baths2,238 sq. ft.
233 S Middleton Drive Nw, Calabash, NC 28467
MLS# 100608174Listed by: REALTY ONE GROUP DOCKSIDE NORTH 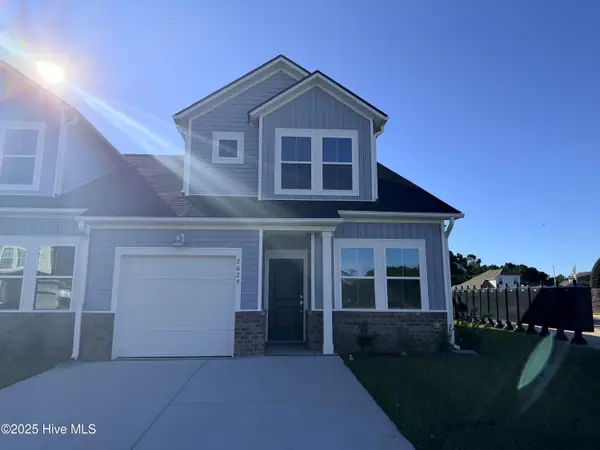 $214,500Pending3 beds 3 baths1,457 sq. ft.
2187 NW Wild Indigo Circle W #67, Calabash, NC 28467
MLS# 100608050Listed by: LENNAR SALES CORP.- New
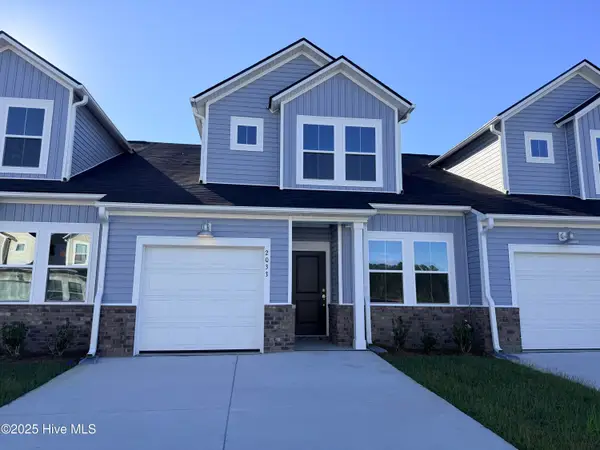 $214,500Active3 beds 3 baths1,457 sq. ft.
2183 Wild Indigo Circle Nw #Lot 68, Calabash, NC 28467
MLS# 100608054Listed by: LENNAR SALES CORP. - New
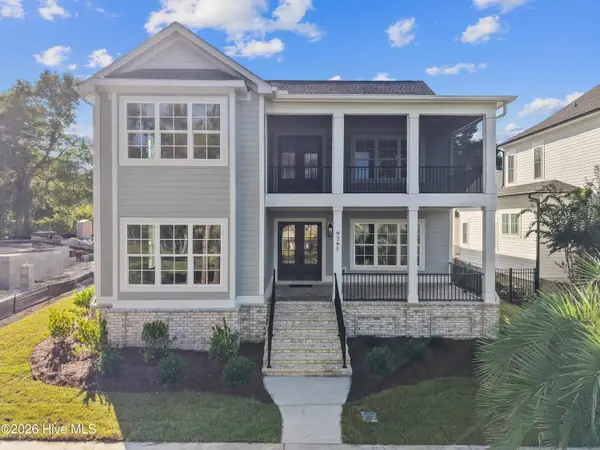 $1,399,900Active4 beds 5 baths4,108 sq. ft.
9295 River Terrace Sw, Calabash, NC 28467
MLS# 100608043Listed by: SILVER COAST PROPERTIES 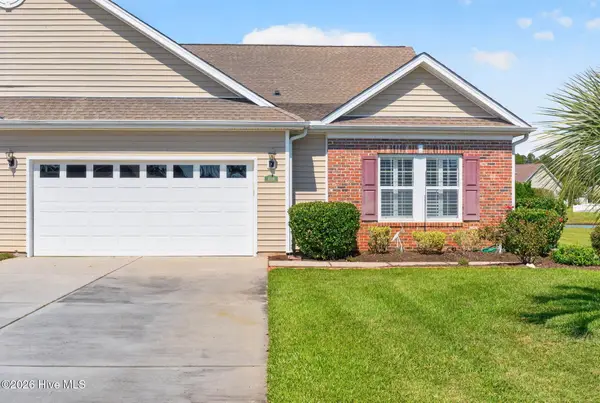 $389,000Pending3 beds 3 baths2,900 sq. ft.
1008 Cypress Springs Court, Calabash, NC 28467
MLS# 100607891Listed by: COLDWELL BANKER SLOANE- New
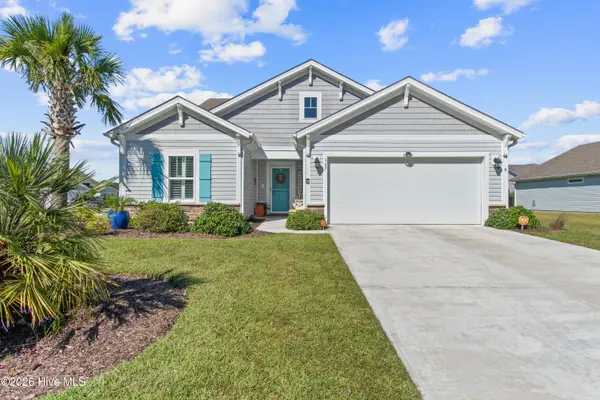 $479,900Active4 beds 4 baths2,551 sq. ft.
567 Dellcastle Court Nw, Calabash, NC 28467
MLS# 100607899Listed by: COLDWELL BANKER SLOANE REALTY OIB - New
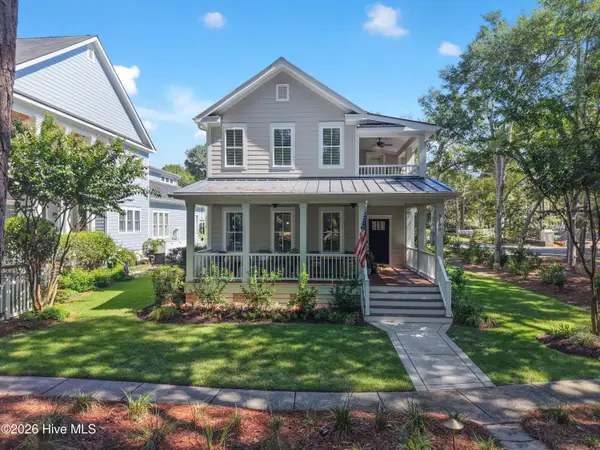 $689,900Active3 beds 3 baths2,454 sq. ft.
9196 Horseshoe Lake Road Sw, Calabash, NC 28467
MLS# 100607904Listed by: COLDWELL BANKER SLOANE REALTY OIB


Protect your home and budget from life's surprises with an Assurant Home Warranty, backed by a partner that supports you through every step of homeownership. Explore Plans.
© 2023 - 2026 ERA Franchise Systems LLC. All rights reserved. ERA Franchise Systems LLC fully supports the principles of the Fair Housing Act and the Equal Opportunity Act. ERA, ERA Real Estate powered, and their respective logos are registered service marks of ERA Franchise Systems LLC. Each office is independently owned and operated.