
27 Cattle Run Lane, Calabash, NC 28467
Local realty services provided by:ERA Wilder Realty
27 Cattle Run Lane,Calabash, NC 28467
$282,000
- 3 Beds
- 2 Baths
- 1,455 sq. ft.
- Single family
- Active
Listed by: tracy d blumberg, john a blumberg
Office: tj blumberg realty, llc.
MLS#:100588275
Source:NC_CCAR
Price summary
- Price:$282,000
- Price per sq. ft.:$193.81
About this home
The kitchen is both stylish and functional, featuring granite countertops, a large center island with additional seating, tile backsplash, touchless faucet, and all appliances convey. It's the perfect space for entertaining family and friends. Just off the dining room, step outside to an oversized paver patio overlooking the fenced backyard and peaceful pond. An automatic retractable awning with a built-in wind sensor provides shade when you want it and retracts automatically on windy days. Additional updates include a new roof installed in 2020.
The HOA includes high-speed internet and access to beautifully maintained community amenities, including a large zero-entry swimming pool, splash pool, clubhouse with fitness center, and a newer community clubhouse featuring a pool table, TVs, poker table, and gathering spaces for residents.
Conveniently located just two miles from the South Carolina border, you'll enjoy easy access to Little River, North Myrtle Beach, championship golf courses, shopping, dining, and entertainment, with Myrtle Beach International Airport only about 35 minutes away. The charming fishing village of Calabash is nearby, offering boutique shopping, waterfront seafood restaurants, a marina, and fresh local seafood. Several of the Grand Strand's beautiful beaches are just a short drive away, including Sunset Beach, which was recognized by National Geographic as one of the world's 21 Best Beaches....
Contact an agent
Home facts
- Year built:2015
- Listing ID #:100588275
- Added:1 day(s) ago
- Updated:July 11, 2026 at 09:00 PM
Rooms and interior
- Bedrooms:3
- Total bathrooms:2
- Full bathrooms:2
- Rooms Total:5
- Flooring:Vinyl
- Bathrooms Description:Walk-in Shower
- Kitchen Description:Dishwasher, Disposal, Kitchen Island, Refrigerator
- Living area:1,455 sq. ft.
Heating and cooling
- Cooling:Central Air, Heat Pump
- Heating:Electric, Forced Air, Heat Pump, Heating
- Central air:Yes
Structure and exterior
- Roof:Flat
- Year built:2015
- Building area:1,455 sq. ft.
- Lot area:0.96 Acres
- Construction Materials:Vinyl Siding, Wood Frame
- Exterior Features:Patio, Thermal Doors
- Foundation Description:Slab
- Levels:1 Story
Schools
- High school:West Brunswick
- Middle school:Shallotte Middle
- Elementary school:Jessie Mae Monroe Elementary
Utilities
- Water:Water Connected
- Sewer:Sewer Connected
Finances and disclosures
- Price:$282,000
- Price per sq. ft.:$193.81
Features and amenities
- Appliances:Dishwasher, Disposal, Dryer, Refrigerator, Washer
- Laundry features:Dryer, Laundry Room, Washer
- Amenities:Blinds/Shades, Ceiling Fan(s), Community Pool, Fitness Center, Game Room, Management, Master Insure, Playground, Trash
- Pool features:Community Pool
Parking
- Total parking spaces:2
- Parking description:Attached Garage, Concrete, On Site
- Garage:Yes
- Garage spaces:2

New listings near 27 Cattle Run Lane
- New
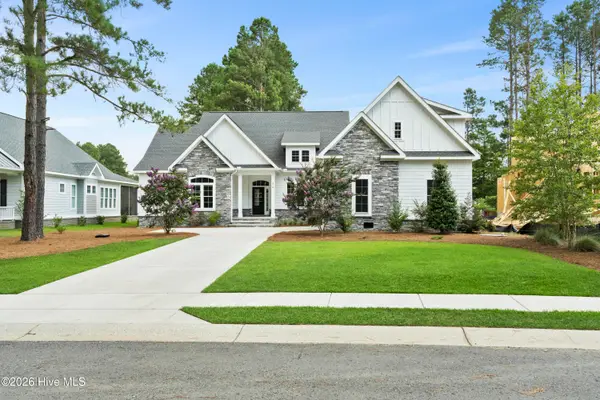 $689,000Active4 beds 3 baths2,943 sq. ft.
378 Autumn Pheasant Loop Nw, Calabash, NC 28467
MLS# 100588257Listed by: COLDWELL BANKER SEA COAST ADVANTAGE - New
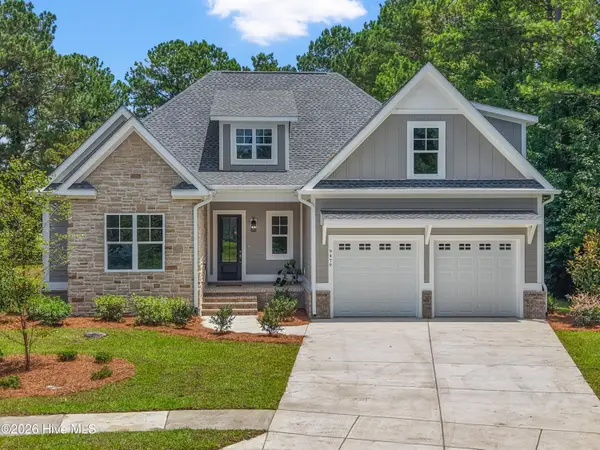 $815,000Active4 beds 4 baths2,972 sq. ft.
9479 Old Salem Way Nw, Calabash, NC 28467
MLS# 100588227Listed by: COLDWELL BANKER SLOANE - New
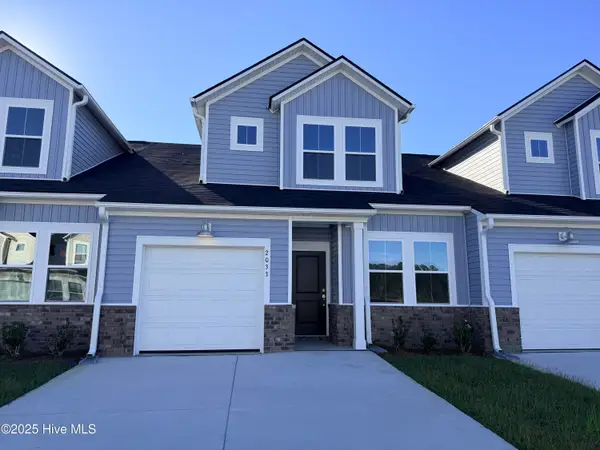 $244,500Active3 beds 3 baths1,457 sq. ft.
2152 Wild Indigo Circle Nw #188, Calabash, NC 28467
MLS# 100588156Listed by: LENNAR SALES CORP. - New
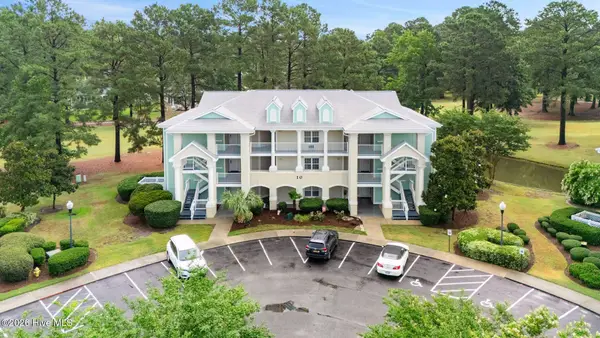 $229,500Active2 beds 2 baths1,178 sq. ft.
330 S Middleton Drive Nw #Unit 1003, Calabash, NC 28467
MLS# 100588081Listed by: COLDWELL BANKER SEA COAST ADVANTAGE - New
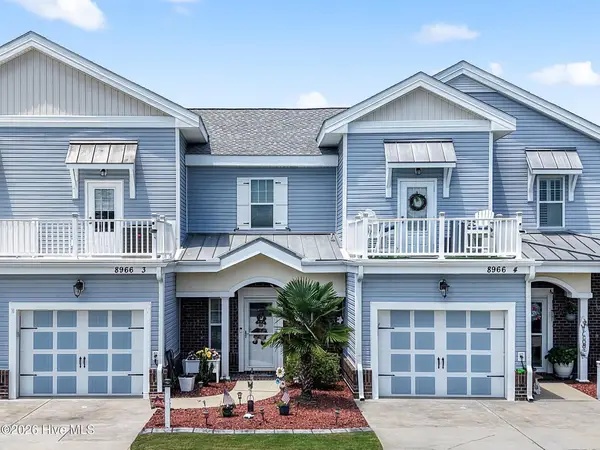 $334,900Active3 beds 3 baths1,846 sq. ft.
8966 Smithfield Drive Nw #Apt 3, Calabash, NC 28467
MLS# 100587897Listed by: SILVER COAST PROPERTIES - New
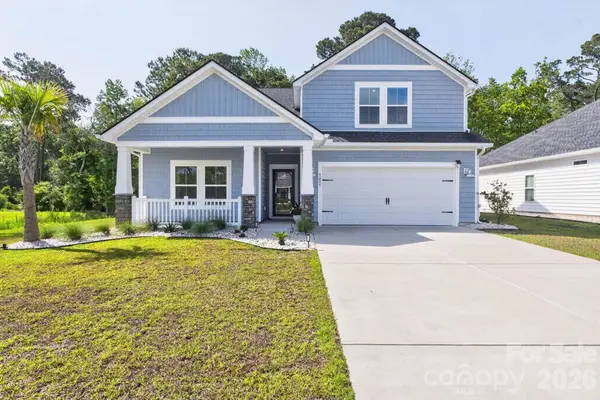 $439,900Active4 beds 3 baths2,248 sq. ft.
9205 Little Osprey Drive, Calabash, NC 28467
MLS# 4398184Listed by: RINEHART REALTY CORPORATION - New
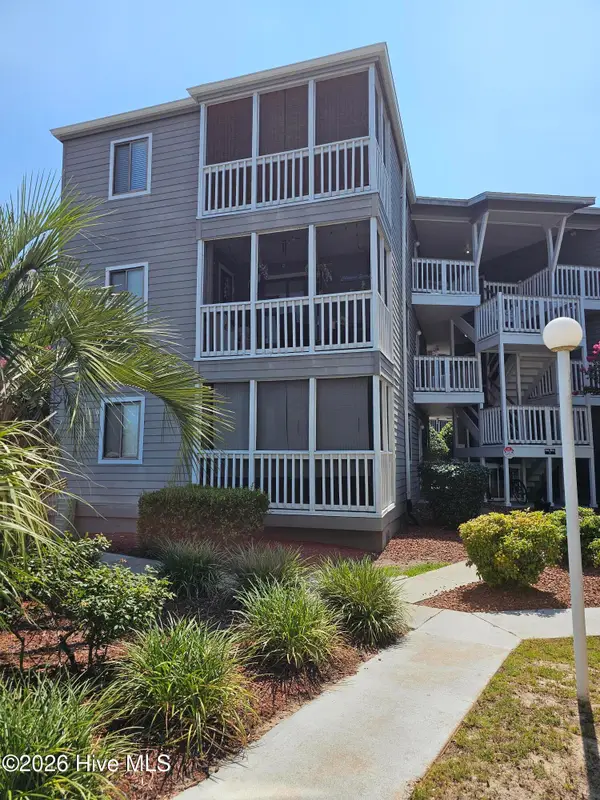 $160,000Active2 beds 2 baths860 sq. ft.
10174 Beach Drive Sw #Unit 1302, Calabash, NC 28467
MLS# 100587779Listed by: COASTAL PROPERTIES - New
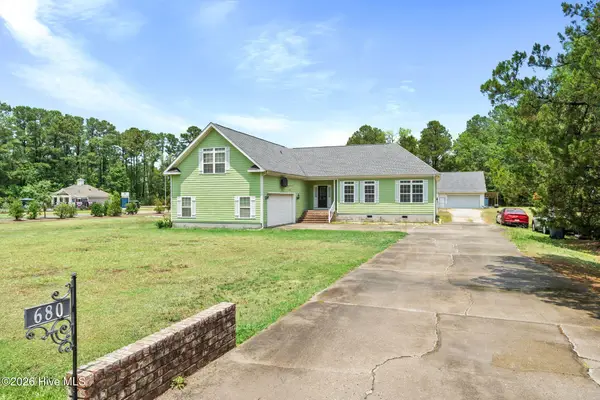 $420,000Active2 beds 2 baths2,376 sq. ft.
680 Calabash Road Nw, Calabash, NC 28467
MLS# 100587711Listed by: COLDWELL BANKER SEA COAST ADVANTAGE - New
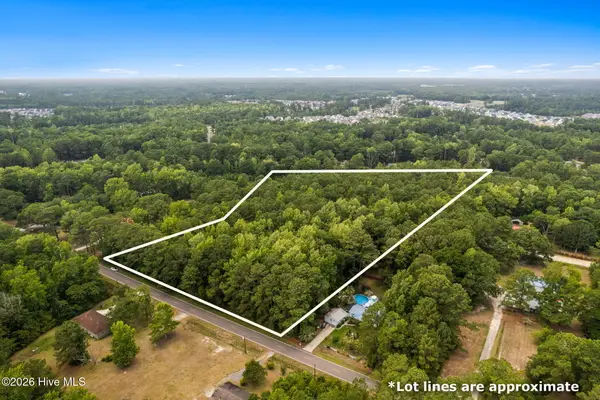 $180,000Active5.84 Acres
350 Marlowtown Road Nw, Calabash, NC 28467
MLS# 100587449Listed by: RE/MAX AT THE BEACH / CALABASH


Protect your home and budget from life's surprises with an Assurant Home Warranty, backed by a partner that supports you through every step of homeownership. Explore Plans.
© 2023 - 2026 ERA Franchise Systems LLC. All rights reserved. ERA Franchise Systems LLC fully supports the principles of the Fair Housing Act and the Equal Opportunity Act. ERA, ERA Real Estate powered, and their respective logos are registered service marks of ERA Franchise Systems LLC. Each office is independently owned and operated.