
9295 River Terrace Sw, Calabash, NC 28467
Local realty services provided by:ERA Strother Real Estate
9295 River Terrace Sw,Calabash, NC 28467
$1,399,900
- 4 Beds
- 5 Baths
- 4,108 sq. ft.
- Single family
- Active
Listed by: colleen teifer
Office: silver coast properties
MLS#:100608043
Source:NC_CCAR
Price summary
- Price:$1,399,900
- Price per sq. ft.:$340.77
About this home
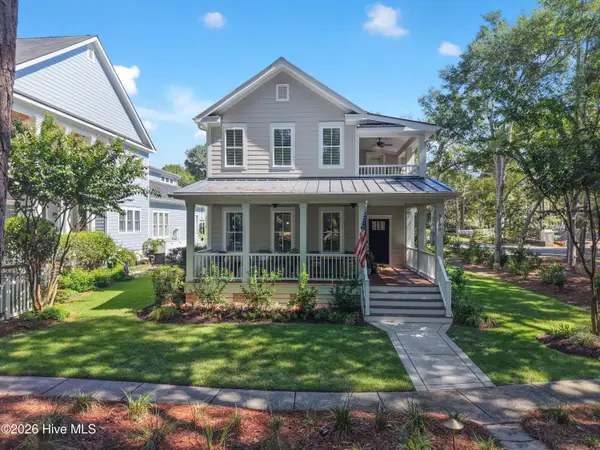
This stunning home, located across the Calabash River from the vibrant Calabash waterfront is an absolute must see. With panoramic river views from multiple rooms, two primary bedrooms, guest bedrooms with ensuite bathrooms, two living areas and plenty of natural light streaming in, this is a very special home. You will love the gourmet kitchen, complete with massive island, quartz counters, wall oven with convection microwave, gas cooktop with custom vent hood, a generous pantry and large dry bar. The dining area, adjacent to the kitchen and living room, is adorned with a tray ceiling. The downstairs living area, with its ample windows, boasts a coffered ceiling, electric fireplace with shiplap surround, and enables all of the living area rooms to enjoy the beautiful view. From the living room, there is a door to the covered porch complete with stained wood ceiling. The downstairs primary suite also enjoys panoramic river views, comfortable space, a bathroom with dual vanities with quartz counters, soaking tub, generous tiled walk-in shower, water closet and a spacious custom closet. Upstairs awaits another primary bedroom with similar ensuite, except this one has an absolutely grandiose walk-in tiled shower with dual heads. There is a second, larger living area complete with wet bar, another electric fireplace with shiplap surround and wood mantel, and sliders out to a second-floor screened balcony with stained wood ceiling. There are also two nicely-sized guest bedrooms, each with their own ensuite bathrooms. One bathroom contains a tiled tub/shower and the other contains a tiled shower. A second laundry room upstairs adds to the convenience and livability of this home. There is also plenty of storage in this home with multiple closets and a drop-zone in the entry hallway from the garage. With extremely comfortable space, well thought-out design and details and an amazing setting, this home is truly grand. Devaun Park is a beautiful and peaceful community, tucked away between Sunset Beach and Calabash. This location could not be any more convenient, less than 10 minutes from the pristine sands of Sunset Beach and around the corner from the town area of Calabash, known for its seafood restaurants. There are multiple options for shopping, healthcare, recreation and dining nearby as well. Don't let someone else get YOUR house... make your appointment today!...
Contact an agent
Home facts
- Year built:2026
- Subdivision & Development:Devaun Park
- Listing ID #:100608043
- Added:2 day(s) ago
- Updated:October 05, 2026 at 11:54 PM
Rooms and interior
- Bedrooms:4
- Total bathrooms:5
- Full bathrooms:4
- Half bathrooms:1
- Rooms Total:14
- Flooring:Tile
- Bathrooms Description:Walk-in Shower
- Kitchen Description:Dishwasher, Disposal, Kitchen Island, Pantry
- Bedroom Description:Master Downstairs, Walk-In Closet(s)
- Living area:4,108 sq. ft.
Heating and cooling
- Cooling:Central Air, Heat Pump
- Heating:Electric, Forced Air, Heat Pump, Heating
- Central air:Yes
Structure and exterior
- Roof:Architectural Shingle
- Year built:2026
- Building area:4,108 sq. ft.
- Lot area:0.21 Acres
- Construction Materials:Brick Veneer, Fiber Cement, Wood Frame
- Exterior Features:Covered, Enclosed, Patio, Porch, Screened
- Foundation Description:Raised, Slab
- Levels:2 Story
Schools
- High school:West Brunswick
- Middle school:Shallotte Middle
- Elementary school:Jessie Mae Monroe Elementary
Utilities
- Water:County Water, Water Connected
- Sewer:Sewer Connected
Finances and disclosures
- Price:$1,399,900
- Price per sq. ft.:$340.77
Features and amenities
- Appliances:Dishwasher, Disposal
- Laundry features:Laundry Room
- Amenities:Ceiling Fan(s), Clubhouse, Community Pool, Fitness Center, Management, Park, Street Lights, Taxes, Trail(s), Tray Ceiling(s), Walk-In Closet(s)
- Pool features:Community Pool
Parking
- Total parking spaces:4
- Parking description:Attached, Attached Garage, Garage, Off Street, On Site
- Garage:Yes
- Garage spaces:2

New listings near 9295 River Terrace Sw
- New
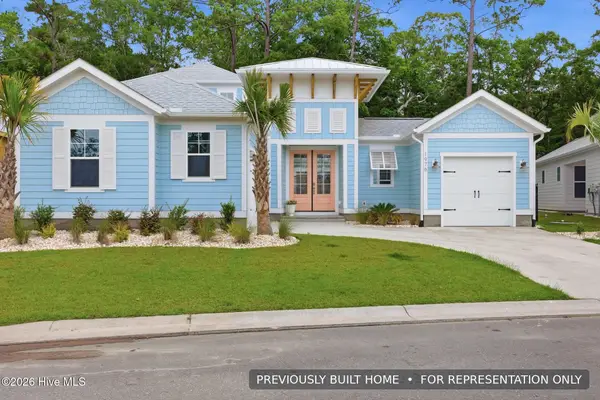 $1,112,015Active4 beds 3 baths2,741 sq. ft.
1502 Coastal Cove Lane, Calabash, NC 28467
MLS# 100608259Listed by: RE/MAX SOUTHERN SHORES 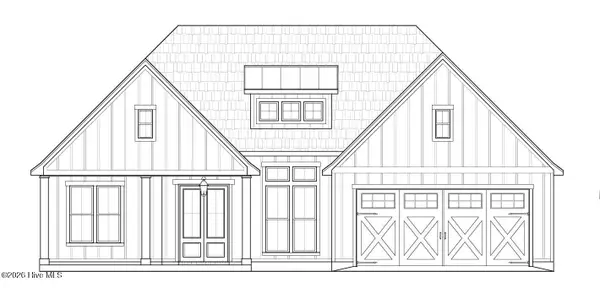 $459,900Pending3 beds 2 baths1,941 sq. ft.
330 Shore Court Nw, Calabash, NC 28467
MLS# 100608179Listed by: COLDWELL BANKER SEA COAST ADVANTAGE- New
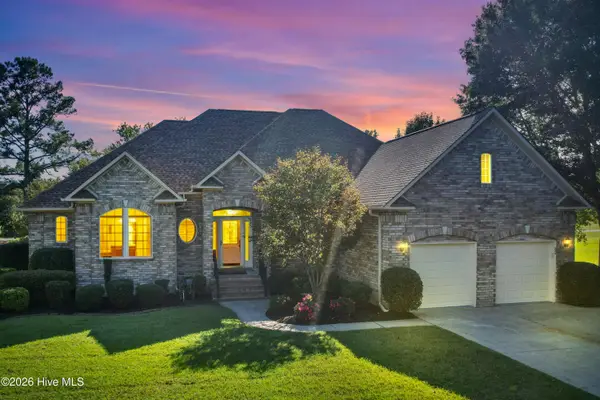 $705,000Active3 beds 3 baths2,238 sq. ft.
233 S Middleton Drive Nw, Calabash, NC 28467
MLS# 100608174Listed by: REALTY ONE GROUP DOCKSIDE NORTH - New
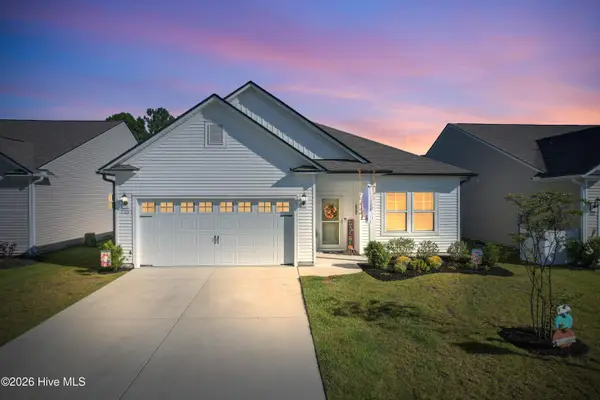 $345,000Active3 beds 2 baths1,702 sq. ft.
225 Eagle Claw Drive, Calabash, NC 28467
MLS# 100608164Listed by: REALTY ONE GROUP DOCKSIDE NORTH 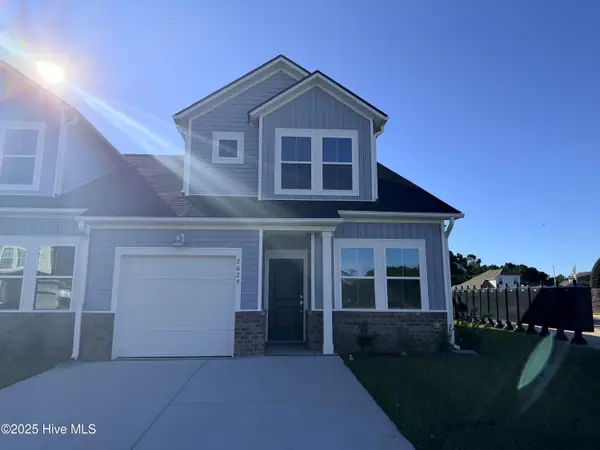 $214,500Pending3 beds 3 baths1,457 sq. ft.
2187 NW Wild Indigo Circle W #67, Calabash, NC 28467
MLS# 100608050Listed by: LENNAR SALES CORP.- New
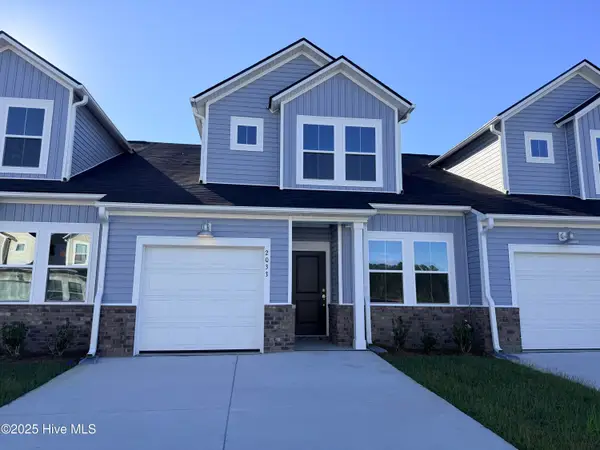 $214,500Active3 beds 3 baths1,457 sq. ft.
2183 Wild Indigo Circle Nw #Lot 68, Calabash, NC 28467
MLS# 100608054Listed by: LENNAR SALES CORP. 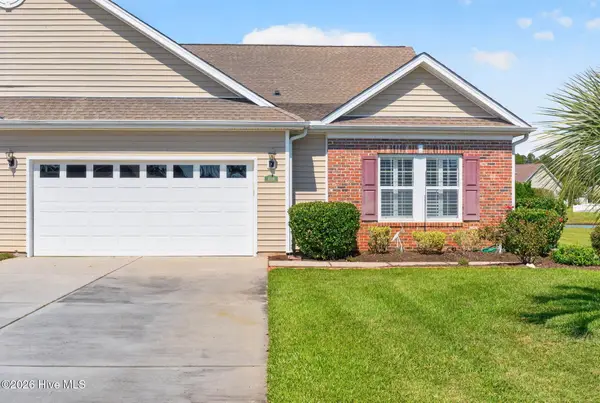 $389,000Pending3 beds 3 baths2,900 sq. ft.
1008 Cypress Springs Court, Calabash, NC 28467
MLS# 100607891Listed by: COLDWELL BANKER SLOANE- New
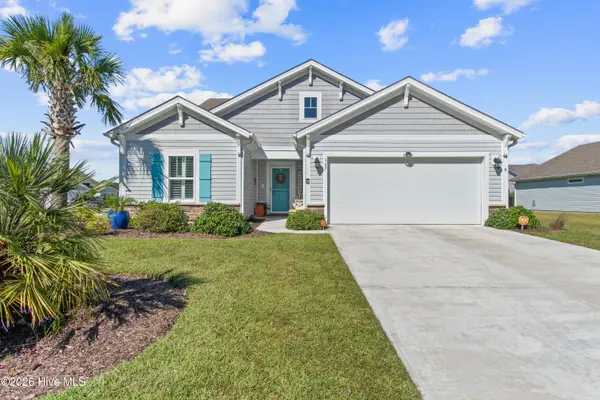 $479,900Active4 beds 4 baths2,551 sq. ft.
567 Dellcastle Court Nw, Calabash, NC 28467
MLS# 100607899Listed by: COLDWELL BANKER SLOANE REALTY OIB - New
 $689,900Active3 beds 3 baths2,454 sq. ft.
9196 Horseshoe Lake Road Sw, Calabash, NC 28467
MLS# 100607904Listed by: COLDWELL BANKER SLOANE REALTY OIB


Protect your home and budget from life's surprises with an Assurant Home Warranty, backed by a partner that supports you through every step of homeownership. Explore Plans.
© 2023 - 2026 ERA Franchise Systems LLC. All rights reserved. ERA Franchise Systems LLC fully supports the principles of the Fair Housing Act and the Equal Opportunity Act. ERA, ERA Real Estate powered, and their respective logos are registered service marks of ERA Franchise Systems LLC. Each office is independently owned and operated.