
104 Justice Ridge Road, Candler, NC 28715
Local realty services provided by:ERA Live Moore
Listed by: asha hertel
Office: town and mountain realty
MLS#:4396545
Source:CH
104 Justice Ridge Road,Candler, NC 28715
$349,000
- 2 Beds
- 1 Baths
- 1,071 sq. ft.
- Single family
- Active
Price summary
- Price:$349,000
- Price per sq. ft.:$325.86
About this home
A gardeners dream come true with 12+ fully organic beds ready for fall plantings. This amazingly maintained one-level home in Candler offers two spacious bedrooms, plus a versatile bonus room for guest room, home office or the perfect hobby room. Enjoy a generously sized bathroom and a floor plan with comfortable flow. Updated windows fill the home with natural light, hardwood floors create warmth. The open kitchen features leathered stone countertops and custom cabinets made with old growth Douglas fir reclaimed from the bleachers of the Asheville High school girls gymnasium. The kitchen opens onto an updated deck overlooking the backyard for morning coffee with the songbirds, flanked by a pink dogwood that the seller says is one of the most beautiful that they've seen!
The property has been intentionally set up for gardening and sustainable living, with established fruit trees, fully organic garden beds in the front, a four-bay compost system, and a chicken house with a fenced enclosure. The spacious yard offers plenty of room to garden, play, or simply enjoy the outdoors, while the privacy fence creates a tucked-away feel.
Additional features include a whole-house carbon water filtration system, ample parking for multiple vehicles, and a full unfinished lower level that provides excellent storage or the opportunity to create a workshop or additional finished living space.
Located just 15 minutes from downtown Asheville and only 5 minutes from grocery stores and everyday conveniences, the home enjoys the peaceful setting of a quiet road speckled by beautiful farmland while remaining close to everything you need. Whether you're looking for space to garden, keep chickens, or simply enjoy a little more room to spread out, this property offers a unique opportunity to do just that....
Contact an agent
Home facts
- Year built:1962
- Subdivision & Development:none
- Listing ID #:4396545
- Updated:August 13, 2026 at 01:22 PM
Rooms and interior
- Bedrooms:2
- Total bathrooms:1
- Full bathrooms:1
- Flooring:Wood
- Kitchen Description:Dishwasher, Electric Oven, Electric Range, Exhaust Hood, Refrigerator
- Basement:Yes
- Living area:1,071 sq. ft.
Heating and cooling
- Cooling:Heat Pump
- Heating:Heat Pump
- Central air:Yes
Structure and exterior
- Year built:1962
- Building area:1,071 sq. ft.
- Lot area:0.47 Acres
- Lot Features:Cleared, Green Area, Level, Orchard(s), Sloped
- Architectural Style:Cottage, Traditional
- Construction Materials:Vinyl
- Foundation Description:Basement
Schools
- High school:Enka
- Elementary school:Candler/Enka
Utilities
- Sewer:Septic (At Site)
Finances and disclosures
- Price:$349,000
- Price per sq. ft.:$325.86
Features and amenities
- Laundry features:In Basement, Main Level
Parking
- Parking description:Driveway
 Listings courtesy of Canopy MLS as distributed by MLS GRID. Copyright 2021 Canopy MLS. All rights reserved. Canopy MLS, provides content displayed here (“provided content”) on an “as is” basis and makes no representations or warranties regarding the provided content, including, but not limited to those of non-infringement, timeliness, accuracy, or completeness. Individuals and companies using information presented are responsible for verification and validation of information they utilize and present to their customers and clients. Canopy MLS will not be liable for any damage or loss resulting from use of the provided content or the products available through Portals, IDX, VOW, and/or Syndication. Recipients of this information shall not resell, redistribute, reproduce, modify, or otherwise copy any portion thereof without the expressed written consent of Canopy MLS.
New listings near 104 Justice Ridge Road
- Coming Soon
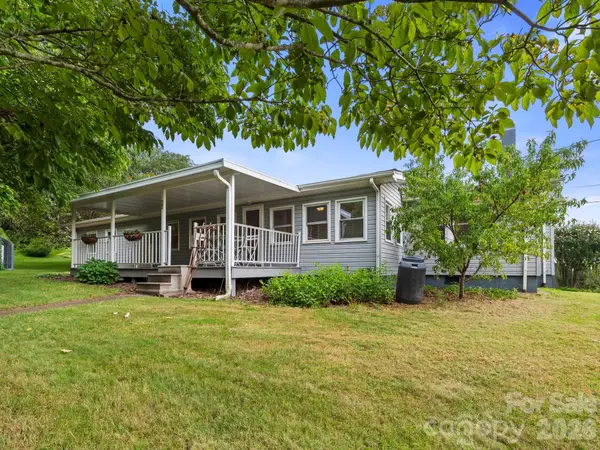 $444,000Coming Soon3 beds 2 baths
32 Fair Drive, Candler, NC 28715
MLS# 4409961Listed by: FRENCH BROAD REAL ESTATE CO. - New
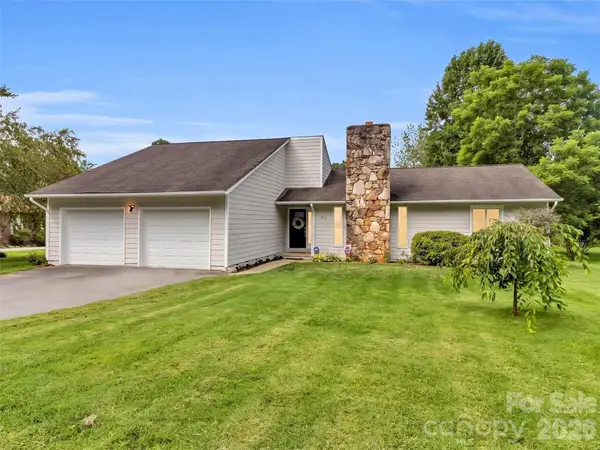 $575,000Active3 beds 2 baths1,620 sq. ft.
693 Monte Vista Road, Candler, NC 28715
MLS# 4413945Listed by: HOWARD HANNA BEVERLY-HANKS WAYNESVILLE - Open Sun, 1 to 3pmNew
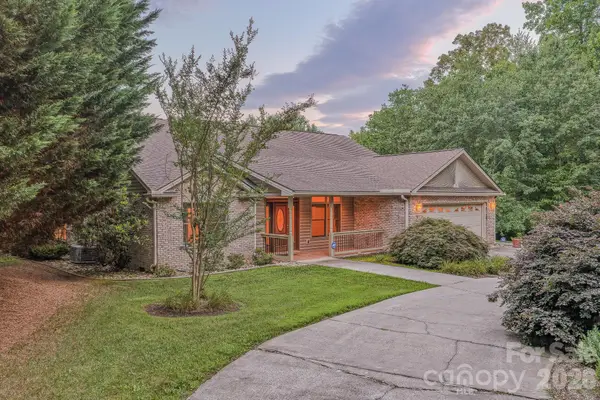 $735,000Active3 beds 2 baths2,502 sq. ft.
5 Kari Circle, Candler, NC 28715
MLS# 4412820Listed by: EXP REALTY LLC - New
 $495,000Active3 beds 2 baths1,625 sq. ft.
208 Robinson Hollow Drive, Candler, NC 28715
MLS# 4413060Listed by: HOWARD HANNA BEVERLY-HANKS ASHEVILLE-BILTMORE PARK - Open Sun, 1 to 3pmNew
 $350,000Active3 beds 2 baths1,029 sq. ft.
1019 Mountain Drive, Candler, NC 28715
MLS# 4412340Listed by: MOSAIC COMMUNITY LIFESTYLE REALTY - New
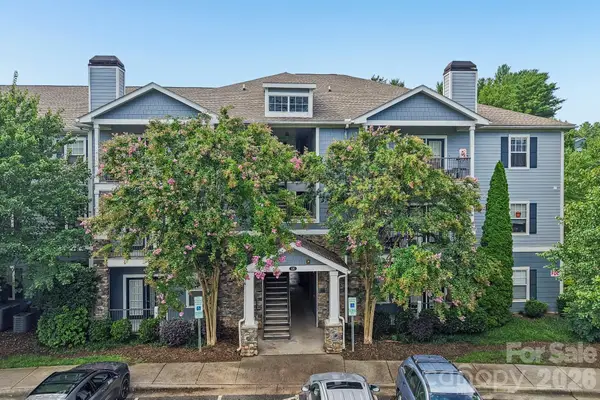 $280,000Active2 beds 2 baths1,062 sq. ft.
100 Vista Lake Drive #2, Candler, NC 28715
MLS# 4412936Listed by: FATHOM REALTY - New
 $895,000Active4.68 Acres
222 Hidden Ridge Drive, Candler, NC 28715
MLS# 4412783Listed by: ASHEVILLE LUXURY BROKERS - New
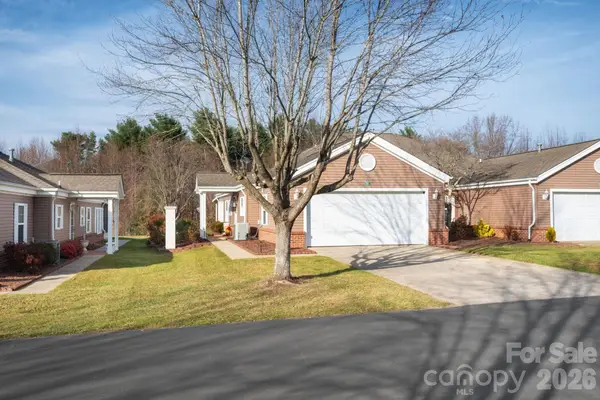 $499,000Active2 beds 2 baths1,748 sq. ft.
11-C Heather Way, Candler, NC 28715
MLS# 4412615Listed by: MOSAIC COMMUNITY LIFESTYLE REALTY 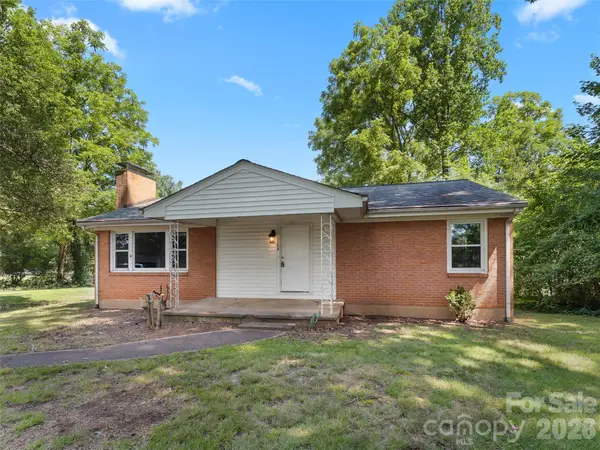 $329,000Pending3 beds 2 baths1,066 sq. ft.
116 Candler School Road, Candler, NC 28715
MLS# 4411959Listed by: CENTURY 21 MOUNTAIN LIFESTYLES


Protect your home and budget from life's surprises with an Assurant Home Warranty, backed by a partner that supports you through every step of homeownership. Explore Plans.
© 2023 - 2026 ERA Franchise Systems LLC. All rights reserved. ERA Franchise Systems LLC fully supports the principles of the Fair Housing Act and the Equal Opportunity Act. ERA, ERA Real Estate powered, and their respective logos are registered service marks of ERA Franchise Systems LLC. Each office is independently owned and operated.