
32 Fair Drive, Candler, NC 28715
Local realty services provided by:ERA Sunburst Realty
Listed by: byrdie kent
Office: french broad real estate co.
MLS#:4409961
Source:CH
Price summary
- Price:$410,000
- Price per sq. ft.:$196.55
About this home
Tucked at the end of a quiet road just 20 minutes from downtown Asheville, 32 Fair Drive delivers the kind of privacy so many are searching for! A peaceful, pastoral setting where life feels a little slower and sweeter but with easy access to amenities and downtown Asheville. It's the sort of property that has long drawn artists and makers to the area, with an indoor studio or home office (with it's own mini split for zoned temperature control) and separate detached studio with power; currently used as a photography darkroom for developing and printing. Workshop also has power. Overall, the appeal here is universal: comfort, character, and room to enjoy it all. And with a split bedroom floorplan offering privacy on both ends of the home, it's a natural fit for multi-generational living or working from home with room to spread out.
The approximately 0.64 acre lot has been lovingly cultivated over the years. A mature peach tree produces baskets of fresh fruit each summer, while cherry blossoms, dogwoods, magnolia, and purple hydrangea take turns painting the property with color from spring on. Raised garden beds are already established, so everything is in place to start your own mini homestead.
Inside, sunlight fills an open, modernized floorplan full of character. The generous great room features an electric fireplace and space for a dining area. The large kitchen, outfitted with stainless appliances, flows directly onto the expansive back deck. Where mornings can be started with coffee and birdsong. As the day winds down there's no better place to slow down than this private, quiet, back deck, taking in the evening view over the pasture backyard. Or gathering around the firepit set in handsome flagstone and rock- beautiful, functional, and wonderfully low-maintenance, with no mowing required around this hangout area, due to being surrounded by rock design. A extra perk!
Practical updates bring peace of mind, too: Brand new roof in 2025, and septic pumped in 2025. The well pump and main water supply line were both replaced in 2023 and the flagstone work and deck were completed in 2021 by the previous owners. Welcoming, well cared for, and truly move-in ready! A home that's easy to fall in love with, whatever you dream of doing, this home provides it all!...
Contact an agent
Home facts
- Year built:1913
- Subdivision & Development:None
- Listing ID #:4409961
- Updated:September 23, 2026 at 01:22 PM
Rooms and interior
- Bedrooms:3
- Total bathrooms:2
- Full bathrooms:2
- Flooring:Carpet, Laminate, Tile
- Kitchen Description:Dishwasher, Electric Oven, Oven, Refrigerator
- Living area:2,086 sq. ft.
Heating and cooling
- Cooling:Central Air, Ductless, Heat Pump
- Heating:Ductless, Forced Air, Heat Pump
- Central air:Yes
Structure and exterior
- Year built:1913
- Building area:2,086 sq. ft.
- Lot area:0.64 Acres
- Lot Features:Cleared, Green Area, Open Lot, Orchard(s), Private, Views, Wooded
- Architectural Style:Arts and Crafts, Ranch
- Construction Materials:Vinyl
- Exterior Features:Fire Pit
- Foundation Description:Crawl Space
- Levels:1 Story
Schools
- High school:Enka
- Elementary school:Candler/Enka
Utilities
- Water:Well
- Sewer:Septic (At Site)
Finances and disclosures
- Price:$410,000
- Price per sq. ft.:$196.55
Features and amenities
- Laundry features:Dryer, Main Level, Washer
- Amenities:Open Floorplan, Walk-In Closet(s)
Parking
- Parking description:Driveway
- Garage:Yes
- Garage spaces:2
 Listings courtesy of Canopy MLS as distributed by MLS GRID. Copyright 2021 Canopy MLS. All rights reserved. Canopy MLS, provides content displayed here (“provided content”) on an “as is” basis and makes no representations or warranties regarding the provided content, including, but not limited to those of non-infringement, timeliness, accuracy, or completeness. Individuals and companies using information presented are responsible for verification and validation of information they utilize and present to their customers and clients. Canopy MLS will not be liable for any damage or loss resulting from use of the provided content or the products available through Portals, IDX, VOW, and/or Syndication. Recipients of this information shall not resell, redistribute, reproduce, modify, or otherwise copy any portion thereof without the expressed written consent of Canopy MLS.
New listings near 32 Fair Drive
- Coming Soon
 $554,900Coming Soon3 beds 2 baths1,512 sq. ft.
3 Lauren Lane #27, Candler, NC 28715
MLS# 4421667Listed by: P AND C REAL ESTATE SERVICES - New
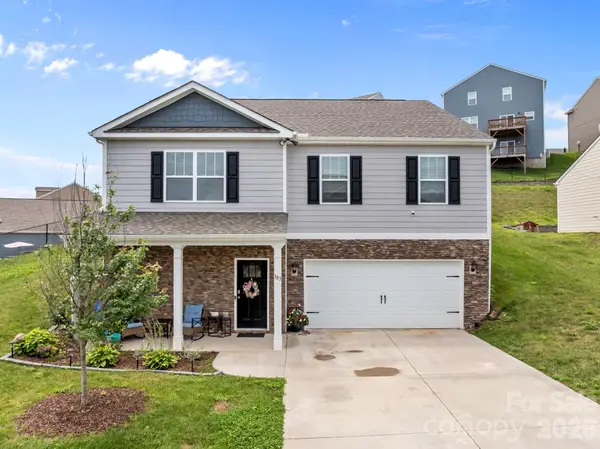 $499,900Active4 beds 3 baths2,759 sq. ft.
183 Marathon Lane, Candler, NC 28715
MLS# 4427283Listed by: KELLER WILLIAMS PROFESSIONALS - New
 $535,000Active3 beds 3 baths2,608 sq. ft.
11 Crestwood Lane, Candler, NC 28715
MLS# 4427440Listed by: HOWARD HANNA BEVERLY-HANKS WAYNESVILLE - New
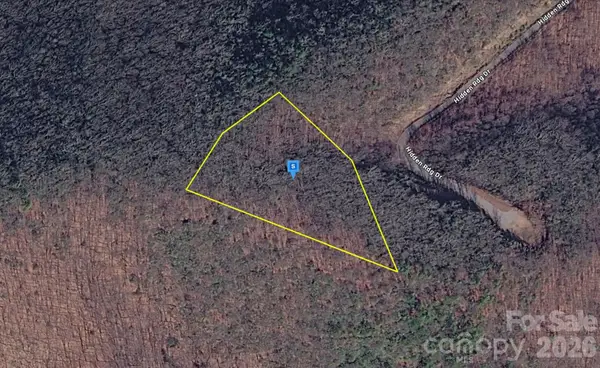 $124,999Active3.29 Acres
220 Big Cove Road, Candler, NC 28715
MLS# 4427298Listed by: MRE BROKERAGE SERVICES LLC - New
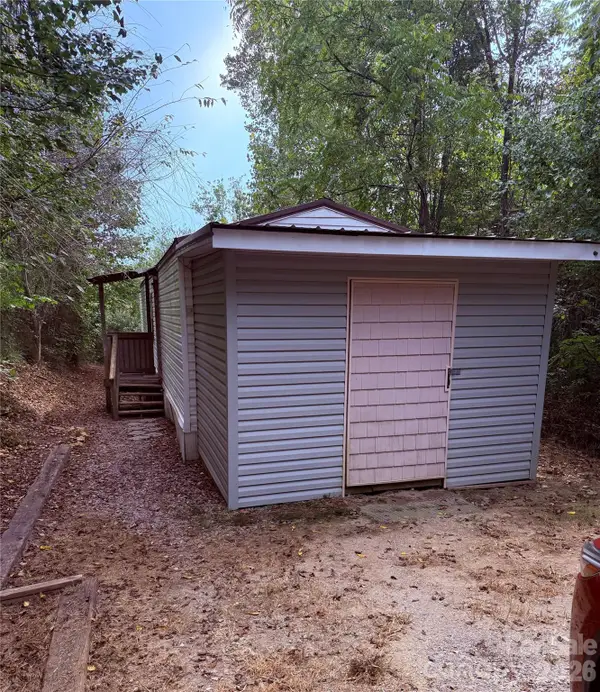 $169,900Active3 beds 2 baths980 sq. ft.
20 Clay Vessel Trail, Candler, NC 28715
MLS# 4426944Listed by: GATEWAY PROPERTIES WNC - New
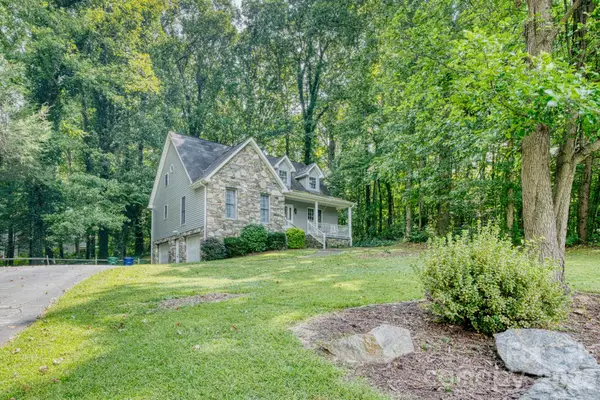 $430,000Active3 beds 3 baths1,890 sq. ft.
163 Canaan Drive, Candler, NC 28715
MLS# 4426253Listed by: WNC REAL ESTATE PARTNERS - New
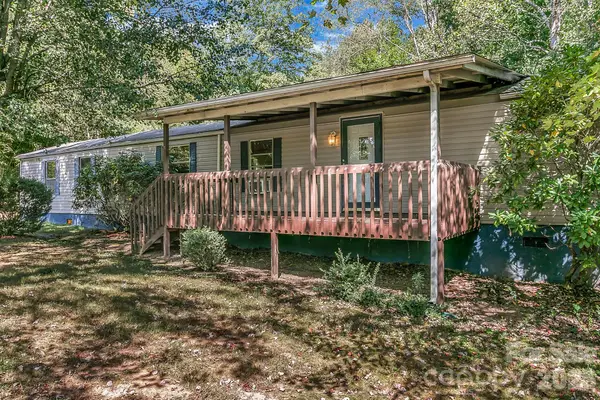 $150,000Active2 beds 2 baths1,046 sq. ft.
17 Blackberry Lane, Candler, NC 28715
MLS# 4424424Listed by: NEXTHOME PARTNERS 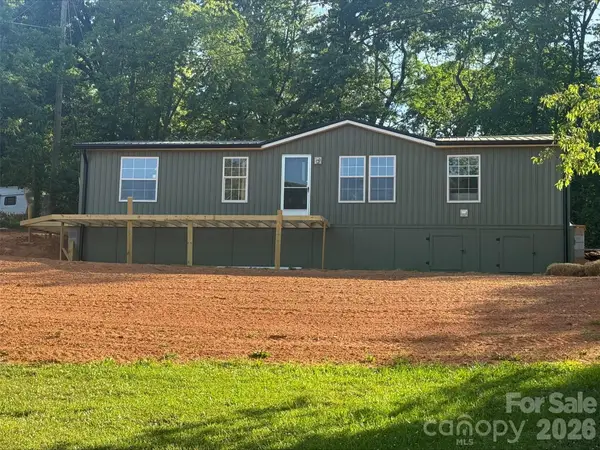 $299,000Active3 beds 2 baths1,248 sq. ft.
25 Jason Case Drive #1B, Candler, NC 28715
MLS# 4389412Listed by: BEAR CREEK REALTY AND PM- New
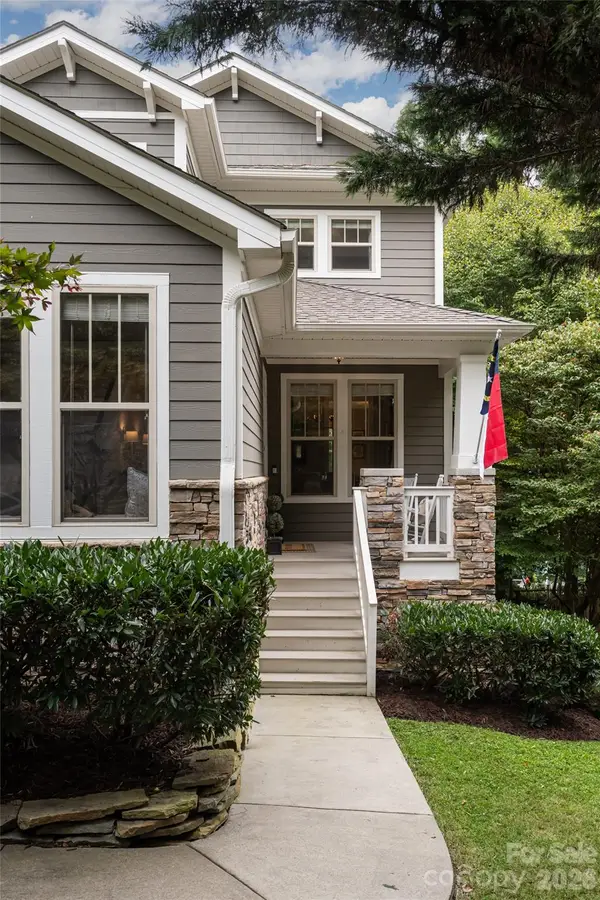 $999,000Active5 beds 4 baths3,811 sq. ft.
112 Mountain Drive, Biltmore Lake, NC 28715
MLS# 4423519Listed by: IVESTER JACKSON BLACKSTREAM 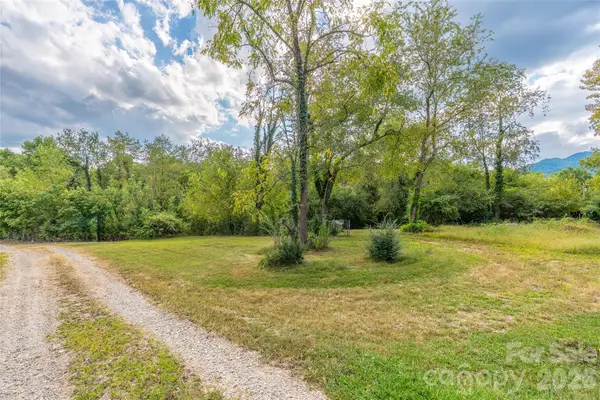 $80,000Pending0.63 Acres
16 Arda Drive, Candler, NC 28715
MLS# 4425430Listed by: KELLER WILLIAMS PROFESSIONALS


Protect your home and budget from life's surprises with an Assurant Home Warranty, backed by a partner that supports you through every step of homeownership. Explore Plans.
© 2023 - 2026 ERA Franchise Systems LLC. All rights reserved. ERA Franchise Systems LLC fully supports the principles of the Fair Housing Act and the Equal Opportunity Act. ERA, ERA Real Estate powered, and their respective logos are registered service marks of ERA Franchise Systems LLC. Each office is independently owned and operated.