
12 Howling Waite Ridge, Candler, NC 28715
Local realty services provided by:ERA Live Moore
Listed by: john madden
Office: howard hanna beverly-hanks asheville-biltmore park
MLS#:4420405
Source:CH
12 Howling Waite Ridge,Candler, NC 28715
$625,000
- 3 Beds
- 4 Baths
- 2,371 sq. ft.
- Single family
- Active
Upcoming open houses
- Sun, Oct 2502:00 pm - 04:00 pm
Price summary
- Price:$625,000
- Price per sq. ft.:$263.6
About this home
Nestled in a private, wooded setting, this Cape Cod-style home offers a tranquil retreat with incredible outdoor living. The exterior features wood siding, stone accents, and an inviting covered front porch. Inside, the bright, open-concept main level boasts wood flooring and a stunning floor-to-ceiling stone fireplace with a wood stove. The kitchen features stainless steel appliances, ample cabinetry, and a breakfast bar, flowing into a dining area with sliding doors that open to a massive rear deck overlooking the lush trees. The primary suite offers a double-vanity en-suite bath and private sliding door access to the deck. Upstairs, find a cozy landing, two spacious bedrooms, and a full bath. The finished lower level expands the living space with a second wood stove, another full bathroom, and access to the two-car garage. Complete with a winding paved driveway, ample parking, and an outdoor shed, this secluded property is a nature lover's dream!
Contact an agent
Home facts
- Year built:1998
- Subdivision & Development:Charleen Blankenship
- Listing ID #:4420405
- Updated:October 22, 2026 at 01:22 PM
Rooms and interior
- Bedrooms:3
- Total bathrooms:4
- Full bathrooms:3
- Half bathrooms:1
- Flooring:Carpet, Linoleum, Tile, Wood
- Kitchen Description:Dishwasher, Disposal, Electric Range, Microwave, Plumbed For Ice Maker, Refrigerator
- Basement:Yes
- Basement Description:Garage Door
- Living area:2,371 sq. ft.
Heating and cooling
- Cooling:Heat Pump
- Heating:Heat Pump
- Central air:Yes
Structure and exterior
- Year built:1998
- Building area:2,371 sq. ft.
- Lot area:3.5 Acres
- Lot Features:Private, Rolling Slope, Wooded
- Construction Materials:Wood
- Foundation Description:Basement
Schools
- High school:Enka
- Elementary school:Candler/Enka
Utilities
- Water:Well
- Sewer:Septic (At Site)
Finances and disclosures
- Price:$625,000
- Price per sq. ft.:$263.6
Features and amenities
- Laundry features:Dryer, Main Level, Washer
- Amenities:Breakfast Bar, Open Floorplan, Walk-In Closet(s)
Parking
- Parking description:Attached Garage, Basement
- Garage:Yes
- Garage spaces:2
 Listings courtesy of Canopy MLS as distributed by MLS GRID. Copyright 2021 Canopy MLS. All rights reserved. Canopy MLS, provides content displayed here (“provided content”) on an “as is” basis and makes no representations or warranties regarding the provided content, including, but not limited to those of non-infringement, timeliness, accuracy, or completeness. Individuals and companies using information presented are responsible for verification and validation of information they utilize and present to their customers and clients. Canopy MLS will not be liable for any damage or loss resulting from use of the provided content or the products available through Portals, IDX, VOW, and/or Syndication. Recipients of this information shall not resell, redistribute, reproduce, modify, or otherwise copy any portion thereof without the expressed written consent of Canopy MLS.
New listings near 12 Howling Waite Ridge
- New
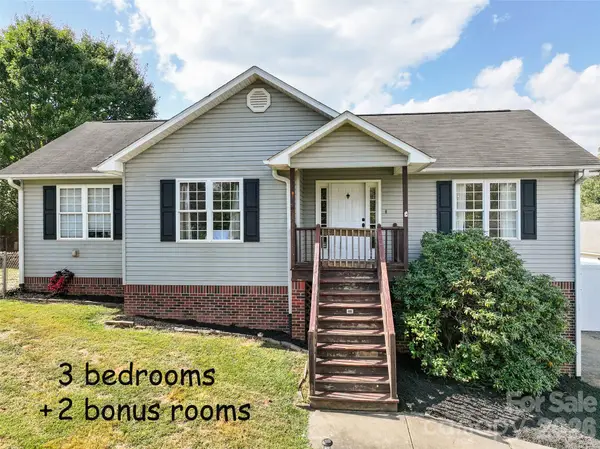 $495,000Active3 beds 2 baths1,905 sq. ft.
231 Morgan Road, Candler, NC 28715
MLS# 4435832Listed by: KELLER WILLIAMS GREAT SMOKIES - New
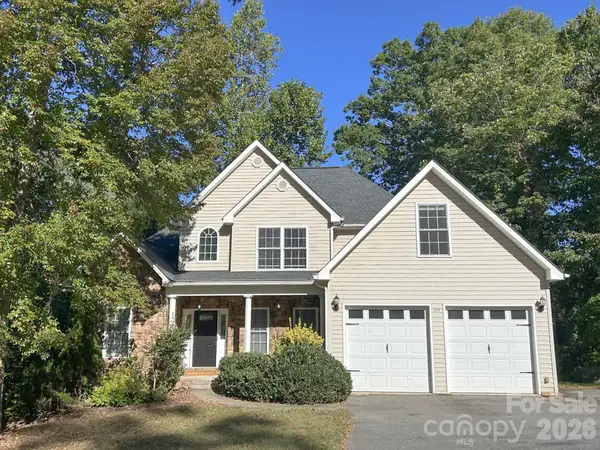 $545,000Active4 beds 3 baths1,992 sq. ft.
201 Colonel Holcombe Place, Candler, NC 28715
MLS# 4436091Listed by: ASHEVILLE REALTY & ASSOCIATES 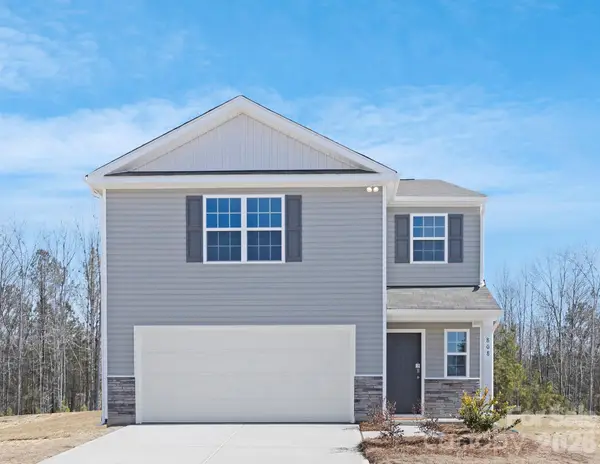 $400,490Pending3 beds 3 baths1,749 sq. ft.
307 Audrey Loop Road, Candler, NC 28715
MLS# 4435894Listed by: DR HORTON INC- New
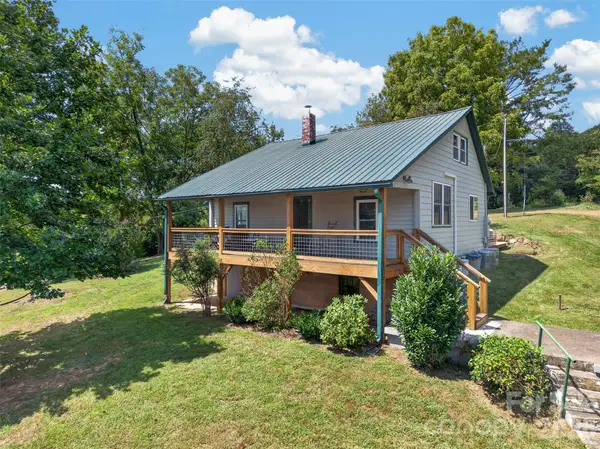 $399,000Active2 beds 1 baths818 sq. ft.
266 Starnes Cove Road, Candler, NC 28715
MLS# 4435653Listed by: HEARTWOOD REALTY LLC - New
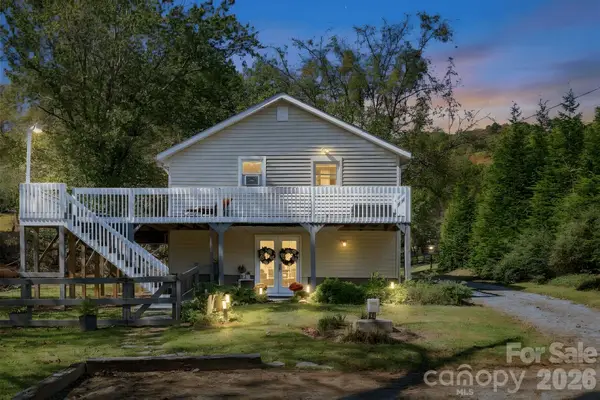 $359,000Active2 beds 1 baths1,012 sq. ft.
5 Mos Way, Candler, NC 28715
MLS# 4434514Listed by: UNIQUE: A REAL ESTATE COLLECTIVE - New
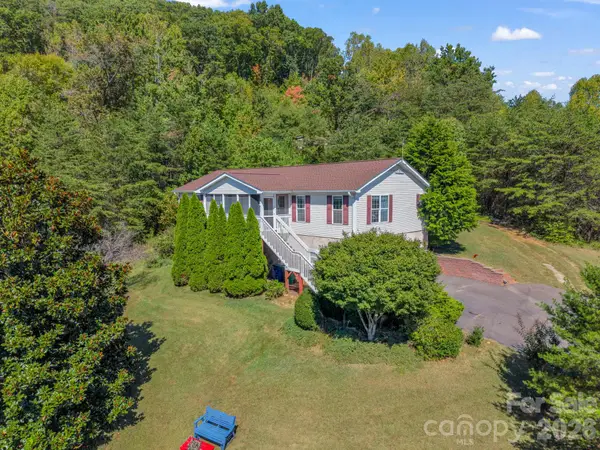 $565,000Active3 beds 2 baths1,987 sq. ft.
85 Hidden Meadow Drive, Candler, NC 28715
MLS# 4435383Listed by: ASHEVILLE REALTY GROUP - New
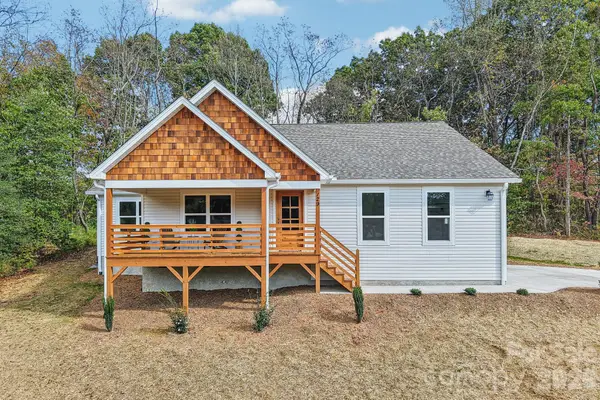 $560,000Active3 beds 2 baths1,900 sq. ft.
129 Lincoln Ridge Drive #3, Candler, NC 28715
MLS# 4434000Listed by: CENTURY 21 MOUNTAIN LIFESTYLES - New
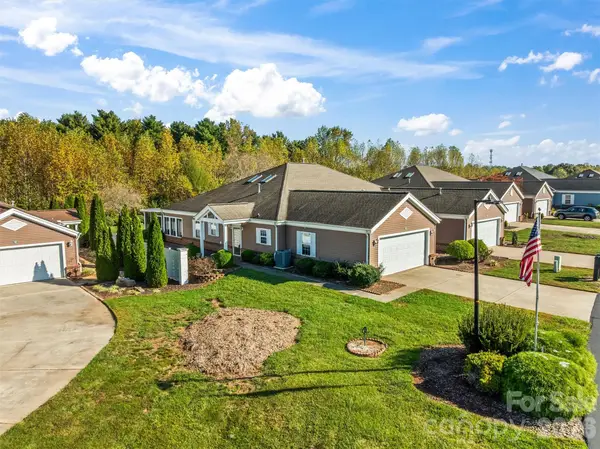 $425,000Active2 beds 2 baths1,785 sq. ft.
11 Heather Way #11-A, Candler, NC 28715
MLS# 4435502Listed by: RE/MAX EXECUTIVE - New
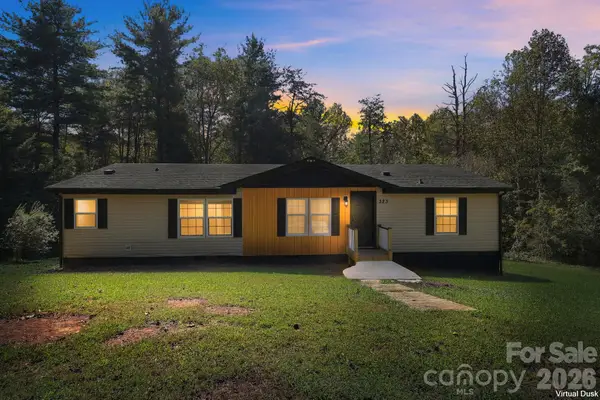 $340,000Active3 beds 2 baths1,404 sq. ft.
323 Dogwood Road, Candler, NC 28715
MLS# 4435554Listed by: KELLER WILLIAMS PROFESSIONALS 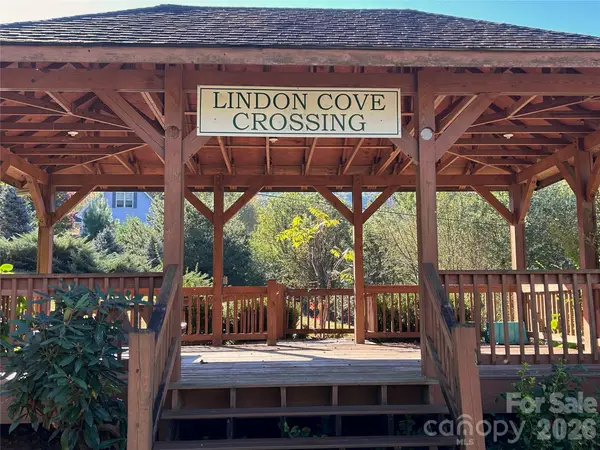 $85,000Pending2.19 Acres
100 S Lindon Cove Road, Candler, NC 28715
MLS# 4435005Listed by: GODFREY REALTY


Protect your home and budget from life's surprises with an Assurant Home Warranty, backed by a partner that supports you through every step of homeownership. Explore Plans.
© 2023 - 2026 ERA Franchise Systems LLC. All rights reserved. ERA Franchise Systems LLC fully supports the principles of the Fair Housing Act and the Equal Opportunity Act. ERA, ERA Real Estate powered, and their respective logos are registered service marks of ERA Franchise Systems LLC. Each office is independently owned and operated.