
202 Stoney Point Way, Candler, NC 28715
Local realty services provided by:ERA Sunburst Realty
Listed by: adam brooks
Office: exp realty llc.
MLS#:4406460
Source:CH
202 Stoney Point Way,Candler, NC 28715
$286,500
- 3 Beds
- 3 Baths
- - sq. ft.
- Townhouse
- Sold
Sorry, we are unable to map this address
Price summary
- Price:$286,500
- Monthly HOA dues:$230
About this home
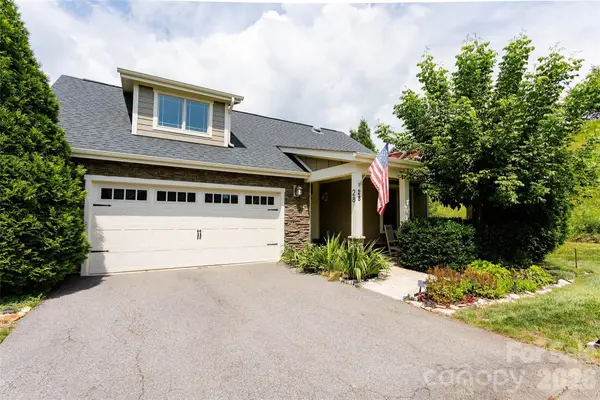
Skip the wait, uncertainty, and added expense of new construction—this beautiful, move-in ready end-unit townhome is ready to welcome you home today.
Featuring a fully transferrable 3 1/2 year warranty, ths home is ideally located in Candler, just minutes from West Asheville and vibrant downtown Asheville and offers the perfect combination of convenience, comfort, and low-maintenance living.
Step inside and you'll immediately appreciate the fresh, modern updates throughout. Luxury vinyl plank flooring spans the main level, while brand-new upstairs carpet adds warmth and comfort. The kitchen shines with stainless steel appliances and a stylish new tile backsplash, creating a space that feels both current and timeless.
Designed for the way people live today, the open-concept floor plan seamlessly connects the kitchen, dining, and living areas—ideal for entertaining friends, enjoying family time, or simply relaxing at the end of the day. A cozy gas fireplace serves as the centerpiece of the living room, while the attached one-car garage and convenient main-level powder room add everyday practicality.
Upstairs, the spacious primary suite provides a private retreat complete with its own bath. Two additional bedrooms offer flexibility for guests, a home office, fitness space, or hobbies, while the upstairs laundry room makes daily routines effortless.
As a desirable end unit, this home enjoys additional windows that flood the interior with natural light, creating a bright and inviting atmosphere throughout. Outside, you'll love the simplicity of townhome living, with the HOA handling exterior maintenance and city water, sewer, and trash services helping keep ownership easy and predictable.
In today's market, finding a home that checks all the boxes—location, condition, updates, and value—is becoming increasingly rare. This one delivers them all. Move-in ready, thoughtfully updated, and conveniently located in one of Buncombe County's most accessible communities, this is an opportunity you won't want to miss....
Contact an agent
Home facts
- Year built:2019
- Subdivision & Development:Liberty Oaks
- Listing ID #:4406460
- Updated:September 06, 2026 at 06:40 AM
Rooms and interior
- Bedrooms:3
- Total bathrooms:3
- Full bathrooms:2
- Half bathrooms:1
- Kitchen Description:Dishwasher, Electric Range, Microwave, Refrigerator
Heating and cooling
- Cooling:Heat Pump
- Heating:Heat Pump
Structure and exterior
- Year built:2019
- Architectural Style:Traditional
- Construction Materials:Hardboard, Stone Veneer
- Exterior Features:Lawn Maintenance
- Foundation Description:Slab
Schools
- High school:Enka
- Elementary school:Sand Hill-Venable/Enka
Utilities
- Sewer:Public Sewer
Finances and disclosures
- Price:$286,500
Features and amenities
- Laundry features:Upper Level
Parking
- Parking description:Attached Garage, Driveway
- Garage:Yes
- Garage spaces:1
 Listings courtesy of Canopy MLS as distributed by MLS GRID. Copyright 2021 Canopy MLS. All rights reserved. Canopy MLS, provides content displayed here (“provided content”) on an “as is” basis and makes no representations or warranties regarding the provided content, including, but not limited to those of non-infringement, timeliness, accuracy, or completeness. Individuals and companies using information presented are responsible for verification and validation of information they utilize and present to their customers and clients. Canopy MLS will not be liable for any damage or loss resulting from use of the provided content or the products available through Portals, IDX, VOW, and/or Syndication. Recipients of this information shall not resell, redistribute, reproduce, modify, or otherwise copy any portion thereof without the expressed written consent of Canopy MLS.
New listings near 202 Stoney Point Way
- New
 $239,900Active18.8 Acres
7777 Saw Branch Road, Candler, NC 28715
MLS# 4419086Listed by: MOSSY OAK PROPERTIES CAROLINA TIMBER & REALTY - New
 $615,000Active2 beds 2 baths1,326 sq. ft.
22 Sparkle Dun Drive, Biltmore Lake, NC 28715
MLS# 4417857Listed by: PREMIER SOTHEBYS INTERNATIONAL REALTY - New
 $235,000Active2 beds 1 baths871 sq. ft.
19 Krista Circle #E, Candler, NC 28715
MLS# 4421403Listed by: HOWARD HANNA BEVERLY-HANKS ASHEVILLE-NORTH - New
 $299,000Active2 beds 1 baths832 sq. ft.
26 Candler School Road, Candler, NC 28715
MLS# 4417181Listed by: PATTON ALLEN REAL ESTATE LLC - New
 $435,000Active4 beds 3 baths2,012 sq. ft.
117 Colt Street, Candler, NC 28715
MLS# 4418190Listed by: NEST REALTY ASHEVILLE - New
 $625,000Active3 beds 4 baths2,371 sq. ft.
12 Howling Waite Ridge, Candler, NC 28715
MLS# 4420405Listed by: HOWARD HANNA BEVERLY-HANKS ASHEVILLE-BILTMORE PARK - New
 $500,000Active2 beds 2 baths1,770 sq. ft.
28 Westfield Way, Candler, NC 28715
MLS# 4417037Listed by: EXP REALTY LLC - New
 $1,225,000Active4 beds 4 baths2,318 sq. ft.
56 Creek Run Road, Candler, NC 28715
MLS# 4419985Listed by: PREMIER SOTHEBYS INTERNATIONAL REALTY  $373,690Pending3 beds 2 baths1,376 sq. ft.
110 Briarwood Bridge Road, Candler, NC 28715
MLS# 4420009Listed by: DR HORTON INC- New
 $625,000Active3 beds 3 baths2,255 sq. ft.
42 Timothy Lane, Candler, NC 28715
MLS# 4419868Listed by: RAINTREE REALTY AND CONSTRUCTI


Protect your home and budget from life's surprises with an Assurant Home Warranty, backed by a partner that supports you through every step of homeownership. Explore Plans.
© 2023 - 2026 ERA Franchise Systems LLC. All rights reserved. ERA Franchise Systems LLC fully supports the principles of the Fair Housing Act and the Equal Opportunity Act. ERA, ERA Real Estate powered, and their respective logos are registered service marks of ERA Franchise Systems LLC. Each office is independently owned and operated.