
223 Marathon Lane, Candler, NC 28715
Local realty services provided by:ERA Live Moore
Listed by: tracy dowling
Office: homecoin.com
MLS#:4405439
Source:CH
223 Marathon Lane,Candler, NC 28715
$499,900
- 4 Beds
- 3 Baths
- 2,966 sq. ft.
- Single family
- Active
Price summary
- Price:$499,900
- Price per sq. ft.:$168.54
- Monthly HOA dues:$49.75
About this home
Some homes simply check the boxes. Others make everyday life a little easier. This one does both! Built in 2021 and offering almost 3,000 square feet of living space, this Holbrook home combines modern style, exceptional storage, and one of the community's best locations. With four bedrooms, two-and-a-half baths, plus a flexible main floor room that adapts to your needs—whether as a home office, playroom, guest space, or workout room—there's room to grow, gather, work, and relax. The open main level features nine-foot ceilings, a formal dining room, a dedicated home office or flex space, and a cozy fireplace that anchors the living room. The kitchen is equally inviting, featuring an island, breakfast bar, an eat-in dining area, approximately 24 feet of counter space, 36-inch cabinetry, stainless steel appliances, and a generous walk-in pantry. Upstairs, an open loft connects the four bedrooms, each with its own walk-in closet. The expansive primary suite offers a peaceful retreat with vaulted ceilings, double vanities, a private toilet room, and an oversized walk-in closet that's large enough to feel like a room of its own. What truly sets this home apart is its location within the neighborhood. Just across the street are the community pool, guest parking, and mailboxes—everyday conveniences you'll appreciate. Beyond Holbrook, you'll enjoy quick access to I-40, putting downtown Asheville, West Asheville, local restaurants, shopping, the Blue Ridge Parkway, and Pisgah National Forest just minutes away. Whether your ideal weekend includes hiking mountain trails, discovering Asheville's vibrant food scene, or simply relaxing by the pool, this location makes it all possible. Modern construction. Flexible living space. Exceptional storage. An outstanding location both within the neighborhood and just minutes from everything Asheville has to offer....
Contact an agent
Home facts
- Year built:2021
- Subdivision & Development:Holbrook Village
- Listing ID #:4405439
- Updated:September 03, 2026 at 01:12 PM
Rooms and interior
- Bedrooms:4
- Total bathrooms:3
- Full bathrooms:2
- Half bathrooms:1
- Flooring:Laminate, Vinyl
- Kitchen Description:Dishwasher, Disposal, Electric Range, Microwave, Refrigerator
- Living area:2,966 sq. ft.
Heating and cooling
- Heating:Forced Air
- Central air:Yes
Structure and exterior
- Year built:2021
- Building area:2,966 sq. ft.
- Lot area:0.14 Acres
- Architectural Style:Traditional
- Construction Materials:Fiber Cement
- Foundation Description:Slab
Schools
- High school:Unspecified
- Elementary school:Unspecified
Utilities
- Sewer:Public Sewer
Finances and disclosures
- Price:$499,900
- Price per sq. ft.:$168.54
Features and amenities
- Laundry features:Laundry Room, Main Level
- Amenities:Attic Stairs Pulldown, Breakfast Bar, Walk-In Closet(s), Walk-In Pantry
Parking
- Parking description:Attached Garage, Driveway
- Garage:Yes
- Garage spaces:2
 Listings courtesy of Canopy MLS as distributed by MLS GRID. Copyright 2021 Canopy MLS. All rights reserved. Canopy MLS, provides content displayed here (“provided content”) on an “as is” basis and makes no representations or warranties regarding the provided content, including, but not limited to those of non-infringement, timeliness, accuracy, or completeness. Individuals and companies using information presented are responsible for verification and validation of information they utilize and present to their customers and clients. Canopy MLS will not be liable for any damage or loss resulting from use of the provided content or the products available through Portals, IDX, VOW, and/or Syndication. Recipients of this information shall not resell, redistribute, reproduce, modify, or otherwise copy any portion thereof without the expressed written consent of Canopy MLS.
New listings near 223 Marathon Lane
- New
 $435,000Active4 beds 3 baths2,012 sq. ft.
117 Colt Street, Candler, NC 28715
MLS# 4418190Listed by: NEST REALTY ASHEVILLE - New
 $625,000Active3 beds 4 baths2,371 sq. ft.
12 Howling Waite Ridge, Candler, NC 28715
MLS# 4420405Listed by: HOWARD HANNA BEVERLY-HANKS ASHEVILLE-BILTMORE PARK - New
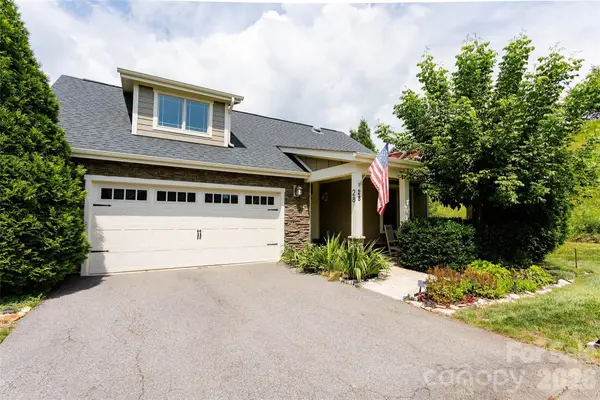 $500,000Active2 beds 2 baths1,770 sq. ft.
28 Westfield Way, Candler, NC 28715
MLS# 4417037Listed by: EXP REALTY LLC - New
 $1,225,000Active4 beds 4 baths2,318 sq. ft.
56 Creek Run Road, Candler, NC 28715
MLS# 4419985Listed by: PREMIER SOTHEBYS INTERNATIONAL REALTY  $373,690Pending3 beds 2 baths1,376 sq. ft.
110 Briarwood Bridge Road, Candler, NC 28715
MLS# 4420009Listed by: DR HORTON INC- New
 $625,000Active3 beds 3 baths2,255 sq. ft.
42 Timothy Lane, Candler, NC 28715
MLS# 4419868Listed by: RAINTREE REALTY AND CONSTRUCTI - New
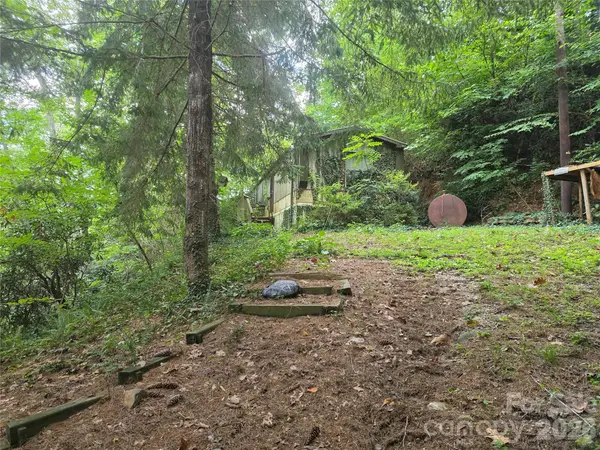 $73,000Active3 beds 2 baths
40 Gunches Dirt Road, Candler, NC 28715
MLS# 4419713Listed by: SOUTHERN SKY REALTY - New
 $449,900Active3 beds 3 baths2,207 sq. ft.
138 Marathon Lane, Candler, NC 28715
MLS# 4419218Listed by: THE LIGHT REALTY - New
 Listed by ERA$350,000Active2 beds 1 baths1,243 sq. ft.
21 Maple Avenue, Candler, NC 28715
MLS# 4415458Listed by: CAROLINA MOUNTAIN SALES - New
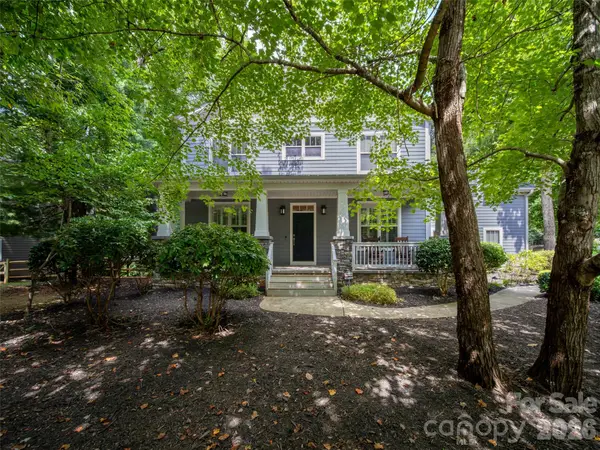 $895,000Active5 beds 3 baths3,062 sq. ft.
24 Greenwells Glory Drive, Biltmore Lake, NC 28715
MLS# 4419333Listed by: HOWARD HANNA BEVERLY-HANKS ASHEVILLE-BILTMORE PARK


Protect your home and budget from life's surprises with an Assurant Home Warranty, backed by a partner that supports you through every step of homeownership. Explore Plans.
© 2023 - 2026 ERA Franchise Systems LLC. All rights reserved. ERA Franchise Systems LLC fully supports the principles of the Fair Housing Act and the Equal Opportunity Act. ERA, ERA Real Estate powered, and their respective logos are registered service marks of ERA Franchise Systems LLC. Each office is independently owned and operated.