
355 Tavernier Lane, Candler, NC 28715
Local realty services provided by:ERA Live Moore
Listed by: adam brooks
Office: exp realty llc.
MLS#:4406463
Source:CH
355 Tavernier Lane,Candler, NC 28715
$485,000
- 5 Beds
- 3 Baths
- 2,508 sq. ft.
- Single family
- Active
Price summary
- Price:$485,000
- Price per sq. ft.:$193.38
- Monthly HOA dues:$49.75
About this home
Five bedrooms. Three full baths. A main-level guest suite. This nearly new Holbrook Village home delivers the space and flexibility today’s buyers are searching for—all in a location that puts shopping, dining, and Western North Carolina’s outdoor adventures within easy reach.
Built in 2021, the home offers ample space across a thoughtfully designed two-story floor plan. The main level features an inviting living room centered around charming fireplace, along with a bedroom and adjacent full bath—an ideal arrangement for overnight guests, multigenerational living, or a private home office. Upstairs, the spacious primary suite is joined by three additional bedrooms, another full bath, and a conveniently located laundry area. With five true bedrooms, there is room to work, host, create, and grow without sacrificing anyone’s privacy.
Outside, the fenced backyard offers a ready-made space for pets, play, gardening, or relaxed evenings at home. The corner lot provides added breathing room, while the attached two-car garage makes parking and storage effortless. When summer arrives, the Holbrook Village community pool offers the perfect place to cool off, unwind, and connect with neighbors.
City water and sewer, underground utilities, and easy access to I-40 add to the everyday convenience. Spacious, versatile, and move-in ready, 355 Tavernier Lane is more than a place to live—it is a home designed to make daily life work beautifully. Schedule your private showing and come see how much this Holbrook Village home has to offer....
Contact an agent
Home facts
- Year built:2021
- Subdivision & Development:Holbrook Village
- Listing ID #:4406463
- Updated:September 03, 2026 at 01:49 PM
Rooms and interior
- Bedrooms:5
- Total bathrooms:3
- Full bathrooms:3
- Kitchen Description:Dishwasher, Electric Range, Microwave, Refrigerator
- Living area:2,508 sq. ft.
Heating and cooling
- Cooling:Heat Pump
- Heating:Heat Pump
Structure and exterior
- Year built:2021
- Building area:2,508 sq. ft.
- Lot area:0.14 Acres
- Lot Features:Corner Lot
- Architectural Style:Traditional
- Construction Materials:Hardboard
- Foundation Description:Slab
Schools
- High school:Enka
- Elementary school:Sand Hill-Venable/Enka
Utilities
- Sewer:Public Sewer
Finances and disclosures
- Price:$485,000
- Price per sq. ft.:$193.38
Features and amenities
- Laundry features:Upper Level
Parking
- Parking description:Attached Garage, Driveway, Garage Door Opener
- Garage:Yes
- Garage spaces:2
 Listings courtesy of Canopy MLS as distributed by MLS GRID. Copyright 2021 Canopy MLS. All rights reserved. Canopy MLS, provides content displayed here (“provided content”) on an “as is” basis and makes no representations or warranties regarding the provided content, including, but not limited to those of non-infringement, timeliness, accuracy, or completeness. Individuals and companies using information presented are responsible for verification and validation of information they utilize and present to their customers and clients. Canopy MLS will not be liable for any damage or loss resulting from use of the provided content or the products available through Portals, IDX, VOW, and/or Syndication. Recipients of this information shall not resell, redistribute, reproduce, modify, or otherwise copy any portion thereof without the expressed written consent of Canopy MLS.
New listings near 355 Tavernier Lane
- New
 $435,000Active4 beds 3 baths2,012 sq. ft.
117 Colt Street, Candler, NC 28715
MLS# 4418190Listed by: NEST REALTY ASHEVILLE - New
 $625,000Active3 beds 4 baths2,371 sq. ft.
12 Howling Waite Ridge, Candler, NC 28715
MLS# 4420405Listed by: HOWARD HANNA BEVERLY-HANKS ASHEVILLE-BILTMORE PARK - New
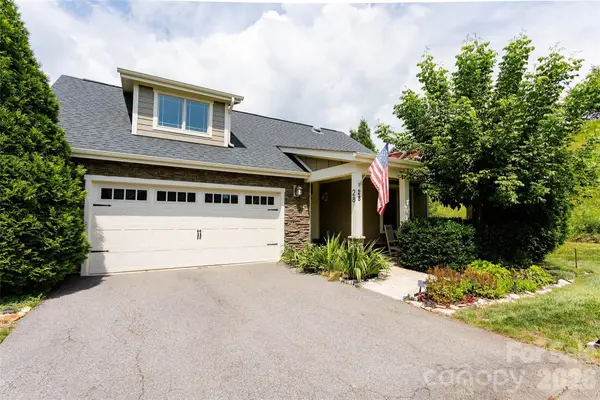 $500,000Active2 beds 2 baths1,770 sq. ft.
28 Westfield Way, Candler, NC 28715
MLS# 4417037Listed by: EXP REALTY LLC - New
 $1,225,000Active4 beds 4 baths2,318 sq. ft.
56 Creek Run Road, Candler, NC 28715
MLS# 4419985Listed by: PREMIER SOTHEBYS INTERNATIONAL REALTY  $373,690Pending3 beds 2 baths1,376 sq. ft.
110 Briarwood Bridge Road, Candler, NC 28715
MLS# 4420009Listed by: DR HORTON INC- New
 $625,000Active3 beds 3 baths2,255 sq. ft.
42 Timothy Lane, Candler, NC 28715
MLS# 4419868Listed by: RAINTREE REALTY AND CONSTRUCTI - New
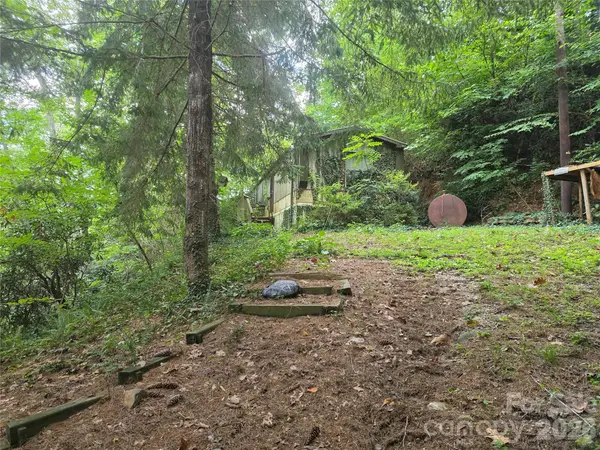 $73,000Active3 beds 2 baths
40 Gunches Dirt Road, Candler, NC 28715
MLS# 4419713Listed by: SOUTHERN SKY REALTY - New
 $449,900Active3 beds 3 baths2,207 sq. ft.
138 Marathon Lane, Candler, NC 28715
MLS# 4419218Listed by: THE LIGHT REALTY - New
 Listed by ERA$350,000Active2 beds 1 baths1,243 sq. ft.
21 Maple Avenue, Candler, NC 28715
MLS# 4415458Listed by: CAROLINA MOUNTAIN SALES - New
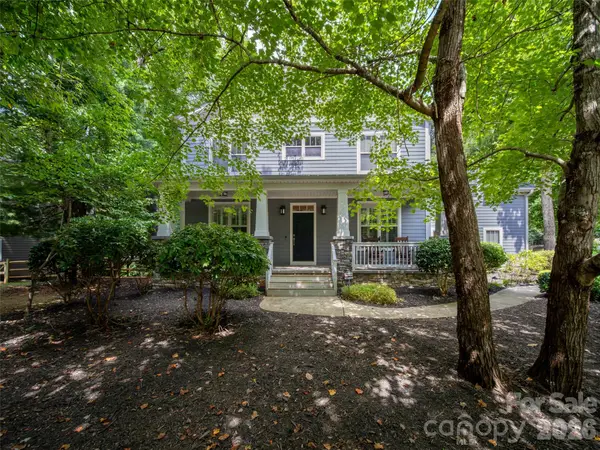 $895,000Active5 beds 3 baths3,062 sq. ft.
24 Greenwells Glory Drive, Biltmore Lake, NC 28715
MLS# 4419333Listed by: HOWARD HANNA BEVERLY-HANKS ASHEVILLE-BILTMORE PARK


Protect your home and budget from life's surprises with an Assurant Home Warranty, backed by a partner that supports you through every step of homeownership. Explore Plans.
© 2023 - 2026 ERA Franchise Systems LLC. All rights reserved. ERA Franchise Systems LLC fully supports the principles of the Fair Housing Act and the Equal Opportunity Act. ERA, ERA Real Estate powered, and their respective logos are registered service marks of ERA Franchise Systems LLC. Each office is independently owned and operated.