
9,10,11 Hominy Meadows Drive #Lot 2 and Tract A, Candler, NC 28715
Local realty services provided by:ERA Live Moore
Listed by: leann bound
Office: mosaic community lifestyle realty
MLS#:4443521
Source:CH
9,10,11 Hominy Meadows Drive #Lot 2 and Tract A,Candler, NC 28715
$764,800
- 5 Beds
- 5 Baths
- 3,521 sq. ft.
- Multi-family
- Active
Price summary
- Price:$764,800
- Price per sq. ft.:$217.21
About this home
Discover a rare opportunity to own a three-home mountain estate in the beautiful Hominy Valley, offering breathtaking views of Mount Pisgah and the perfect blend of mountain living, flexibility, and investment potential! Ideally located just minutes from the Blue Ridge Parkway and Mount Pisgah, and approximately 20 minutes from downtown Asheville, this unique property combines a spacious primary residence with two charming, income-producing vacation rental cabins.
The main residence offers a wonderful combination of comfort, space, and mountain charm. The main level features 3 bedrooms and 3 full baths, a spacious kitchen with abundant cabinetry, expansive granite countertops, stainless steel appliances, and a generous eat-in island. The open floor plan flows into a light-filled living room with vaulted ceilings and a cozy dining area, highlighted by a beautiful two-sided gas fireplace. Upstairs, a bonus room, additional full bath, and multiple flexible living spaces provide endless possibilities for a family room, home office, media room, playroom, or second primary bedroom. Outside, enjoy a sunny, level 0.70-acre lot with room to garden, entertain, and relax, along with a storage building, covered RV parking, and a patio ready for your personal touch.
Adding exceptional value and versatility are Moonshiner’s Black Bear Cabin and Sasquatch Cabin, two beautifully appointed vacation rentals built in 2023. Each cabin features 1 bedroom, 1 bath, a bright open floor plan, bamboo and hardwood flooring, and a covered porch to enjoy the surrounding mountain scenery. Fully furnished and thoughtfully stocked with all the comforts of home, both cabins are turnkey and ready to continue generating rental income. Guests can also enjoy the outdoor fire pit and easy, level setting.
Whether you're seeking a private mountain estate, a multi-generational retreat, an investment property with two established vacation rentals, or the opportunity to live in the main home while generating additional income, this exceptional three-home offering provides possibilities rarely found in one property. Enjoy the convenience of county taxes and a location close to outdoor recreation, scenic drives, hiking, and all that Western North Carolina has to offer.
A truly special opportunity to own your own mountain getaway with room to live, relax, and invest! Three homes, one incredible opportunity! Also listed separately MLS# 4437092 MLS# 4442328...
Contact an agent
Home facts
- Year built:2014
- Listing ID #:4443521
- Updated:November 16, 2026 at 06:29 PM
Rooms and interior
- Bedrooms:5
- Total bathrooms:5
- Full bathrooms:5
- Kitchen Description:Dishwasher, Electric Oven, Microwave, Refrigerator
- Living area:3,521 sq. ft.
Heating and cooling
- Cooling:Ductless, Heat Pump
- Heating:Ductless, Heat Pump
Structure and exterior
- Roof:Metal
- Year built:2014
- Building area:3,521 sq. ft.
- Lot area:1.32 Acres
- Lot Features:Cleared, Level, Views
- Construction Materials:Hardboard, Vinyl
- Exterior Features:Fire Pit
- Foundation Description:Crawl Space
Schools
- High school:Enka
- Elementary school:Pisgah/Enka
Utilities
- Water:Shared Well
- Sewer:Septic (At Site)
Finances and disclosures
- Price:$764,800
- Price per sq. ft.:$217.21
Features and amenities
- Laundry features:Main Level
Parking
- Total parking spaces:8
- Parking description:Attached Garage, Driveway
- Garage:Yes
- Garage spaces:2
 Listings courtesy of Canopy MLS as distributed by MLS GRID. Copyright 2021 Canopy MLS. All rights reserved. Canopy MLS, provides content displayed here (“provided content”) on an “as is” basis and makes no representations or warranties regarding the provided content, including, but not limited to those of non-infringement, timeliness, accuracy, or completeness. Individuals and companies using information presented are responsible for verification and validation of information they utilize and present to their customers and clients. Canopy MLS will not be liable for any damage or loss resulting from use of the provided content or the products available through Portals, IDX, VOW, and/or Syndication. Recipients of this information shall not resell, redistribute, reproduce, modify, or otherwise copy any portion thereof without the expressed written consent of Canopy MLS.
New listings near 9,10,11 Hominy Meadows Drive #Lot 2 and Tract A
- Coming Soon
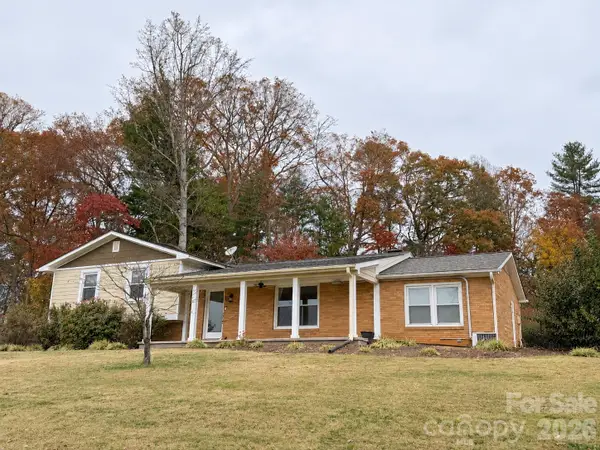 $350,000Coming Soon3 beds 2 baths2,004 sq. ft.
10 Dixon Terrace #3, Candler, NC 28715
MLS# 4443566Listed by: COLDWELL BANKER ADVANTAGE - Coming Soon
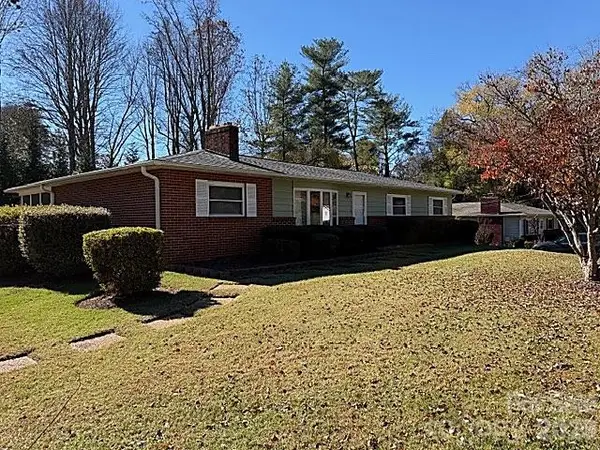 $395,000Coming Soon3 beds 2 baths1,450 sq. ft.
303 Monte Vista Road, Candler, NC 28715
MLS# 4441601Listed by: CAROLINA HOME SOURCE LLC - New
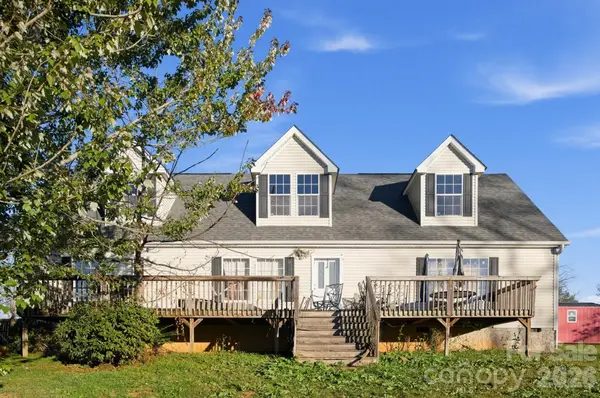 Listed by ERA$270,000Active3 beds 2 baths1,512 sq. ft.
19 Honey Skipper Lane #19, Candler, NC 28715
MLS# 4434886Listed by: ERA LIVE MOORE - New
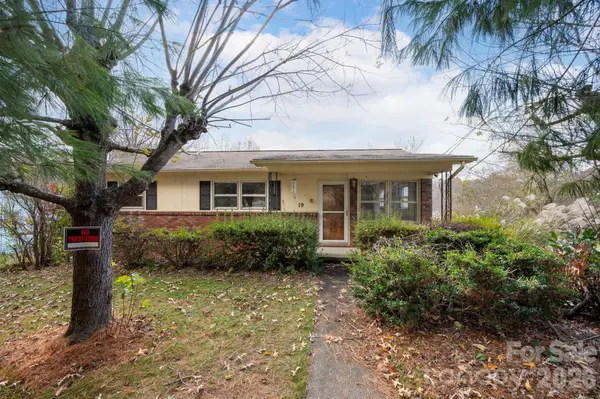 $275,000Active3 beds 1 baths950 sq. ft.
19 Old Youngs Cove Road, Candler, NC 28715
MLS# 4442965Listed by: MOSAIC COMMUNITY LIFESTYLE REALTY - New
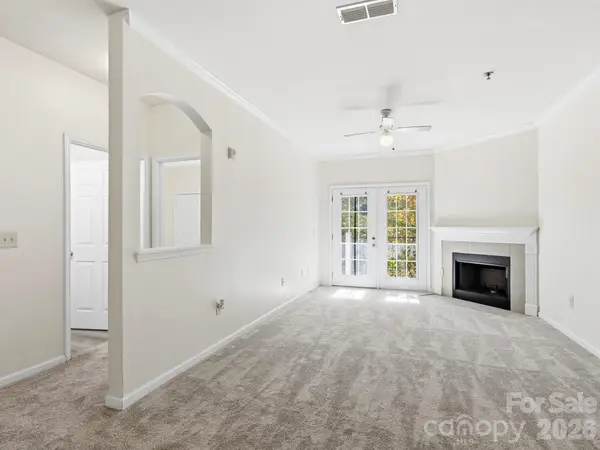 $195,000Active1 beds 1 baths801 sq. ft.
700 Vista Lake Road #302, Candler, NC 28715
MLS# 4434706Listed by: PREMIER SOTHEBYS INTERNATIONAL REALTY - New
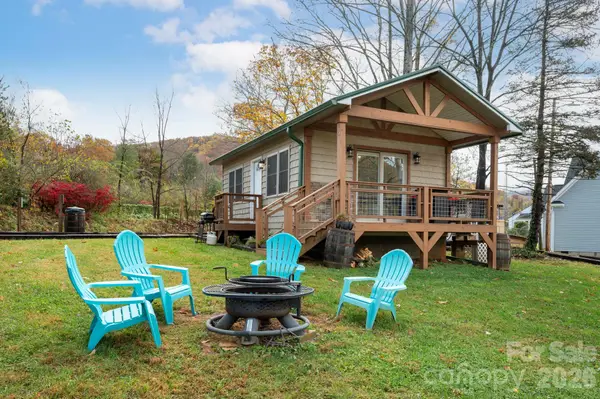 $289,900Active2 beds 2 baths480 sq. ft.
9 & 11 Hominy Meadows Drive, Candler, NC 28715
MLS# 4442328Listed by: MOSAIC COMMUNITY LIFESTYLE REALTY - New
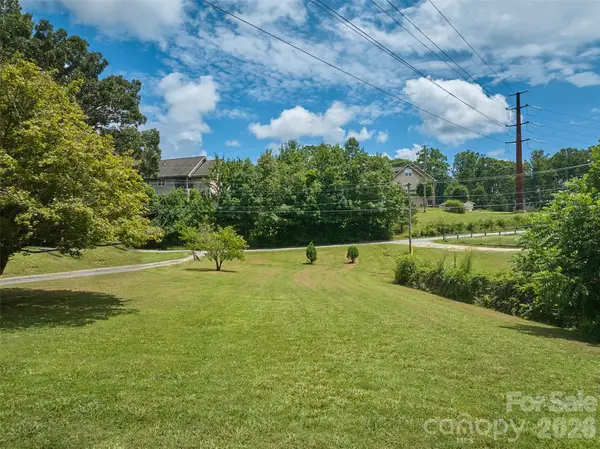 $85,000Active0.39 Acres
179 Moody Avenue #A, Candler, NC 28715
MLS# 4442343Listed by: KELLER WILLIAMS PROFESSIONALS - New
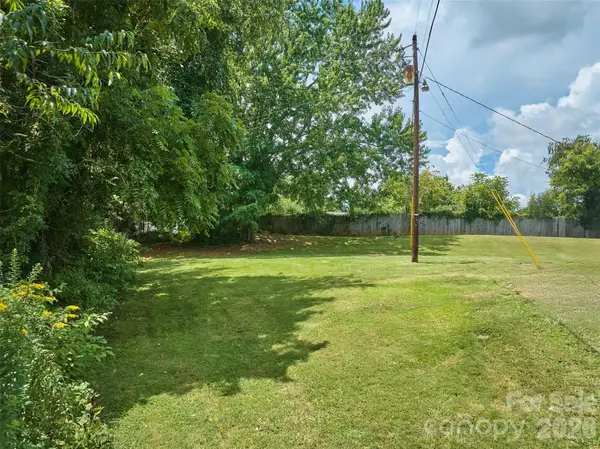 $85,000Active0.3 Acres
177 Moody Avenue #C, Candler, NC 28715
MLS# 4442346Listed by: KELLER WILLIAMS PROFESSIONALS - New
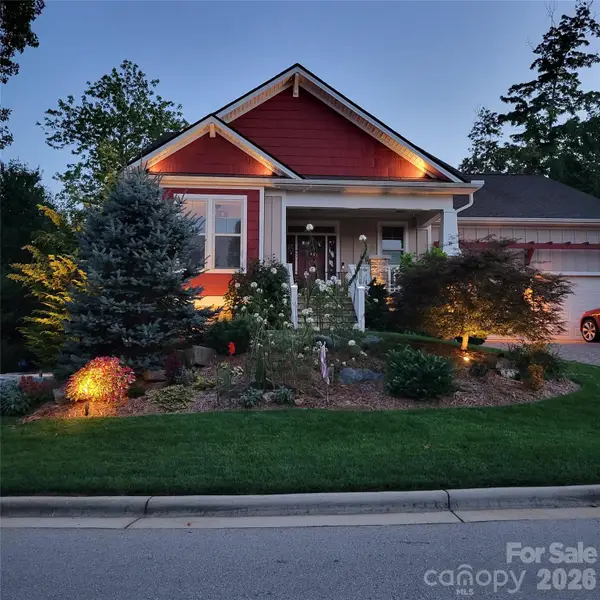 $775,000Active3 beds 2 baths1,840 sq. ft.
11 Estatoe Gap Road, Biltmore Lake, NC 28715
MLS# 4439498Listed by: EXP REALTY LLC


Protect your home and budget from life's surprises with an Assurant Home Warranty, backed by a partner that supports you through every step of homeownership. Explore Plans.
© 2023 - 2026 ERA Franchise Systems LLC. All rights reserved. ERA Franchise Systems LLC fully supports the principles of the Fair Housing Act and the Equal Opportunity Act. ERA, ERA Real Estate powered, and their respective logos are registered service marks of ERA Franchise Systems LLC. Each office is independently owned and operated.