
9 & 11 Hominy Meadows Drive, Candler, NC 28715
Local realty services provided by:ERA Sunburst Realty
Listed by: leann bound
Office: mosaic community lifestyle realty
MLS#:4442328
Source:CH
Price summary
- Price:$289,900
- Price per sq. ft.:$603.96
About this home
Mountain getaway meets investment opportunity! Welcome to Moonshiner’s Black Bear Cabin and Sasquatch Cabin, two charming, income-producing vacation rentals nestled in a beautiful mountain setting. Built in 2023, each cabin offers 1 bedroom, 1 bath, and a bright, open floor plan designed for comfortable mountain living. Thoughtfully furnished and fully stocked with all the essentials, these turnkey properties are ready to enjoy or continue operating as successful vacation rentals.
Features include bamboo and hardwood flooring, sunny interiors, and covered porches where you can relax and take in the surrounding mountain views. Outside, enjoy a fire pit and an easy, level lot. Conveniently located just minutes from Mount Pisgah and the Blue Ridge Parkway, and approximately 20 minutes from downtown Asheville. County taxes only add to the appeal!
Whether you're looking for an investment opportunity with two income-producing rentals, a mountain retreat, or the flexibility to live in one cabin while renting the other, this unique property offers endless possibilities. Come experience mountain living and let your investment work for you!...
Contact an agent
Home facts
- Year built:2023
- Subdivision & Development:None
- Listing ID #:4442328
- Updated:November 13, 2026 at 09:29 PM
Rooms and interior
- Bedrooms:2
- Total bathrooms:2
- Full bathrooms:2
- Kitchen Description:Dishwasher, Electric Oven, Microwave, Refrigerator
- Living area:480 sq. ft.
Heating and cooling
- Cooling:Ductless
- Heating:Ductless
Structure and exterior
- Roof:Metal
- Year built:2023
- Building area:480 sq. ft.
- Lot area:0.62 Acres
- Lot Features:Cleared, Level, Views
- Construction Materials:Hardboard, Vinyl
- Exterior Features:Fire Pit
- Foundation Description:Crawl Space
Schools
- High school:Enka
- Elementary school:Pisgah/Enka
Utilities
- Water:Shared Well
- Sewer:Septic (At Site)
Finances and disclosures
- Price:$289,900
- Price per sq. ft.:$603.96
Features and amenities
- Laundry features:Main Level
- Amenities:Open Floorplan
Parking
- Parking description:Driveway
 Listings courtesy of Canopy MLS as distributed by MLS GRID. Copyright 2021 Canopy MLS. All rights reserved. Canopy MLS, provides content displayed here (“provided content”) on an “as is” basis and makes no representations or warranties regarding the provided content, including, but not limited to those of non-infringement, timeliness, accuracy, or completeness. Individuals and companies using information presented are responsible for verification and validation of information they utilize and present to their customers and clients. Canopy MLS will not be liable for any damage or loss resulting from use of the provided content or the products available through Portals, IDX, VOW, and/or Syndication. Recipients of this information shall not resell, redistribute, reproduce, modify, or otherwise copy any portion thereof without the expressed written consent of Canopy MLS.
New listings near 9 & 11 Hominy Meadows Drive
- New
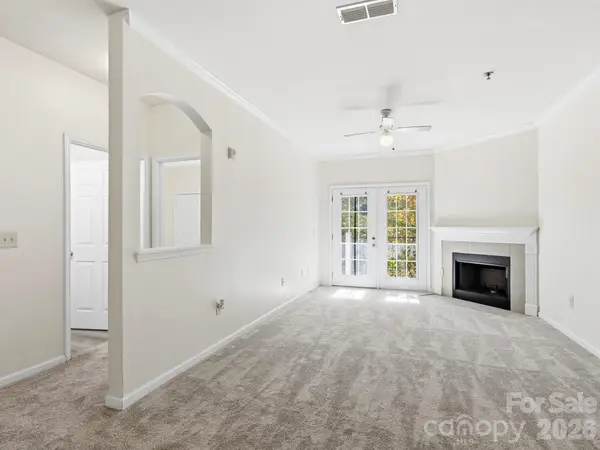 $195,000Active1 beds 1 baths801 sq. ft.
700 Vista Lake Road #302, Candler, NC 28715
MLS# 4434706Listed by: PREMIER SOTHEBYS INTERNATIONAL REALTY - New
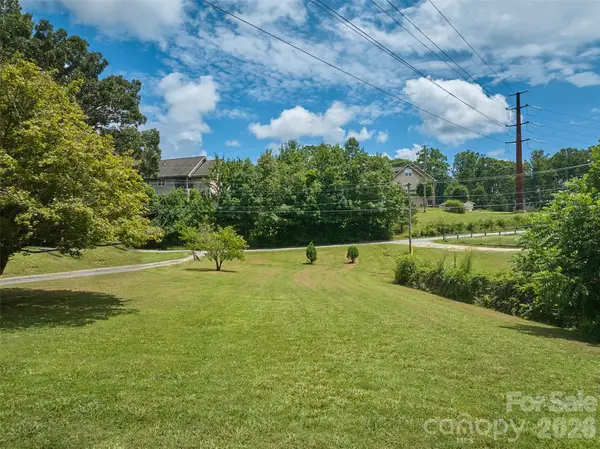 $85,000Active0.39 Acres
179 Moody Avenue #A, Candler, NC 28715
MLS# 4442343Listed by: KELLER WILLIAMS PROFESSIONALS - New
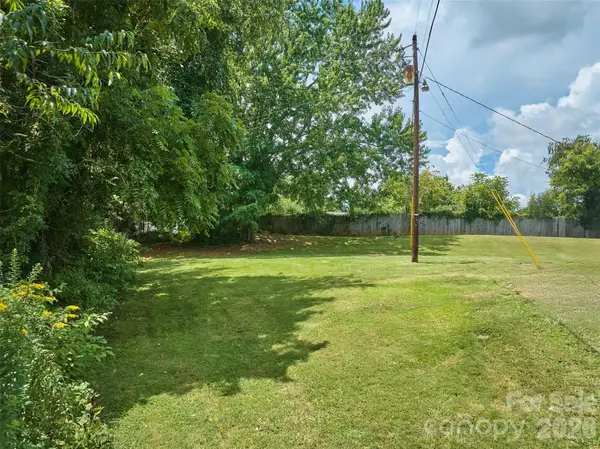 $85,000Active0.3 Acres
177 Moody Avenue #C, Candler, NC 28715
MLS# 4442346Listed by: KELLER WILLIAMS PROFESSIONALS - New
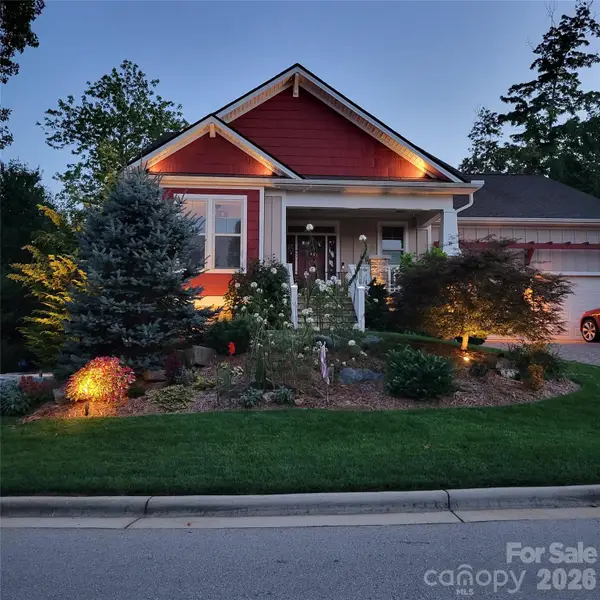 $775,000Active3 beds 2 baths1,840 sq. ft.
11 Estatoe Gap Road, Biltmore Lake, NC 28715
MLS# 4439498Listed by: EXP REALTY LLC - New
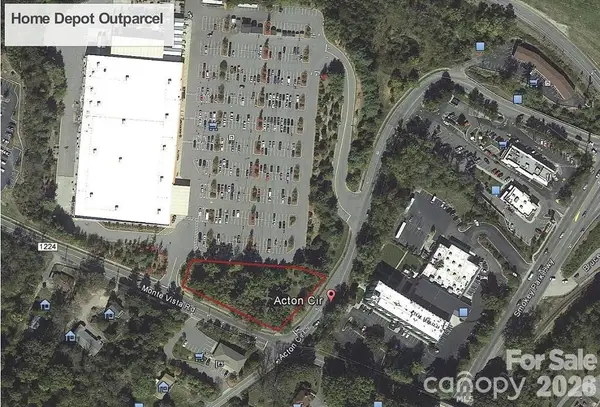 $425,000Active1 Acres
0 Acton Circle, Asheville, NC 28806
MLS# 4442624Listed by: NAI BEVERLY-HANKS - New
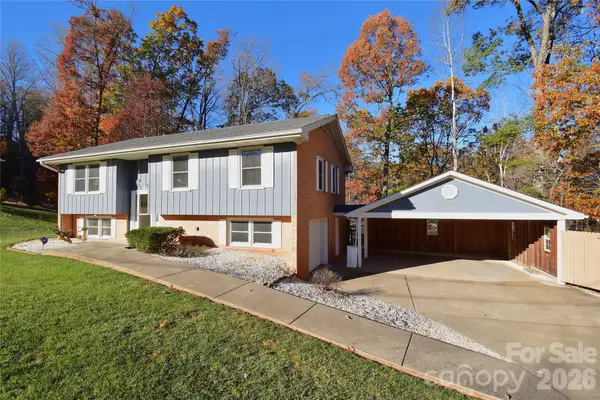 $394,900Active3 beds 2 baths1,668 sq. ft.
60 Pine Tree Drive, Candler, NC 28715
MLS# 4442412Listed by: RE/MAX RESULTS - New
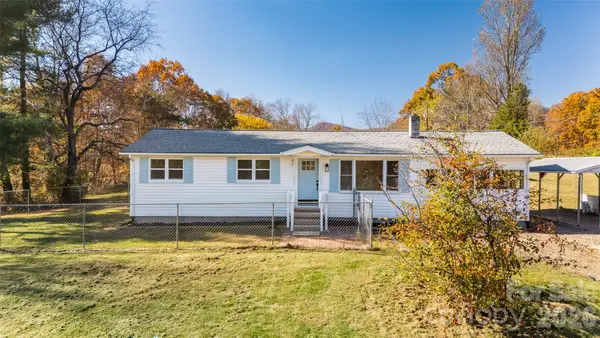 $299,000Active3 beds 1 baths1,379 sq. ft.
531 Bryson Road, Candler, NC 28715
MLS# 4441202Listed by: KELLER WILLIAMS PROFESSIONALS - New
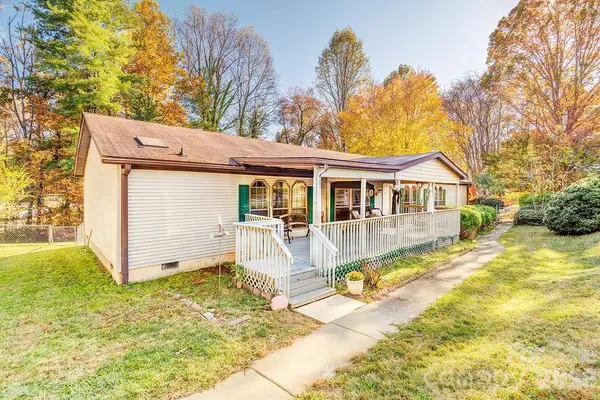 $265,000Active3 beds 2 baths2,052 sq. ft.
1349 Pisgah Highway, Candler, NC 28715
MLS# 4440268Listed by: TOWN AND MOUNTAIN REALTY - New
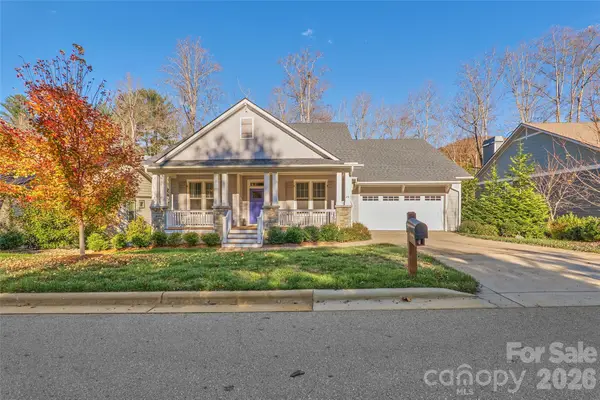 $820,000Active3 beds 2 baths2,145 sq. ft.
28 Balsam High Road, Biltmore Lake, NC 28715
MLS# 4441345Listed by: KELLER WILLIAMS PROFESSIONALS


Protect your home and budget from life's surprises with an Assurant Home Warranty, backed by a partner that supports you through every step of homeownership. Explore Plans.
© 2023 - 2026 ERA Franchise Systems LLC. All rights reserved. ERA Franchise Systems LLC fully supports the principles of the Fair Housing Act and the Equal Opportunity Act. ERA, ERA Real Estate powered, and their respective logos are registered service marks of ERA Franchise Systems LLC. Each office is independently owned and operated.