
598 Belcroft Drive, Carthage, NC 28327
Local realty services provided by:ERA Strother Real Estate
598 Belcroft Drive,Carthage, NC 28327
$665,000
- 5 Beds
- 4 Baths
- - sq. ft.
- Single family
- Sold
Listed by: ashley paxton
Office: ascot realty inc.
MLS#:100597439
Source:NC_CCAR
Sorry, we are unable to map this address
Price summary
- Price:$665,000
About this home
Introducing the Cadogan is a spacious 5-bedroom, 3.5-bath two-story single-family home thoughtfully designed with a first-floor owner's suite that makes everyday living feel effortless. A large front porch adds beautiful curb appeal as the Cadogan blends comfort, character, and function.
Step inside to a bright, welcoming foyer that opens into a first-floor office and living area. Whole-house LVP flooring runs throughout, creating a cohesive and durable foundation. The open concept flows easily for gathering and hosting. At the heart of the home, the deluxe kitchen features beatuiful quartz countertops, wall oven/microwave, electric cooktop, a large island, walk-in panty, with convenient access to the mudroom, laundry room, and 3-car garage--keeping life organized from the moment you walk in the door. Just beyond, a screened porch extends the living space outdoors for year-round enjoyment.
The first-floor owner's suite offers a private retreat complete with a spacious walk-in closet and a well-appointed bathroom with dual vanities and a large shower. It's the kind of comfort that meets you at the end of every day.
Upstairs, four additional bedrooms, two full bathrooms, a loft for extra living space, and a large unfinished storage room. The flexible upper level is ideal for a media room, fitness space, or game room, while ample storage throughout ensures everything has its place.
With its flexible design, first-floor convenience, and inviting layout, the Cadogan delivers the perfect balance of size, comfort, and style. Situated on a large .71 acre cul-de-sac lot and located in the desirable Ravensbrook community. With easy access to the Moore County airport and local shops, restaurants in both Downton Southern Pines and Pinehurst, Ravensbrook is designed for those who value convenience, space, scenery, and a sense of tranquility....
Contact an agent
Home facts
- Year built:2026
- Subdivision & Development:Ravensbrook
- Listing ID #:100597439
- Added:45 day(s) ago
- Updated:October 06, 2026 at 07:48 AM
Rooms and interior
- Bedrooms:5
- Total bathrooms:4
- Full bathrooms:3
- Half bathrooms:1
- Rooms Total:10
- Bathrooms Description:Walk-in Shower
- Kitchen Description:Dishwasher, Kitchen Island, Pantry
- Bedroom Description:Master Downstairs, Walk-In Closet(s)
Heating and cooling
- Cooling:Central Air
- Heating:Electric, Heat Pump, Heating
- Central air:Yes
Structure and exterior
- Roof:Architectural Shingle
- Year built:2026
- Construction Materials:Fiber Cement, Wood Frame
- Exterior Features:Covered
- Foundation Description:Raised, Slab
- Levels:2 Story
Schools
- High school:Union Pines
- Middle school:New Century Middle
- Elementary school:McDeeds Creek
Utilities
- Water:Water Connected
- Sewer:Sewer Connected
Finances and disclosures
- Price:$665,000
Features and amenities
- Appliances:Dishwasher
- Laundry features:Laundry Room
- Amenities:Ceiling Fan(s), Community Pool, Management, Walk-In Closet(s)
- Pool features:Community Pool
Parking
- Total parking spaces:3
- Parking description:Attached Garage, Garage Door Opener
- Garage:Yes
- Garage spaces:3

New listings near 598 Belcroft Drive
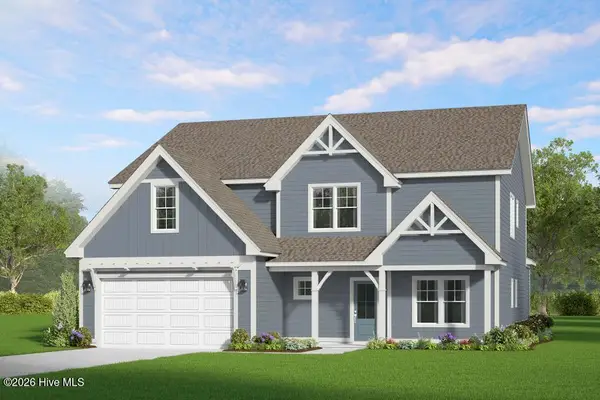 $734,269Pending5 beds 4 baths3,244 sq. ft.
585 Belcroft Drive, Carthage, NC 28327
MLS# 100608320Listed by: ASCOT REALTY INC.- New
 $39,000Active0.78 Acres
134 Bellhaven Drive, Carthage, NC 28327
MLS# 100608306Listed by: BERKSHIRE HATHAWAY HS PINEHURST REALTY GROUP/PH - New
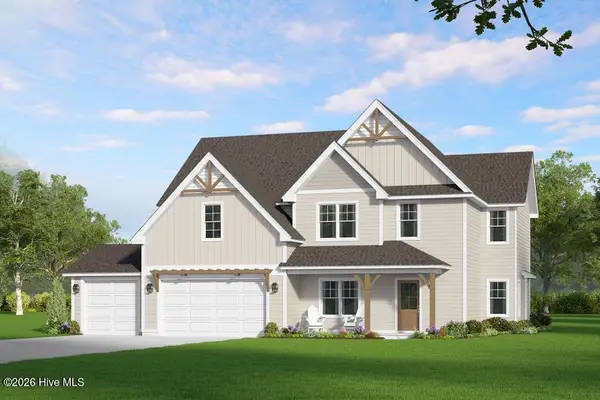 $698,105Active4 beds 3 baths3,050 sq. ft.
578 Belcroft Drive, Carthage, NC 28327
MLS# 100608245Listed by: ASCOT REALTY INC. - New
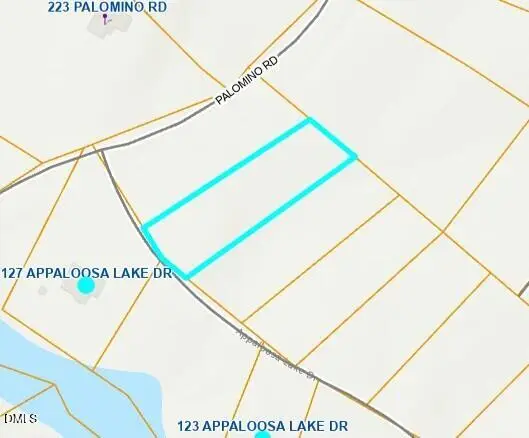 $15,500Active1.17 Acres
0 Appaloosa Lake Drive, Carthage, NC 28327
MLS# 10196207Listed by: BUY HOMES WITH ROSE, LLC - New
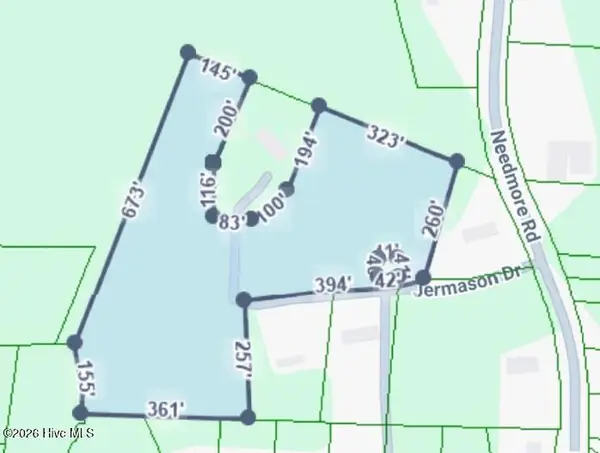 $140,000Active7.41 Acres
Tbd Jermason Drive, Carthage, NC 28327
MLS# 100607649Listed by: EVERYTHING PINES PARTNERS LLC - New
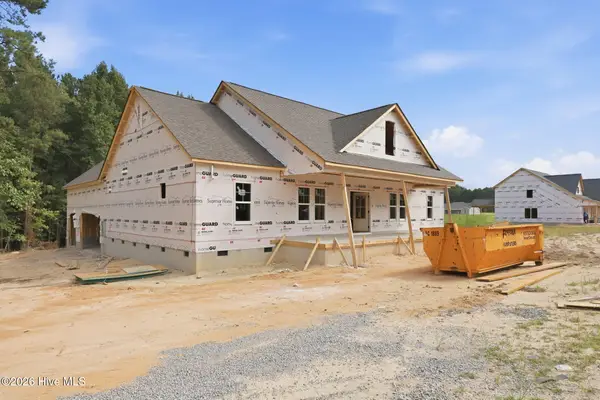 $479,000Active4 beds 3 baths2,221 sq. ft.
209 Barber Road, Carthage, NC 28327
MLS# 100607609Listed by: CAROLINA PROPERTY SALES - Open Sat, 2 to 4pmNew
 $525,000Active3 beds 2 baths2,119 sq. ft.
6 Wisteria Way, Carthage, NC 28327
MLS# LP770242Listed by: EVERYTHING PINES PARTNERS LLC - New
 $469,000Active4 beds 3 baths2,221 sq. ft.
2138 Camp Easter Road, Carthage, NC 28327
MLS# 100607540Listed by: CAROLINA PROPERTY SALES 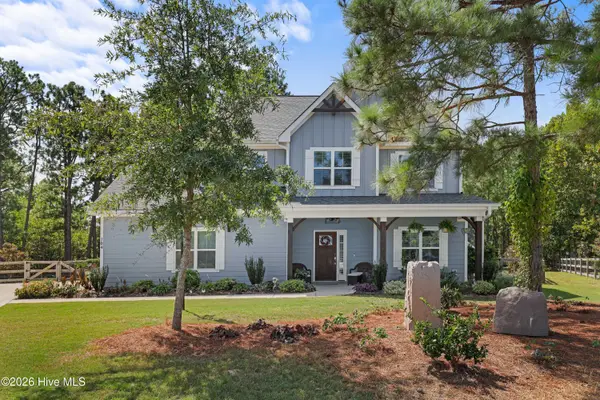 $670,000Pending4 beds 4 baths2,981 sq. ft.
704 Fleming Court, Carthage, NC 28327
MLS# 100607438Listed by: REDFIN CORPORATION- New
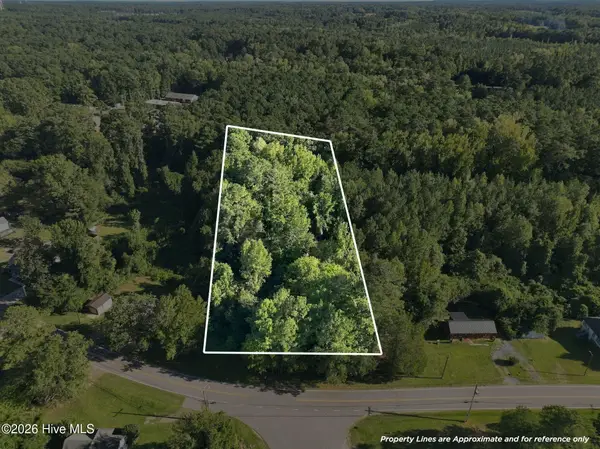 $25,000Active0.44 Acres
Tbd Dowd Road, Carthage, NC 28327
MLS# 100607090Listed by: FORE PROPERTIES


Protect your home and budget from life's surprises with an Assurant Home Warranty, backed by a partner that supports you through every step of homeownership. Explore Plans.
© 2023 - 2026 ERA Franchise Systems LLC. All rights reserved. ERA Franchise Systems LLC fully supports the principles of the Fair Housing Act and the Equal Opportunity Act. ERA, ERA Real Estate powered, and their respective logos are registered service marks of ERA Franchise Systems LLC. Each office is independently owned and operated.