
106 Deer Trail Lane, Carthage, NC 28327
Local realty services provided by:ERA Strother Real Estate
106 Deer Trail Lane,Carthage, NC 28327
$274,900
- 3 Beds
- 2 Baths
- 1,150 sq. ft.
- Mobile / Manufactured
- Active
Listed by: victoria riddle, ashley dunn
Office: fore properties
MLS#:100606969
Source:NC_CCAR
Price summary
- Price:$274,900
- Price per sq. ft.:$239.04
About this home
Welcome to 106 Deer Trail Lane in Carthage! Situated on approximately 1 acre, this charming 3-bedroom, 2-bath home offers comfortable single-level living with plenty of outdoor space to enjoy. The functional floor plan features a welcoming living area, an inviting kitchen and dining space, and a primary bedroom with private bath. Two additional bedrooms provide flexibility for family, guests, or a home office.
A standout feature of the property is the detached shop/garage with electricity, providing excellent space for a workshop, vehicle storage, hobbies, or projects. An additional side building offers convenient storage for lawn equipment, tools, and outdoor gear, helping keep the garage and yard organized.
Outside, the spacious lot offers room for outdoor entertaining, gardening, pets, or simply enjoying the peaceful setting.
Conveniently located in Carthage with easy access to nearby schools, shopping, and surrounding Moore County communities, this property combines a country setting with everyday convenience.
Schedule your showing and come see everything 106 Deer Trail Lane has to offer!...
Contact an agent
Home facts
- Year built:2014
- Subdivision & Development:Other
- Listing ID #:100606969
- Added:1 day(s) ago
- Updated:October 01, 2026 at 10:58 AM
Rooms and interior
- Bedrooms:3
- Total bathrooms:2
- Full bathrooms:2
- Flooring:Carpet, Vinyl
- Bathrooms Description:Walk-in Shower
- Kitchen Description:Dishwasher, Range, Refrigerator
- Living area:1,150 sq. ft.
Heating and cooling
- Cooling:Central Air, Heat Pump
- Heating:Electric, Heat Pump, Heating
- Central air:Yes
Structure and exterior
- Roof:Architectural Shingle
- Year built:2014
- Building area:1,150 sq. ft.
- Lot area:1.01 Acres
- Construction Materials:Vinyl Siding
- Foundation Description:Crawl Space, Permanent
- Levels:1 Story
Schools
- High school:Union Pines High
- Middle school:New Century Middle
- Elementary school:Sandhills Farm Life elementary
Utilities
- Water:Water Connected
Finances and disclosures
- Price:$274,900
- Price per sq. ft.:$239.04
Features and amenities
- Appliances:Dishwasher, Range, Refrigerator, Washer
- Laundry features:Laundry Room, Washer
- Amenities:Blinds/Shades, Ceiling Fan(s)
Parking
- Total parking spaces:1
- Parking description:Detached, Garage, Gravel
- Garage:Yes
- Garage spaces:1

New listings near 106 Deer Trail Lane
- New
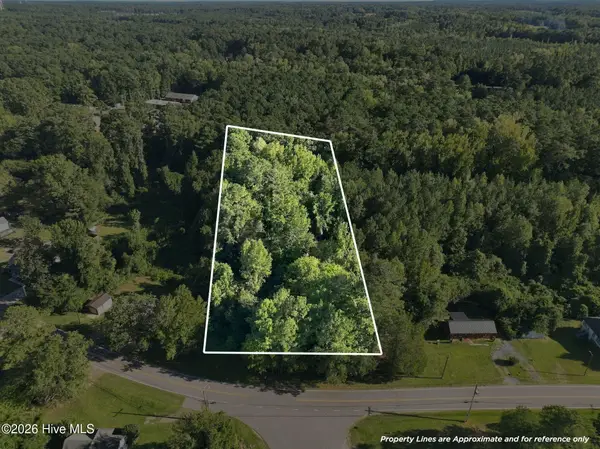 $25,000Active0.44 Acres
Tbd Dowd Road, Carthage, NC 28327
MLS# 100607090Listed by: FORE PROPERTIES - New
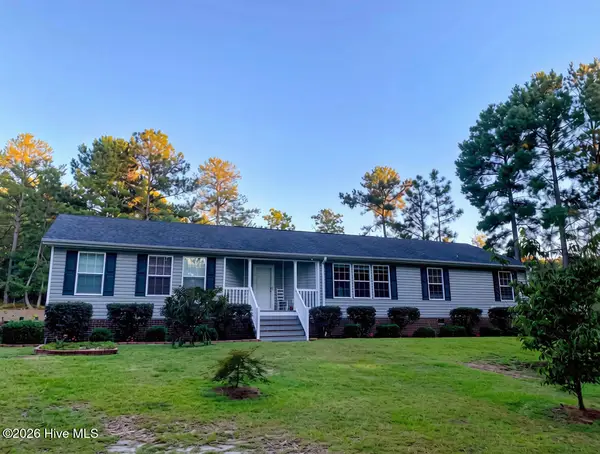 $379,000Active4 beds 2 baths2,152 sq. ft.
2798 Union Church Road, Carthage, NC 28327
MLS# 100606971Listed by: KELLER WILLIAMS PINEHURST - New
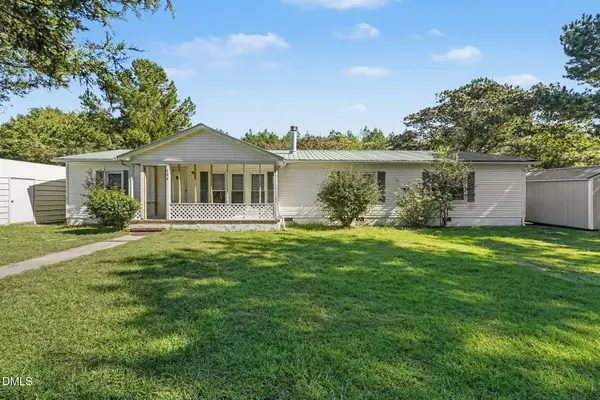 $270,000Active3 beds 2 baths1,897 sq. ft.
190 Grady W Lane, Carthage, NC 28327
MLS# 10195455Listed by: MARK SPAIN REAL ESTATE - New
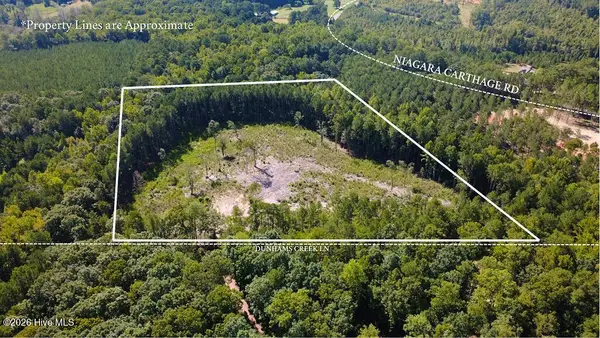 $350,000Active12.04 Acres
Tbd Dunhams Creek Lane, Carthage, NC 28327
MLS# 100606698Listed by: KELLER WILLIAMS PINEHURST - New
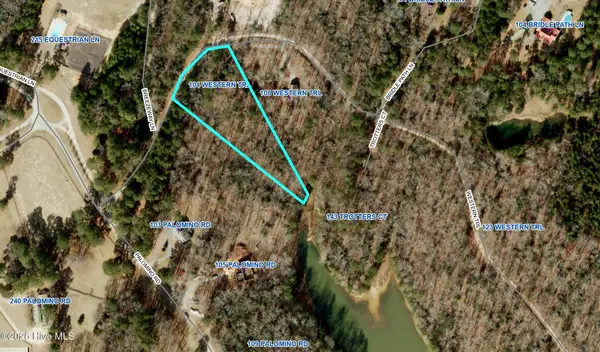 $33,000Active1.85 Acres
104 Western Trail, Carthage, NC 28327
MLS# 100606070Listed by: KELLER WILLIAMS PINEHURST - New
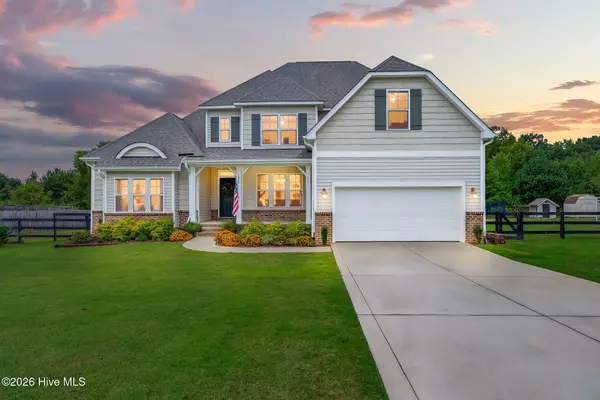 $575,000Active4 beds 3 baths3,204 sq. ft.
525 Daylily Court, Carthage, NC 28327
MLS# 100606065Listed by: THE PINES COLLECTIVE, LLC - New
 $120,000Active2 beds 2 baths1,000 sq. ft.
520 Little River Farm Boulevard #C107, Carthage, NC 28327
MLS# 100605980Listed by: ADVANCED REALTY BUREAU LLC - Open Sun, 2 to 5pmNew
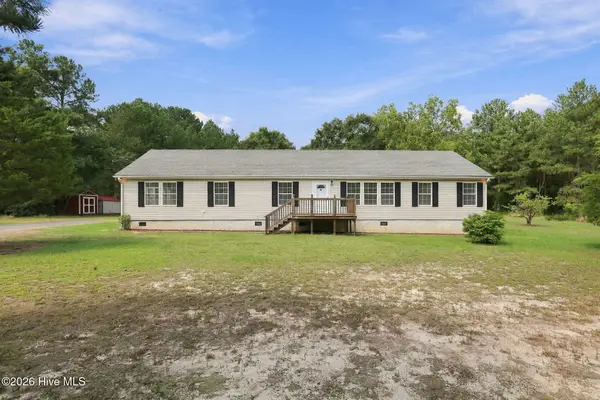 $359,900Active4 beds 2 baths2,274 sq. ft.
1370 Ring Road, Carthage, NC 28327
MLS# 100605694Listed by: REDFIN CORPORATION - New
 $494,700Active5 beds 4 baths2,892 sq. ft.
315 Enfield Drive, Carthage, NC 28327
MLS# 100605463Listed by: MERIT REAL ESTATE SERVICES


Protect your home and budget from life's surprises with an Assurant Home Warranty, backed by a partner that supports you through every step of homeownership. Explore Plans.
© 2023 - 2026 ERA Franchise Systems LLC. All rights reserved. ERA Franchise Systems LLC fully supports the principles of the Fair Housing Act and the Equal Opportunity Act. ERA, ERA Real Estate powered, and their respective logos are registered service marks of ERA Franchise Systems LLC. Each office is independently owned and operated.