
783 Needmore Road, Carthage, NC 28327
Local realty services provided by:ERA Sunburst Realty
Listed by: sheri camposeo
Office: southern nest realty inc
MLS#:4443251
Source:CH
783 Needmore Road,Carthage, NC 28327
$280,000
- 1 Beds
- 4 Baths
- 1,414 sq. ft.
- Single family
- Coming Soon
Price summary
- Price:$280,000
- Price per sq. ft.:$198.02
About this home
Discover the charm and possibilities of this farmhouse-style home situated on 2.59 acres. Offering approximately 1,414 square feet of heated living space on the main level, with an additional 701 square feet of finished unheated upstairs space, this property provides plenty of room to spread out and make it your own. A spacious living room, separate dining room, and an inviting breakfast area. The kitchen offers abundant cabinetry, generous counter space, and a functional layout. Hardwood floors, classic wood trim, and a covered front porch add to the home's character and appeal. Additional features include a sitting area, utility room, unfinished basement, detached storage building, shelter, and carport. This property offers room to enjoy the outdoors, garden, entertain, or simply appreciate the extra space and privacy. Conveniently located near downtown Carthage, this property offers a unique opportunity for buyers looking for acreage, character, and the chance to personalize a home to their taste. Bring your vision and discover all the possibilities this property has to offer!...
Contact an agent
Home facts
- Year built:1900
- Subdivision & Development:None
- Listing ID #:4443251
- Updated:November 15, 2026 at 05:17 PM
Rooms and interior
- Bedrooms:1
- Total bathrooms:4
- Full bathrooms:3
- Half bathrooms:1
- Flooring:Carpet, Vinyl, Wood
- Kitchen Description:Bar Fridge, Dishwasher, Gas Range
- Basement:Yes
- Living area:1,414 sq. ft.
Heating and cooling
- Heating:Propane
- Central air:Yes
Structure and exterior
- Year built:1900
- Building area:1,414 sq. ft.
- Lot area:2.59 Acres
- Construction Materials:Wood
- Foundation Description:Basement
Schools
- High school:Unspecified
- Elementary school:Unspecified
Utilities
- Water:Well
- Sewer:Septic (At Site)
Finances and disclosures
- Price:$280,000
- Price per sq. ft.:$198.02
Features and amenities
- Laundry features:Dryer
Parking
- Parking description:Driveway
- Carport spaces:1
 Listings courtesy of Canopy MLS as distributed by MLS GRID. Copyright 2021 Canopy MLS. All rights reserved. Canopy MLS, provides content displayed here (“provided content”) on an “as is” basis and makes no representations or warranties regarding the provided content, including, but not limited to those of non-infringement, timeliness, accuracy, or completeness. Individuals and companies using information presented are responsible for verification and validation of information they utilize and present to their customers and clients. Canopy MLS will not be liable for any damage or loss resulting from use of the provided content or the products available through Portals, IDX, VOW, and/or Syndication. Recipients of this information shall not resell, redistribute, reproduce, modify, or otherwise copy any portion thereof without the expressed written consent of Canopy MLS.
New listings near 783 Needmore Road
- New
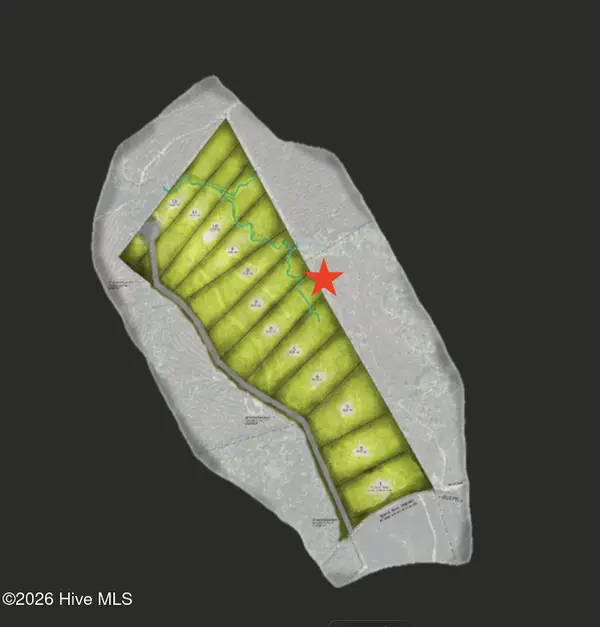 $250,000Active10.01 Acres
Lot 6, 10 Acres, Myrick, Carthage, NC 28327
MLS# 100616576Listed by: FORMYDUVAL HOMES REAL ESTATE, LLC - New
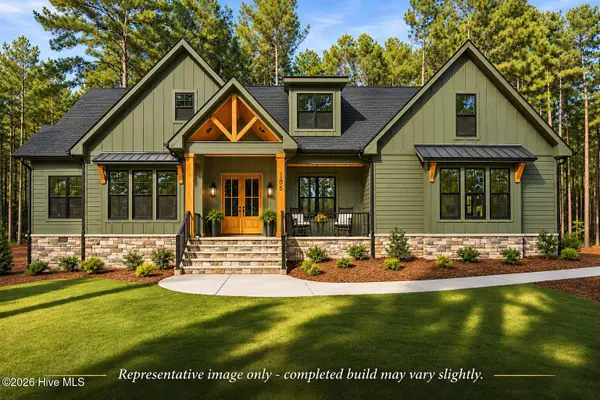 $950,000Active4 beds 4 baths3,038 sq. ft.
185 Star Ridge Road, Carthage, NC 28327
MLS# 100616526Listed by: KELLER WILLIAMS PINEHURST - New
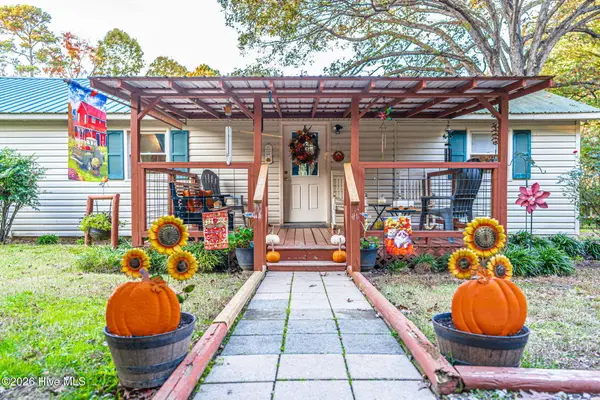 $266,000Active3 beds 2 baths1,554 sq. ft.
2123 Borden Road, Carthage, NC 28327
MLS# 100616463Listed by: COLDWELL BANKER ADVANTAGE-SOUTHERN PINES - New
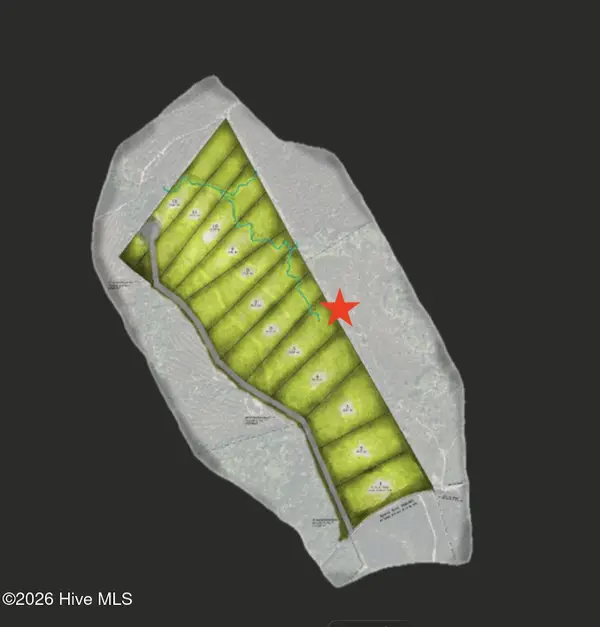 $250,000Active10.01 Acres
Lot 5, 10 Acres, Myrick, Carthage, NC 28327
MLS# 100616465Listed by: FORMYDUVAL HOMES REAL ESTATE, LLC - New
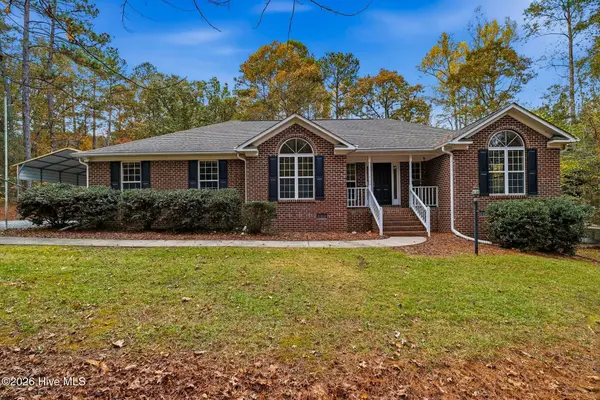 $525,000Active3 beds 2 baths1,815 sq. ft.
349 Pinetop Drive, Carthage, NC 28327
MLS# 100616226Listed by: DRUMMOND REALTY GROUP, LLC - New
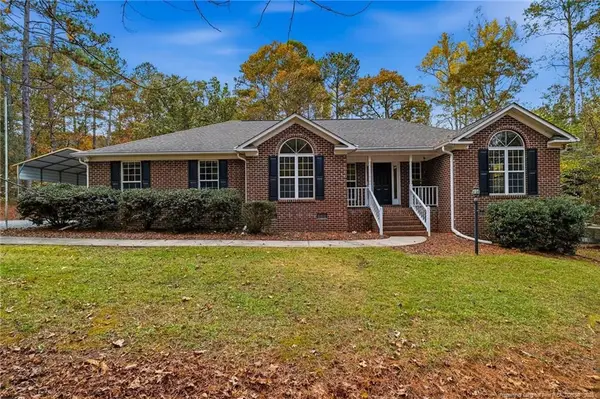 $525,000Active3 beds 2 baths1,815 sq. ft.
349 Pine Top Drive, Carthage, NC 28327
MLS# LP770800Listed by: DRUMMOND REALTY GROUP - New
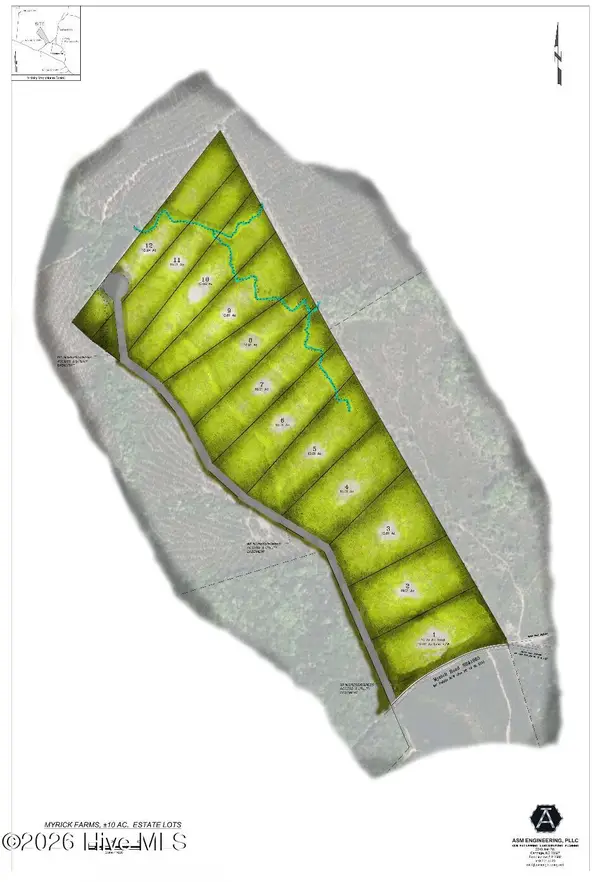 $250,000Active10.01 Acres
Lot 4, 10 Acres, Myrick Road, Carthage, NC 28327
MLS# 100615953Listed by: FORMYDUVAL HOMES REAL ESTATE, LLC - New
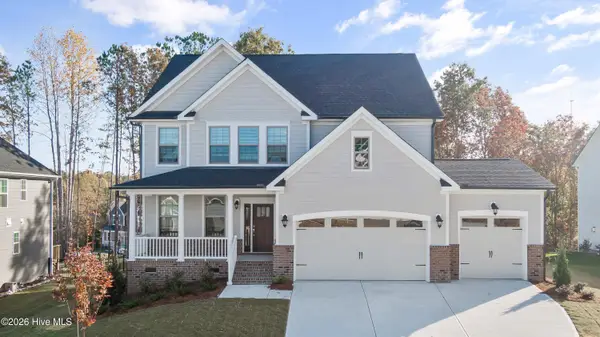 $675,000Active4 beds 4 baths3,530 sq. ft.
Lot 35 Dona Drive, Carthage, NC 28327
MLS# 100615747Listed by: HHHUNT HOMES RALEIGH DURHAM LLC - New
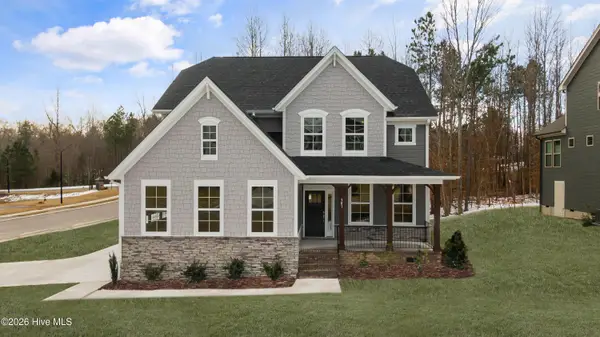 $630,000Active4 beds 5 baths3,362 sq. ft.
Lot 39 Dona Drive, Carthage, NC 28327
MLS# 100615750Listed by: HHHUNT HOMES RALEIGH DURHAM LLC


Protect your home and budget from life's surprises with an Assurant Home Warranty, backed by a partner that supports you through every step of homeownership. Explore Plans.
© 2023 - 2026 ERA Franchise Systems LLC. All rights reserved. ERA Franchise Systems LLC fully supports the principles of the Fair Housing Act and the Equal Opportunity Act. ERA, ERA Real Estate powered, and their respective logos are registered service marks of ERA Franchise Systems LLC. Each office is independently owned and operated.