
103 Parkgrove Court, Cary, NC 27519
Local realty services provided by:ERA Parrish Realty Legacy Group
Listed by: david patchin
Office: 919 realty group llc.
MLS#:10173204
Source:RD
Price summary
- Price:$795,000
- Price per sq. ft.:$256.2
- Monthly HOA dues:$57.67
About this home
This cul-de-sac gem is ready for its close-up. A newly painted front door and curb appeal invite you into this move-in-ready home. Inside, the fully updated kitchen brings granite counters, stainless appliances, new paint and modern finishes together, while rich hardwood floors carry you through the main living spaces. Retreat to the spa-worthy primary bath with a soaking tub and walk-in shower — a true end-of-day escape. Step outside and the good living continues: a screened porch, wide deck, and fire pit set the stage for year-round entertaining. Need flexible space? The bonus room adapts effortlessly into a 5th bedroom, home gym, music room, or playroom. This home isn't just pretty — it's practical. The big-ticket items are already handled: Cat-6 wiring, a Tesla charger, a full re-pipe, tankless water heater (2026), and fiber cement siding. Storage lovers will appreciate walk-in closets in every bedroom and a massive walk-up attic. Location seals the deal: you're just steps from Westpark's pool, tennis courts, lake, and trails, zoned for top-rated Davis Drive schools, and minutes from RDU, RTP, and shopping....
Contact an agent
Home facts
- Year built:1992
- Subdivision & Development:Westpark (Cary)
- Listing ID #:10173204
- Added:82 day(s) ago
- Updated:August 31, 2026 at 03:32 PM
Rooms and interior
- Bedrooms:4
- Total bathrooms:3
- Full bathrooms:2
- Rooms Total:10
- Flooring:Carpet, Hardwood, Tile
- Dining Description:Eat-in Kitchen
- Bathrooms Description:Bathtub Only, Bathtub/Shower Combination, Bidet, Double Vanity, Separate Shower, Soaking Tub, Water Closet
- Kitchen Description:Dishwasher, Disposal, Dryer, Gas Range, Gas Water Heater, Ice Maker, Microwave, Range Hood, Refrigerator, Stainless Steel Appliance(s), Tankless Water Heater, Wall Oven, Washer
- Living area:3,103 sq. ft.
Heating and cooling
- Cooling:Central Air
- Heating:Central, Forced Air
- Central air:Yes
Structure and exterior
- Roof:Shingle
- Year built:1992
- Building area:3,103 sq. ft.
- Lot area:0.27 Acres
- Lot Features:Back Yard, Cul-de-sac, Hardwood Trees
- Architectural Style:Transitional
- Construction Materials:Brick, Fiber Cement
- Exterior Features:Deck, Fire Pit, Patio, Rain Gutters, Screened
- Foundation Description:Block
- Levels:Two
Schools
- High school:Wake - Green Hope High
- Middle school:Wake - Davis Drive Middle
- Elementary school:Wake - Davis Drive Elementary
Utilities
- Water:Public
- Sewer:Public Sewer
Finances and disclosures
- Price:$795,000
- Price per sq. ft.:$256.2
- Tax amount:$5,777
Features and amenities
- Laundry features:Inside, Laundry Room
- Amenities:Skylight(s)
Parking
- Parking description:Driveway, Electric Vehicle Charging Station(s), Garage Door Opener, Garage Faces Side
- Garage:Yes
- Garage spaces:2
 Listings marked with a Doorify MLS icon are provided courtesy of the Doorify MLS, of North Carolina, Internet Data Exchange Database. Brokers make an effort to deliver accurate information, but buyers should independently verify any information on which they will rely in a transaction. The listing broker shall not be responsible for any typographical errors, misinformation, or misprints, and they shall be held totally harmless from any damages arising from reliance upon this data. This data is provided exclusively for consumers’ personal, non-commercial use. Copyright 2026 Doorify MLS of North Carolina. All rights reserved.
New listings near 103 Parkgrove Court
- Coming Soon
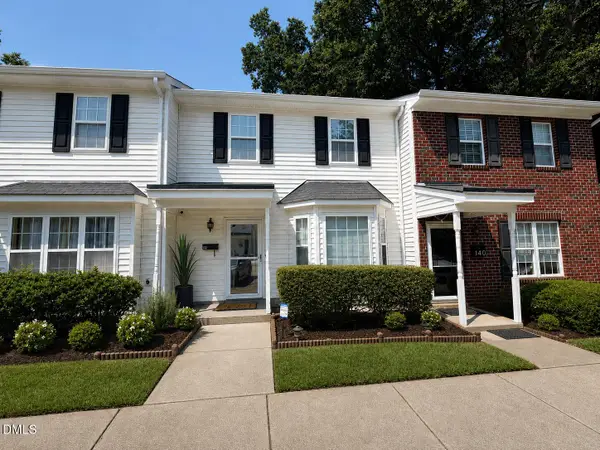 $395,000Coming Soon3 beds 3 baths1,306 sq. ft.
142 Callan Park Lane, Cary, NC 27511
MLS# 10189618Listed by: LPT REALTY, LLC - Coming Soon
 $675,000Coming Soon-- beds 2 baths1,460 sq. ft.
705 Kildaire Farm Road, Cary, NC 27511
MLS# 10189539Listed by: LPT REALTY, LLC - Coming Soon
 $1,060,000Coming Soon6 beds 4 baths3,623 sq. ft.
244 Holsten Bank Way, Cary, NC 27519
MLS# 10189188Listed by: HHOME REALTY LLC - New
 $1,475,000Active5 beds 4 baths4,497 sq. ft.
275 Hogans Valley Way, Cary, NC 27513
MLS# 10189870Listed by: RE/MAX UNITED - New
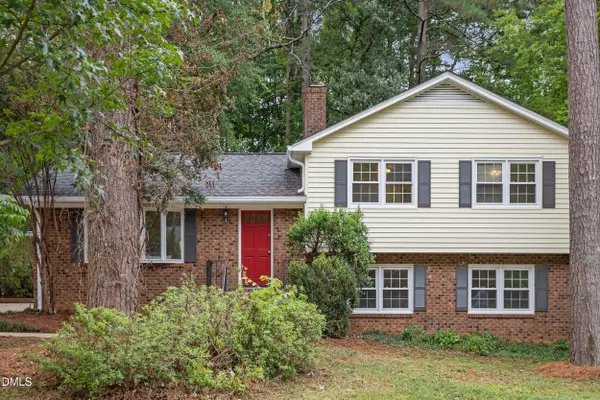 $499,000Active4 beds 3 baths2,119 sq. ft.
1405 Lake Pine Drive, Cary, NC 27511
MLS# 10189879Listed by: HOWARD HANNA ALLEN TATE RALEIGH GLENWOOD - New
 $615,000Active5 beds 4 baths2,450 sq. ft.
133 Rainbow Court, Cary, NC 27511
MLS# 10189778Listed by: SPENCER ENTERPRISES - New
 $436,000Active3 beds 3 baths1,923 sq. ft.
1021 Contessa Drive, Cary, NC 27513
MLS# 10189538Listed by: AVIAN REALTY GROUP LLC - New
 $1,250,000Active5 beds 5 baths4,752 sq. ft.
101 Glade Park Road, Cary, NC 27518
MLS# 10189514Listed by: COMPASS -- CARY - New
 $810,000Active5 beds 4 baths3,294 sq. ft.
2016 Addenbrock Drive, Morrisville, NC 27560
MLS# 10189519Listed by: EXP REALTY LLC  $439,900Pending4 beds 3 baths1,923 sq. ft.
803 Palmetto Drive, Cary, NC 27511
MLS# 10187412Listed by: RE/MAX UNITED


Protect your home and budget from life's surprises with an Assurant Home Warranty, backed by a partner that supports you through every step of homeownership. Explore Plans.
© 2023 - 2026 ERA Franchise Systems LLC. All rights reserved. ERA Franchise Systems LLC fully supports the principles of the Fair Housing Act and the Equal Opportunity Act. ERA, ERA Real Estate powered, and their respective logos are registered service marks of ERA Franchise Systems LLC. Each office is independently owned and operated.