
1056 Indigo Ridge Place, Cary, NC 27519
Local realty services provided by:ERA Parrish Realty Legacy Group
1056 Indigo Ridge Place,Cary, NC 27519
$489,000
- 4 Beds
- 4 Baths
- 2,657 sq. ft.
- Single family
- Active
Listed by: wayne li
Office: dream services realty, inc.
MLS#:10170354
Source:RD
Price summary
- Price:$489,000
- Price per sq. ft.:$184.04
- Monthly HOA dues:$131
About this home
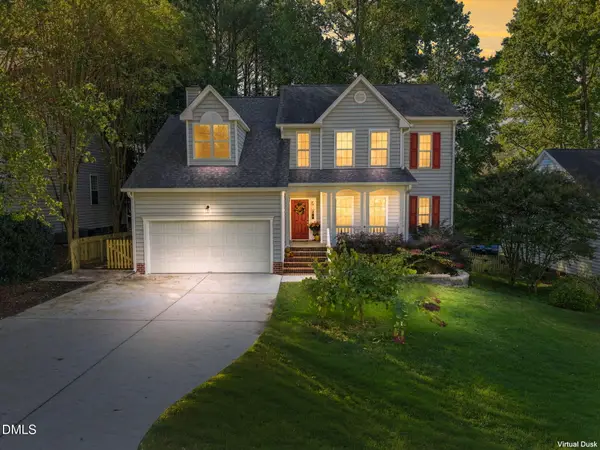
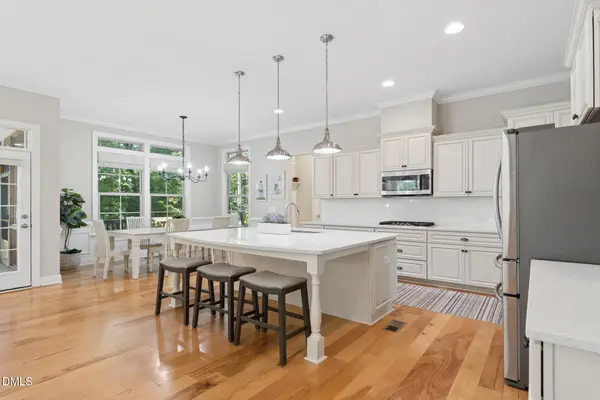
Nice townhome in a landscaped circle & backing to woods. 1-car garage. Open floor plan. Hardwoods all first floor. Kitchen with granite counter tops & center island. Spacious family room & dinning area. Large Master bedroom. Master bath with garden tub and separate shower. Screened porch. Community pool, playground, picnic area, playground, and trails. Very convenient to RTP, RDU, I-540, shopping, restaurants & parks.
Contact an agent
Home facts
- Year built:2009
- Subdivision & Development:Greystone
- Listing ID #:10170354
- Added:147 day(s) ago
- Updated:October 23, 2026 at 03:57 PM
Rooms and interior
- Bedrooms:4
- Total bathrooms:4
- Full bathrooms:3
- Rooms Total:18
- Flooring:Carpet, Tile, Vinyl, Wood
- Basement:Yes
- Basement Description:Finished, Heated
- Living area:2,657 sq. ft.
Heating and cooling
- Cooling:Central Air, Heat Pump
- Heating:Heat Pump, Natural Gas, Zoned
- Central air:Yes
Structure and exterior
- Roof:Shingle
- Year built:2009
- Building area:2,657 sq. ft.
- Lot area:0.05 Acres
- Architectural Style:Transitional
- Construction Materials:Stone, Vinyl Siding
- Foundation Description:Concrete Perimeter, Slab
- Levels:Tri-Level
Schools
- High school:Wake - Green Level High School
- Middle school:Wake - Mills Park Middle School
- Elementary school:Wake - Mills Park Elementary
Utilities
- Water:Public
- Sewer:Public Sewer
Finances and disclosures
- Price:$489,000
- Price per sq. ft.:$184.04
- Tax amount:$4,720
Features and amenities
- Laundry features:In Unit
Parking
- Total parking spaces:2
- Garage:Yes
- Garage spaces:1
 Listings marked with a Doorify MLS icon are provided courtesy of the Doorify MLS, of North Carolina, Internet Data Exchange Database. Brokers make an effort to deliver accurate information, but buyers should independently verify any information on which they will rely in a transaction. The listing broker shall not be responsible for any typographical errors, misinformation, or misprints, and they shall be held totally harmless from any damages arising from reliance upon this data. This data is provided exclusively for consumers’ personal, non-commercial use. Copyright 2026 Doorify MLS of North Carolina. All rights reserved.
New listings near 1056 Indigo Ridge Place
- Coming Soon
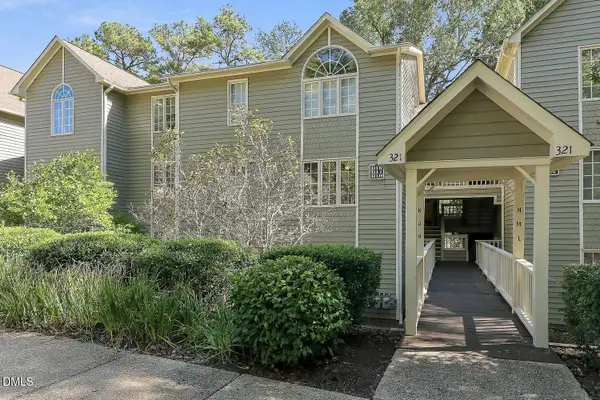 $317,000Coming Soon2 beds 2 baths1,170 sq. ft.
321 J Glen Echo Lane, Cary, NC 27518
MLS# 10199319Listed by: COMPASS -- CARY - Coming Soon
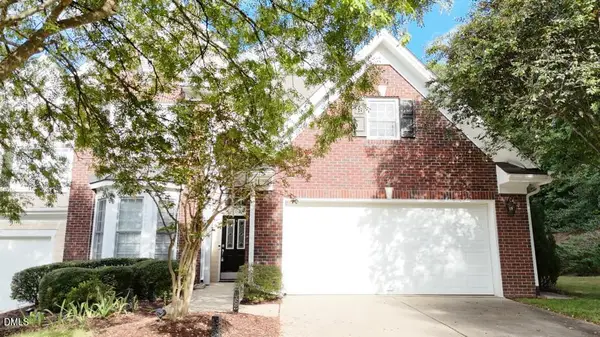 $525,900Coming Soon3 beds 3 baths2,453 sq. ft.
109 Badin Lake Court, Cary, NC 27519
MLS# 10198872Listed by: EXP REALTY, LLC - C - Open Fri, 4 to 6pmNew
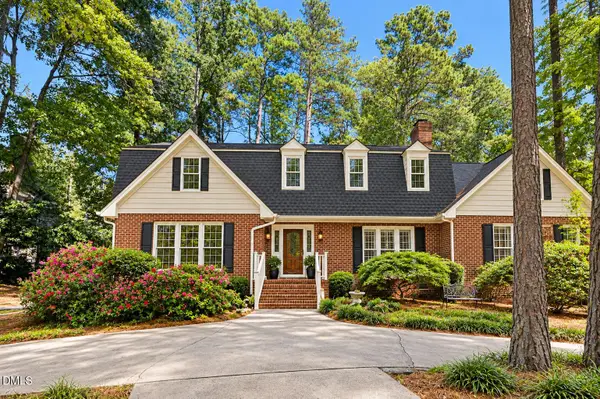 $1,150,000Active5 beds 4 baths4,166 sq. ft.
1011 Queensferry Road, Cary, NC 27511
MLS# 10199860Listed by: KELLER WILLIAMS ELITE REALTY - New
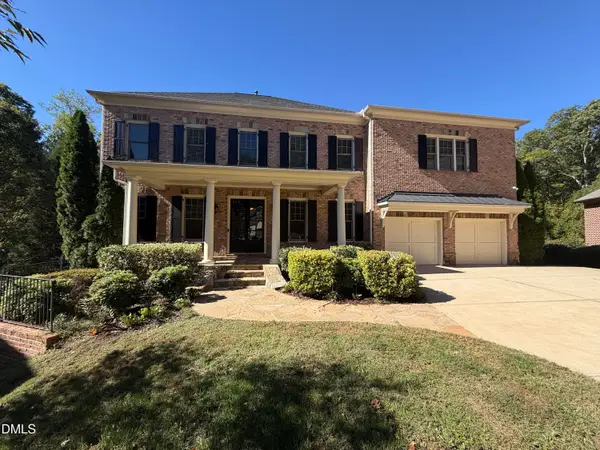 $1,350,000Active5 beds 6 baths5,550 sq. ft.
141 Westongate Way, Cary, NC 27513
MLS# 10199819Listed by: OPENDOOR BROKERAGE LLC - New
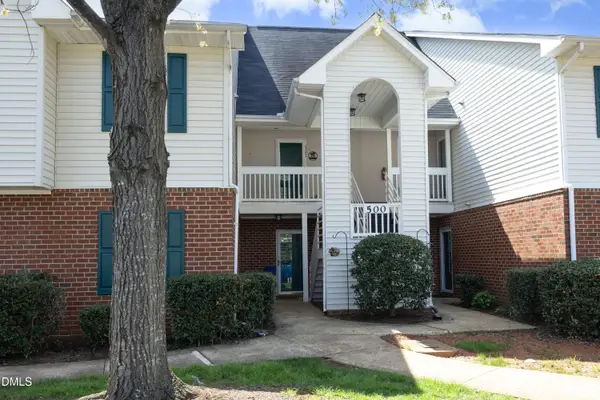 $275,000Active2 beds 2 baths1,302 sq. ft.
521 Renshaw Court, Cary, NC 27518
MLS# 10199765Listed by: KELLER WILLIAMS REALTY CARY - New
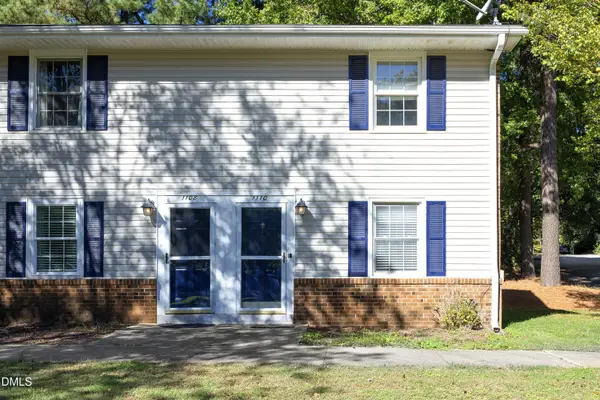 $200,000Active2 beds 2 baths1,152 sq. ft.
1110 Donaldson Drive, Cary, NC 27511
MLS# 10199814Listed by: DALTON WADE, INC. - New
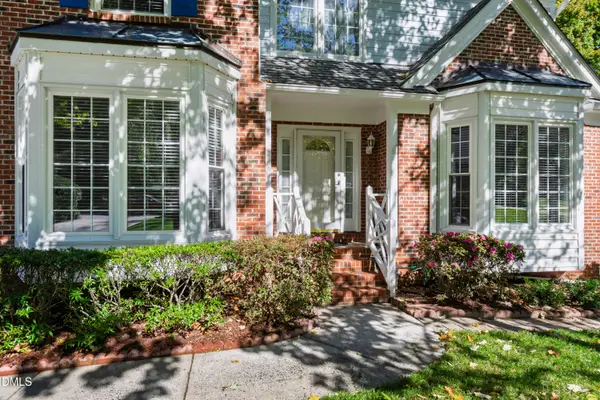 $675,000Active4 beds 3 baths2,785 sq. ft.
301 Swiss Lake Drive, Cary, NC 27513
MLS# 10199674Listed by: HODGE & KITTRELL SOTHEBY'S INT - New
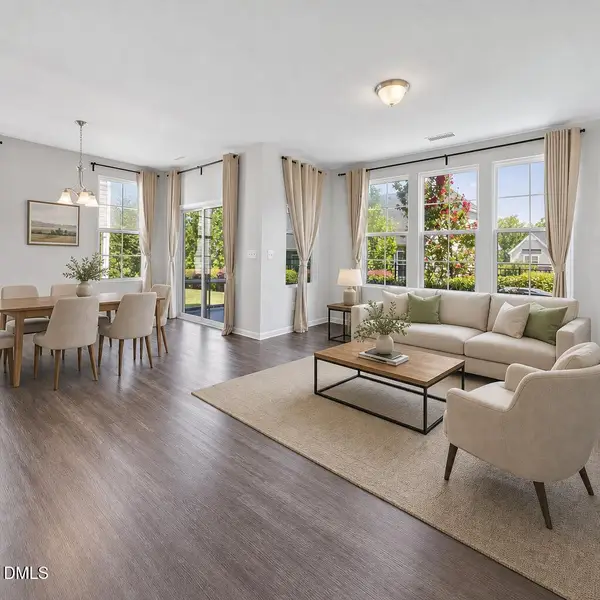 $479,900Active3 beds 3 baths1,940 sq. ft.
845 Bristol Bridge Drive, Cary, NC 27519
MLS# 10199663Listed by: IHOUSE REALTY GROUP - Open Sat, 2 to 4pmNew
 $574,000Active4 beds 3 baths2,064 sq. ft.
107 Old Bridge Lane, Cary, NC 27518
MLS# 10199668Listed by: RE/MAX UNITED - Open Fri, 4 to 6pmNew
 $1,039,000Active4 beds 5 baths3,522 sq. ft.
224 Brook Manor Court, Cary, NC 27513
MLS# 10199632Listed by: EXP REALTY LLC


Protect your home and budget from life's surprises with an Assurant Home Warranty, backed by a partner that supports you through every step of homeownership. Explore Plans.
© 2023 - 2026 ERA Franchise Systems LLC. All rights reserved. ERA Franchise Systems LLC fully supports the principles of the Fair Housing Act and the Equal Opportunity Act. ERA, ERA Real Estate powered, and their respective logos are registered service marks of ERA Franchise Systems LLC. Each office is independently owned and operated.