
107 Repton Court, Cary, NC 27519
Local realty services provided by:ERA Live Moore
107 Repton Court,Cary, NC 27519
$750,000
- 3 Beds
- 3 Baths
- - sq. ft.
- Multi-family
- Sold
Listed by: jane lee
Office: jordan lee real estate
MLS#:10175353
Source:RD
Sorry, we are unable to map this address
Price summary
- Price:$750,000
- Monthly HOA dues:$312
About this home
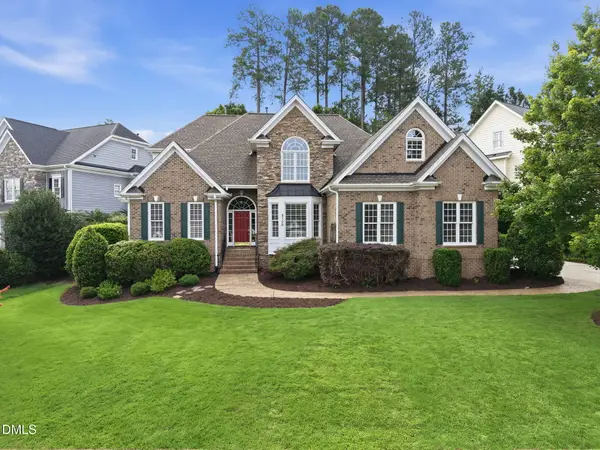
Don't miss this gorgeous Cumberland Hall with large screened porch and patio overlooking a natural area. Situated in a quiet cul de sac, this home offers a NEWER roof (12/2021), water heater (2020), and HVAC (2024) and an easy-flowing floor plan. With 3 bedrooms, 2 1/2 baths, office, HUGE kitchen and breakfast room, and large living room with a fireplace - there's lots of space for living and entertaining. Watch nature's wonders from the large screened porch and patio. This 55+ active adult community offers world-class amenities. Come and see what you are missing!
Contact an agent
Home facts
- Year built:2007
- Subdivision & Development:Carolina Preserve
- Listing ID #:10175353
- Added:55 day(s) ago
- Updated:August 13, 2026 at 07:07 PM
Rooms and interior
- Bedrooms:3
- Total bathrooms:3
- Full bathrooms:2
- Rooms Total:10
- Flooring:Carpet, Hardwood, Tile
- Dining Description:Eat-in Kitchen, Living/Dining Room Combination
- Bathrooms Description:Double Vanity, Separate Shower, Soaking Tub, Water Closet
- Kitchen Description:Dishwasher, Disposal, Dryer, Electric Cooktop, Gas Water Heater, Ice Maker, Microwave, Plumbed For Ice Maker, Refrigerator, Wall Oven, Washer
Heating and cooling
- Cooling:Central Air, Electric
- Heating:Central, Forced Air, Natural Gas
- Central air:Yes
Structure and exterior
- Roof:Shingle
- Year built:2007
- Lot Features:Back Yard, Cul-de-sac, Front Yard, Landscaped, Private, Wooded
- Architectural Style:Ranch, Transitional
- Construction Materials:Brick Veneer, Vinyl Siding
- Exterior Features:Garden, Patio, Private Yard, Rain Gutters, Rear Porch
- Foundation Description:Slab
- Levels:One
Schools
- High school:Chatham - Seaforth High School
- Middle school:Chatham - Margaret B Pollard Middle School
- Elementary school:Chatham - North Chatham Elementary
Utilities
- Water:Public
- Sewer:Public Sewer
Finances and disclosures
- Price:$750,000
- Tax amount:$6,580
Features and amenities
- Laundry features:Laundry Room, Main Level
Parking
- Parking description:Concrete, Garage Door Opener, Garage Faces Front
- Garage:Yes
- Garage spaces:2
 Listings marked with a Doorify MLS icon are provided courtesy of the Doorify MLS, of North Carolina, Internet Data Exchange Database. Brokers make an effort to deliver accurate information, but buyers should independently verify any information on which they will rely in a transaction. The listing broker shall not be responsible for any typographical errors, misinformation, or misprints, and they shall be held totally harmless from any damages arising from reliance upon this data. This data is provided exclusively for consumers’ personal, non-commercial use. Copyright 2026 Doorify MLS of North Carolina. All rights reserved.
New listings near 107 Repton Court
- New
 $750,000Active3 beds 3 baths2,648 sq. ft.
124 Merry Hill Drive, Cary, NC 27518
MLS# 10186190Listed by: COLDWELL BANKER ADVANTAGE - Coming Soon
 $249,999Coming Soon2 beds 2 baths
514 Glenolden Court, Cary, NC 27513
MLS# 10186205Listed by: RELEVATE REAL ESTATE INC. - Open Sat, 11am to 1pmNew
 $495,000Active3 beds 4 baths2,653 sq. ft.
482 Panorama Park Place, Cary, NC 27519
MLS# 10186091Listed by: COMPASS -- CHAPEL HILL - DURHAM - New
 $287,000Active2 beds 2 baths893 sq. ft.
924 New Kent Place, Cary, NC 27511
MLS# 10186085Listed by: HODGE & KITTRELL SOTHEBY'S INT - Open Sat, 1 to 3pmNew
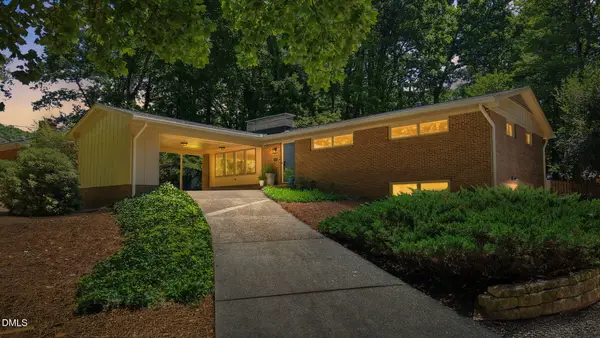 $550,000Active3 beds 2 baths2,290 sq. ft.
1207 Fairlane Road, Cary, NC 27511
MLS# 10185970Listed by: KELLER WILLIAMS REALTY CARY - Open Sun, 1 to 3pmNew
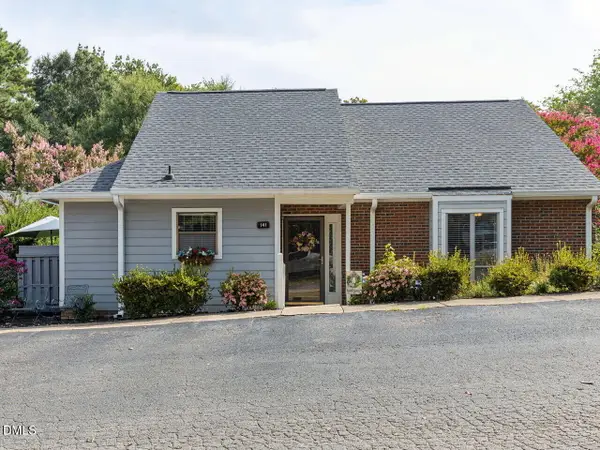 $325,000Active2 beds 2 baths1,244 sq. ft.
141 Clancy Circle, Cary, NC 27511
MLS# 10185992Listed by: CHOICE RESIDENTIAL REAL ESTATE - Open Sat, 12 to 2pmNew
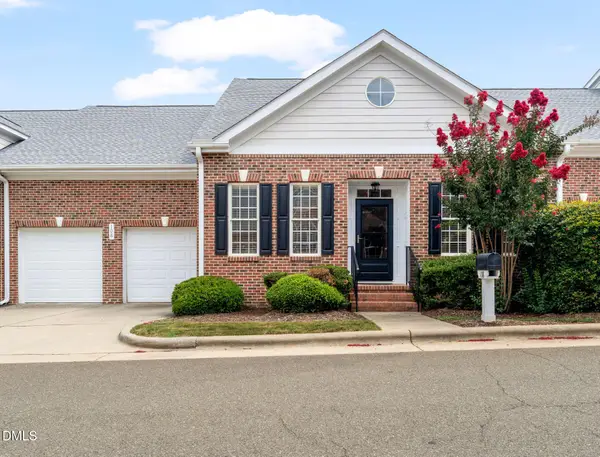 $535,000Active4 beds 4 baths2,747 sq. ft.
108 Alden Village Court, Cary, NC 27519
MLS# 10186008Listed by: EXP REALTY LLC - Open Sat, 1 to 3pmNew
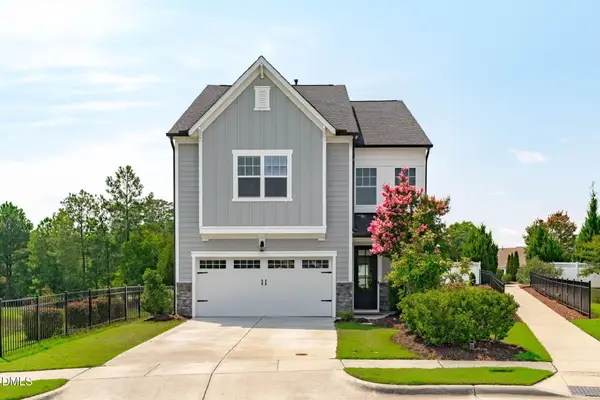 $709,000Active4 beds 3 baths2,810 sq. ft.
1004 Canyon Shadows Court, Cary, NC 27519
MLS# 10186038Listed by: KELLER WILLIAMS LEGACY - Open Sun, 2 to 4pmNew
 $660,000Active2 beds 2 baths1,929 sq. ft.
505 Garendon Drive, Cary, NC 27519
MLS# 10185990Listed by: NEST REALTY OF THE TRIANGLE - Open Sat, 12 to 2pmNew
 $927,500Active4 beds 4 baths3,294 sq. ft.
2108 Cameron Pond Drive, Cary, NC 27519
MLS# 10185971Listed by: NCVA REAL ESTATE GROUP, LLC


Protect your home and budget from life's surprises with an Assurant Home Warranty, backed by a partner that supports you through every step of homeownership. Explore Plans.
© 2023 - 2026 ERA Franchise Systems LLC. All rights reserved. ERA Franchise Systems LLC fully supports the principles of the Fair Housing Act and the Equal Opportunity Act. ERA, ERA Real Estate powered, and their respective logos are registered service marks of ERA Franchise Systems LLC. Each office is independently owned and operated.