
110 Drakewood Place, Cary, NC 27518
Local realty services provided by:ERA Parrish Realty Legacy Group
Listed by: liz tivnan
Office: triangle home team realty
MLS#:10185508
Source:RD
Price summary
- Price:$730,000
- Price per sq. ft.:$229.42
- Monthly HOA dues:$50
About this home
Welcome to this beautifully updated brick-front Colonial in the highly desirable Cotswold subdivision of Cary! Ideally located near top-rated schools, shopping, dining, major highways, and all that Cary has to offer, this 5-bedroom, 2.5-bath home combines classic style with thoughtful updates and wonderful indoor-outdoor living. Step inside to find refinished hardwood floors and 9' ceilings throughout the main level, a dramatic cathedral ceiling in the foyer, and fresh paint throughout. The spacious kitchen flows naturally into the living areas, making this home ideal for both everyday living and entertaining. Upstairs, you'll find new carpet and 5 generously sized bedrooms, including an impressive oversized primary suite with a walk-in closet featuring custom built-in shelving and drawers for excellent organization. The versatile 5th bedroom offers incredible flexibility and can easily serve as a bonus room, complete with its own private staircase—perfect for a media room, playroom, home office, or guest space. An additional unfinished storage area on the second floor provides easy access for all of your storage needs. The outdoor living space is truly exceptional! Relax or entertain year-round on the huge screened porch featuring Trex decking and Eze-Breeze windows, creating a comfortable space in every season. The porch opens to a brick paver patio and a beautifully refreshed yard with new Bermuda grass, all situated on a spacious .32-acre lot with mature trees. 110 Drakewood is a must-see!...
Contact an agent
Home facts
- Year built:2000
- Subdivision & Development:Cotswold
- Listing ID #:10185508
- Added:46 day(s) ago
- Updated:September 26, 2026 at 03:27 PM
Rooms and interior
- Bedrooms:5
- Total bathrooms:3
- Full bathrooms:2
- Rooms Total:11
- Flooring:Carpet, Hardwood, Tile
- Dining Description:Eat-in Kitchen
- Bathrooms Description:Bathtub/Shower Combination, Double Vanity, Separate Shower, Soaking Tub, Walk-In Shower, Water Closet
- Kitchen Description:Dishwasher, Gas Cooktop, Microwave, Oven
- Living area:3,182 sq. ft.
Heating and cooling
- Cooling:Ceiling Fan(s), Central Air
- Central air:Yes
Structure and exterior
- Roof:Architectural Shingle
- Year built:2000
- Building area:3,182 sq. ft.
- Lot area:0.32 Acres
- Architectural Style:Traditional
- Construction Materials:Brick Veneer, Vinyl Siding
- Levels:Two
Schools
- High school:Wake - Felton Grove High
- Middle school:Wake - Lufkin Road Middle
- Elementary school:Wake - Oak Grove Elementary
Utilities
- Water:Public
- Sewer:Public Sewer
Finances and disclosures
- Price:$730,000
- Price per sq. ft.:$229.42
- Tax amount:$6,354
Parking
- Parking description:Driveway
- Garage:Yes
- Garage spaces:2
 Listings marked with a Doorify MLS icon are provided courtesy of the Doorify MLS, of North Carolina, Internet Data Exchange Database. Brokers make an effort to deliver accurate information, but buyers should independently verify any information on which they will rely in a transaction. The listing broker shall not be responsible for any typographical errors, misinformation, or misprints, and they shall be held totally harmless from any damages arising from reliance upon this data. This data is provided exclusively for consumers’ personal, non-commercial use. Copyright 2026 Doorify MLS of North Carolina. All rights reserved.
New listings near 110 Drakewood Place
- Coming Soon
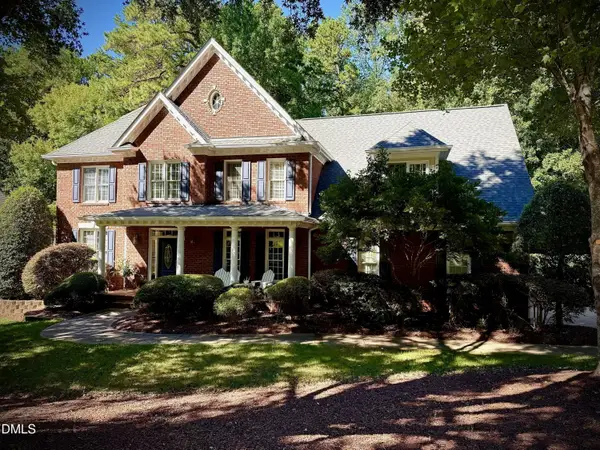 $1,150,000Coming Soon4 beds 5 baths3,700 sq. ft.
110 Summerview Lane, Cary, NC 27518
MLS# 10195126Listed by: KELLER WILLIAMS LEGACY - Coming Soon
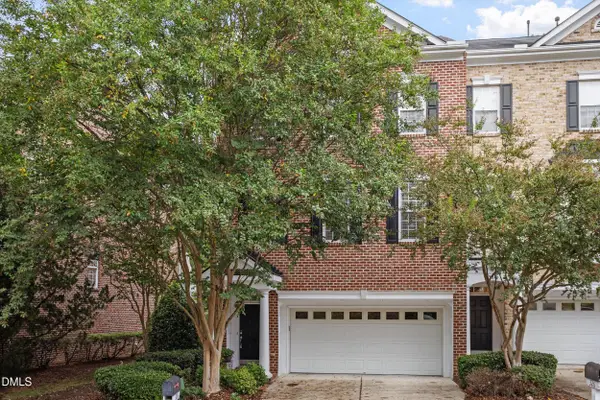 $549,900Coming Soon3 beds 4 baths3,282 sq. ft.
328 Bridgegate Drive, Cary, NC 27519
MLS# 10195024Listed by: LPT REALTY, LLC - Coming Soon
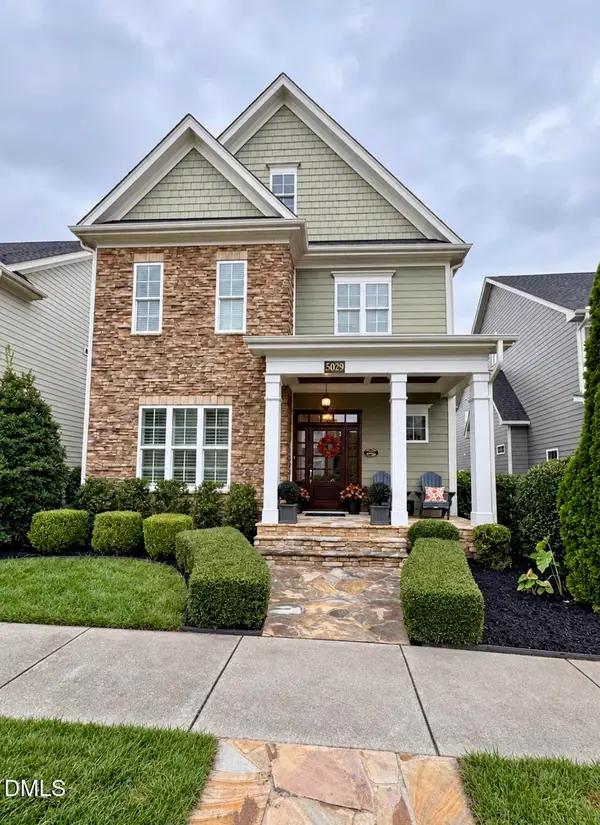 $1,049,000Coming Soon5 beds 5 baths4,001 sq. ft.
5029 Myrtle Oak Drive, Cary, NC 27519
MLS# 10194904Listed by: PREMIER AGENTS NETWORK - Coming Soon
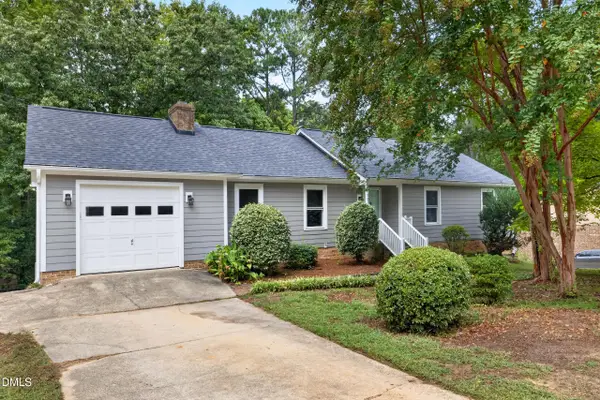 $595,000Coming Soon4 beds 3 baths2,648 sq. ft.
107 Whitehall Way, Cary, NC 27511
MLS# 10194719Listed by: HOWARD HANNA ALLEN TATE CARY - New
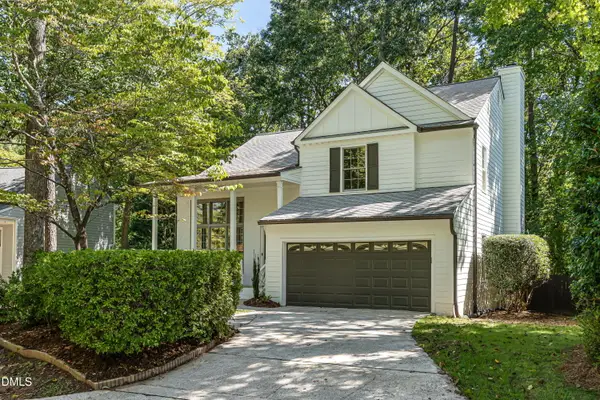 $594,500Active4 beds 3 baths2,086 sq. ft.
104 Drywood Place, Cary, NC 27513
MLS# 10195111Listed by: HOWARD HANNA ALLEN TATE RALEIGH GLENWOOD - New
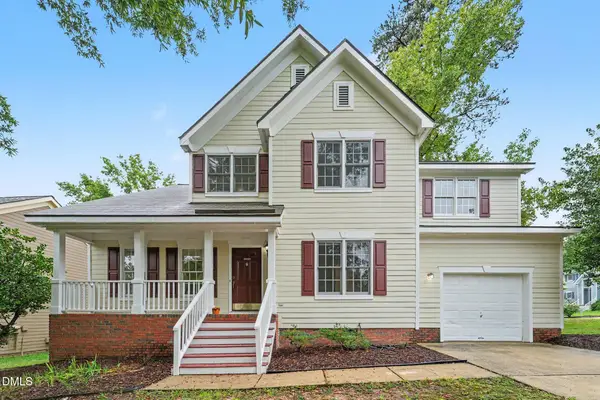 $494,900Active3 beds 3 baths1,713 sq. ft.
109 Peachland Drive, Cary, NC 27519
MLS# 10195026Listed by: COLDWELL BANKER - HPW - New
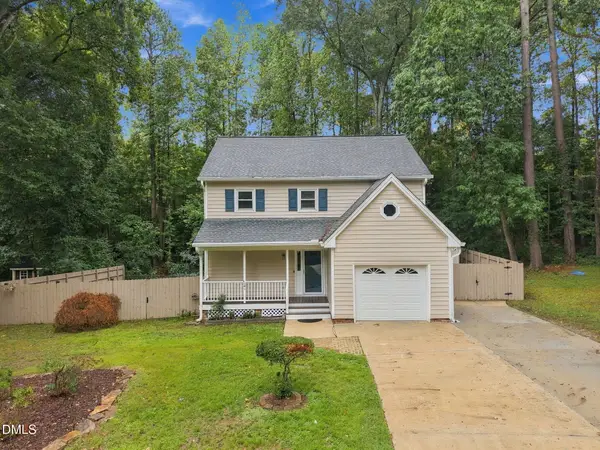 $465,000Active3 beds 3 baths1,726 sq. ft.
221 Heidinger Drive, Cary, NC 27511
MLS# 10194978Listed by: EXP REALTY LLC 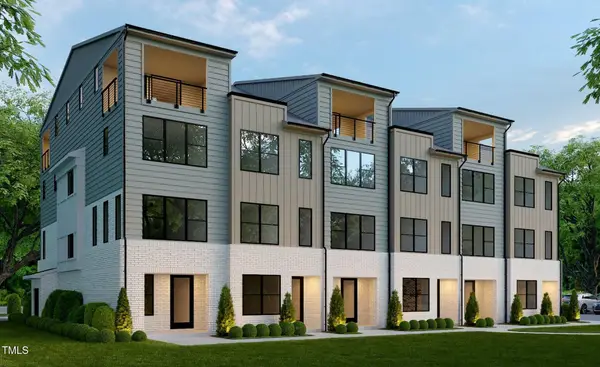 $768,886Pending3 beds 5 baths1,877 sq. ft.
445 S Walker Street, Cary, NC 27511
MLS# 10194945Listed by: EDGE REAL ESTATE COMPANY, LLC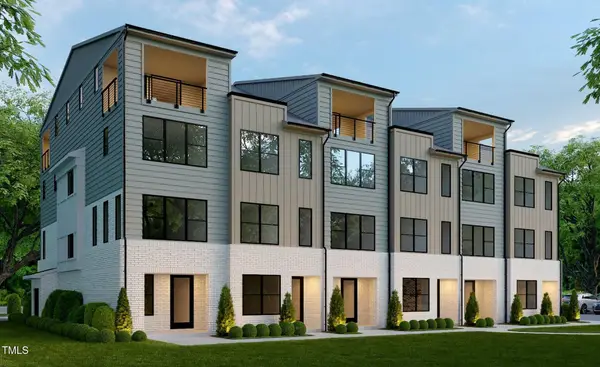 $707,095Pending3 beds 4 baths1,714 sq. ft.
710 Niantic Street, Cary, NC 27511
MLS# 10194956Listed by: EDGE REAL ESTATE COMPANY, LLC- New
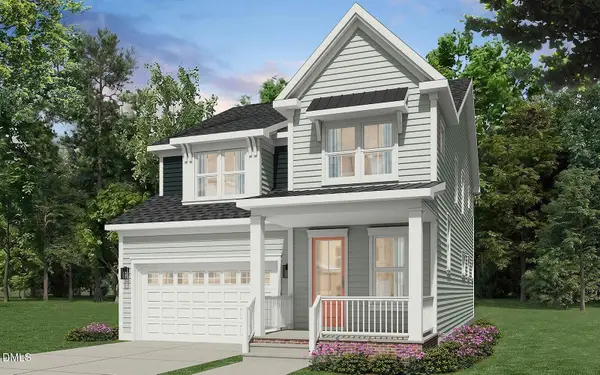 $563,990Active5 beds 5 baths2,869 sq. ft.
217 Night Lantern Lane, Wendell, NC 27591
MLS# 10194925Listed by: BROOKFIELD MID-ATLANTIC BROKER


Protect your home and budget from life's surprises with an Assurant Home Warranty, backed by a partner that supports you through every step of homeownership. Explore Plans.
© 2023 - 2026 ERA Franchise Systems LLC. All rights reserved. ERA Franchise Systems LLC fully supports the principles of the Fair Housing Act and the Equal Opportunity Act. ERA, ERA Real Estate powered, and their respective logos are registered service marks of ERA Franchise Systems LLC. Each office is independently owned and operated.