
110 East Wind Lane, Cary, NC 27518
Local realty services provided by:ERA Strother Real Estate
Listed by: jack james
Office: long & foster real estate inc/cary
MLS#:10195923
Source:RD
Price summary
- Price:$535,000
- Price per sq. ft.:$231.6
- Monthly HOA dues:$275
About this home
Great floor plan - the St. Croix, in Lochmere's Windsong community adjacent to Loch Lomand, one of Lochmere's two lakes. 2310 square foot home with 2 bedrooms & a loft area that some people have converted into a 3rd bedroom or have opted to leave as office space or flex space. 2 walk-in attics for ample storage. The home features a first-floor primary bedroom and an En Suite bathroom complete with whirlpool tub, separate shower, and private water closet. A large family room with a vaulted ceiling and gas-log fireplace opens out to a large deck across the entire back of the home. A front bay window frames the breakfast room that flows into the kitchen with granite countertops and tile backsplash. The refrigerator conveys, but it might be best suited to the garage for extra cold space. Carpet has just been replaced in the family room and primary bedroom. A formal dining room between the kitchen and family room faces the unusual Atrium that is a feature of all 38 homes in Windsong. HOA provides exterior grounds landscaping. The private roads have just been repaved and look great. Lochmere features 3 pools, tennis courts, pickleball courts, greenways, 2 lakes, and a golf course with separate membership. The price is set well below market for this home to allow your clients to make any updates and improvements to make it their own. See Windsong's rental restrictions shown in Documents. Some rooms are virtually staged...
Contact an agent
Home facts
- Year built:1986
- Subdivision & Development:Lochmere
- Listing ID #:10195923
- Added:1 day(s) ago
- Updated:October 02, 2026 at 04:18 PM
Rooms and interior
- Bedrooms:2
- Total bathrooms:3
- Full bathrooms:2
- Rooms Total:8
- Flooring:Carpet, Hardwood, Tile, Wood
- Dining Description:Kitchen/Dining Room Combination
- Bathrooms Description:Bathtub/Shower Combination, Double Vanity, Separate Shower, Soaking Tub, Walk-In Shower, Water Closet, Whirlpool Tub
- Kitchen Description:Built-In Electric Oven, Cooktop, Dishwasher, Disposal, Electric Cooktop, Free-Standing Refrigerator, Gas Water Heater, Ice Maker, Microwave, Oven, Plumbed For Ice Maker, Refrigerator, Self Cleaning Oven, Wall Oven
- Living area:2,310 sq. ft.
Heating and cooling
- Cooling:Ceiling Fan(s), Central Air, Electric, Zoned
- Heating:Central, Fireplace(s), Forced Air, Natural Gas, Zoned
- Central air:Yes
Structure and exterior
- Roof:Shingle
- Year built:1986
- Building area:2,310 sq. ft.
- Lot area:0.1 Acres
- Lot Features:Cul-de-sac, Front Yard, Landscaped, Sloped
- Architectural Style:Traditional, Transitional
- Construction Materials:Masonite
- Exterior Features:Covered, Deck, Dock, Front Porch, Rain Gutters
- Foundation Description:Block, Brick/Mortar, Combination
- Levels:Two
Schools
- High school:Wake - Athens Drive High
- Middle school:Wake - Dillard Drive Middle
- Elementary school:Wake - Dillard Drive Elementary
Utilities
- Water:Public
- Sewer:Public Sewer
Finances and disclosures
- Price:$535,000
- Price per sq. ft.:$231.6
- Tax amount:$4,667
Features and amenities
- Laundry features:Electric Dryer Hookup, Inside, Laundry Closet, Main Level, Washer Hookup
- Amenities:Skylight(s)
Parking
- Parking description:Attached, Driveway, Garage, Garage Door Opener, Garage Faces Front
- Garage:Yes
- Garage spaces:2
 Listings marked with a Doorify MLS icon are provided courtesy of the Doorify MLS, of North Carolina, Internet Data Exchange Database. Brokers make an effort to deliver accurate information, but buyers should independently verify any information on which they will rely in a transaction. The listing broker shall not be responsible for any typographical errors, misinformation, or misprints, and they shall be held totally harmless from any damages arising from reliance upon this data. This data is provided exclusively for consumers’ personal, non-commercial use. Copyright 2026 Doorify MLS of North Carolina. All rights reserved.
New listings near 110 East Wind Lane
- Coming Soon
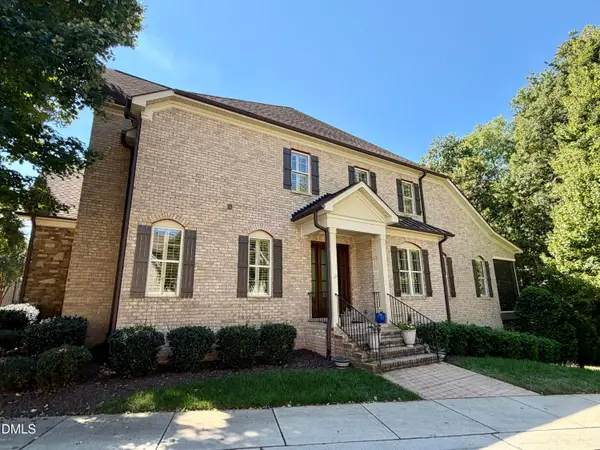 $1,195,000Coming Soon4 beds 5 baths5,819 sq. ft.
138 Arabella Court, Cary, NC 27518
MLS# 10196162Listed by: KELLER WILLIAMS LEGACY - New
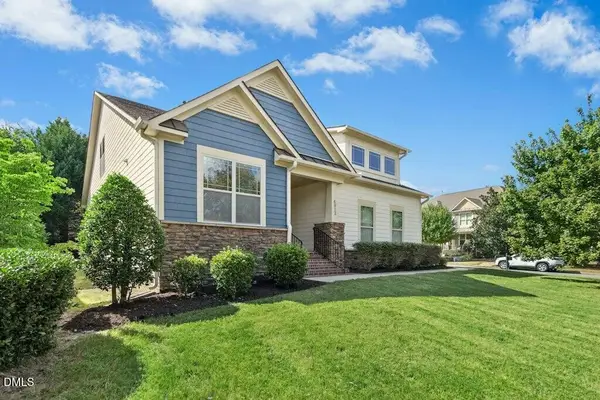 $639,000Active4 beds 3 baths2,703 sq. ft.
4012 Franks Creek Drive, Cary, NC 27518
MLS# 10196239Listed by: KELLER WILLIAMS LEGACY - New
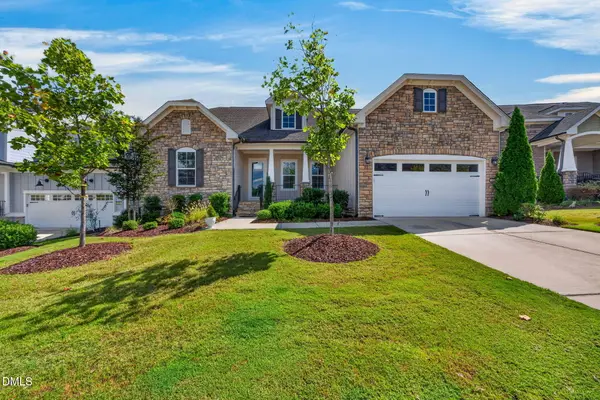 $1,100,000Active4 beds 4 baths3,550 sq. ft.
616 Trocha Drive, Cary, NC 27513
MLS# 10196244Listed by: KELLER WILLIAMS REALTY CARY - Open Sat, 2 to 4pmNew
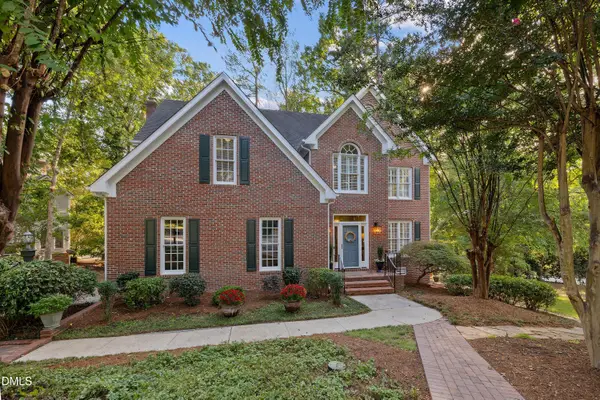 $795,000Active4 beds 3 baths3,078 sq. ft.
103 Parkgrove Court, Cary, NC 27519
MLS# 10196172Listed by: COLDWELL BANKER ADVANTAGE - New
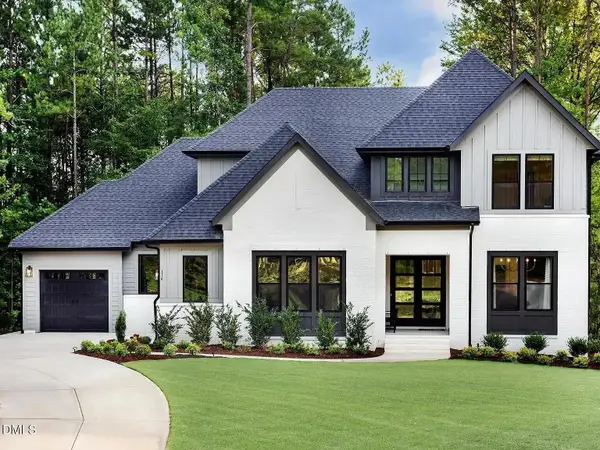 $1,420,000Active5 beds 3 baths4,200 sq. ft.
705 Oak Ridge Drive, Cary, NC 27519
MLS# 10196182Listed by: FLEX REALTY - New
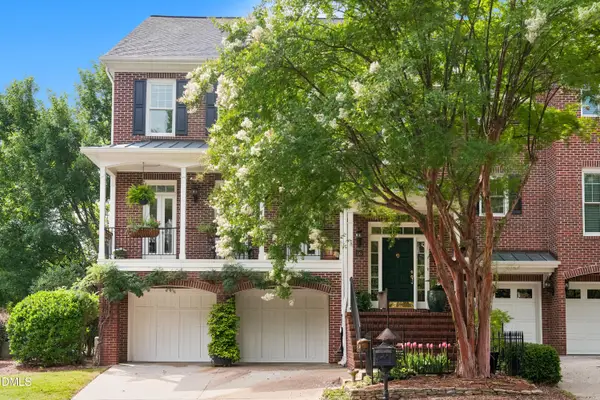 $1,100,000Active3 beds 4 baths3,711 sq. ft.
116 Lions Gate, Cary, NC 27518
MLS# 10196130Listed by: COLDWELL BANKER HPW - New
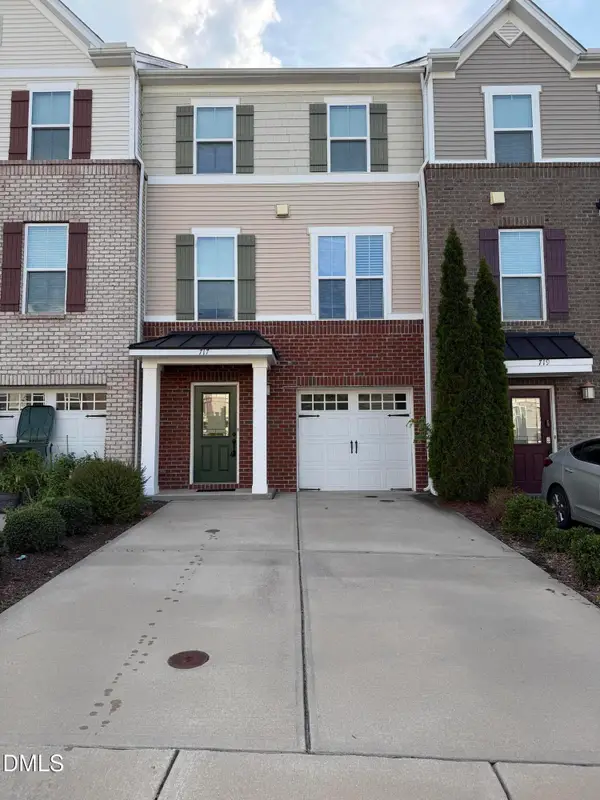 $389,499Active-- beds 3 baths1,922 sq. ft.
717 Suffield Way, Cary, NC 27519
MLS# 10196119Listed by: BALLENA LLC - Open Sat, 12 to 2pmNew
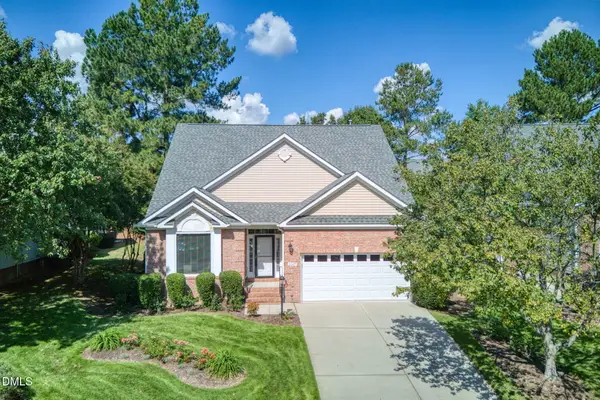 $600,000Active3 beds 3 baths2,370 sq. ft.
2007 Heritage Pines Drive, Cary, NC 27519
MLS# 10196060Listed by: BERKSHIRE HATHAWAY HOMESERVICE - New
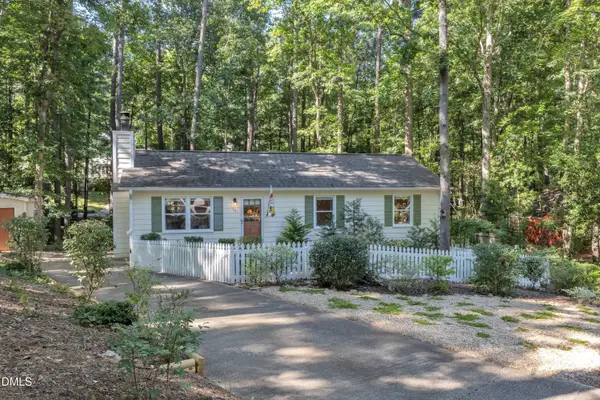 $412,500Active3 beds 2 baths1,232 sq. ft.
207 Honeysuckle Lane, Cary, NC 27513
MLS# 10196077Listed by: ROBBINS AND ASSOCIATES REALTY 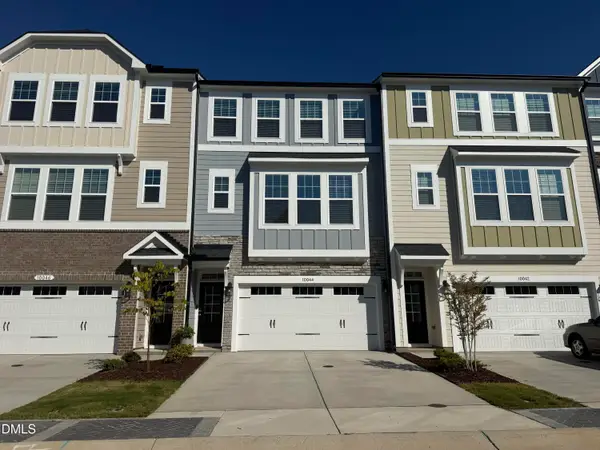 $525,000Pending4 beds 4 baths2,227 sq. ft.
9046 Hazy Jade Way, Apex, NC 27523
MLS# 10196012Listed by: M/I HOMES OF RALEIGH LLC


Protect your home and budget from life's surprises with an Assurant Home Warranty, backed by a partner that supports you through every step of homeownership. Explore Plans.
© 2023 - 2026 ERA Franchise Systems LLC. All rights reserved. ERA Franchise Systems LLC fully supports the principles of the Fair Housing Act and the Equal Opportunity Act. ERA, ERA Real Estate powered, and their respective logos are registered service marks of ERA Franchise Systems LLC. Each office is independently owned and operated.