
1105 Ashford Lane, Cary, NC 27511
Local realty services provided by:ERA Live Moore
Listed by: terry eugene robinson
Office: coldwell banker hpw
MLS#:10204400
Source:RD
Price summary
- Price:$600,000
- Price per sq. ft.:$258.4
About this home
Welcome to this inviting 4-bedroom, 2.5-bath Cary home with no HOA, mature landscaping, and a spacious covered front porch! Recent updates include new LVP flooring downstairs, fresh interior paint in 2026, and refinished stair treads and upstairs hardwoods. Multiple gathering spaces provide a comfortable layout for everyday living and entertaining, including a welcoming living area with a gas fireplace and built-in shelving and a separate dining room accented by classic chair-rail molding. The kitchen features granite countertops, white cabinetry, stainless steel appliances, and a bright breakfast area with a bay window overlooking the backyard. Upstairs, the spacious primary bedroom offers generous closet space and a private bath with a tiled shower. Three additional bedrooms provide flexibility for guests, work, or hobbies. Additional improvements include roof and water heater replacements since 2020, an HVAC system from 2018, and GFCI outlet installation. A standout feature is the large enclosed sunroom, showcasing a vaulted ceiling, skylights, and walls of windows that bring in natural light and frame the surrounding trees. Step outside onto the expansive rear deck, offering ample space for outdoor dining and relaxing. The fenced backyard includes a playset and storage shed, with mature trees adding to the natural setting. Conveniently located near Cary High School, with shopping and dining at Fenton and Crossroads Plaza, outdoor recreation at Walnut Street Park, and Downtown Cary Park within easy reach. Convenient access to US-1/64 and I-40 connects you to destinations throughout the Triangle....
Contact an agent
Home facts
- Year built:1977
- Subdivision & Development:Walnut Ridge
- Listing ID #:10204400
- Added:1 day(s) ago
- Updated:November 21, 2026 at 11:05 PM
Rooms and interior
- Bedrooms:4
- Total bathrooms:3
- Full bathrooms:2
- Rooms Total:8
- Flooring:Carpet, Ceramic Tile, Hardwood, Luxury Vinyl
- Dining Description:Eat-in Kitchen
- Bathrooms Description:Bathtub/Shower Combination, Shower Only, Walk-In Shower
- Kitchen Description:Dishwasher, Electric Oven, Electric Range, Free-Standing Electric Range, Free-Standing Refrigerator, Gas Water Heater, Microwave, Refrigerator, Self Cleaning Oven, Stainless Steel Appliance(s)
- Living area:2,322 sq. ft.
Heating and cooling
- Cooling:Attic Fan, Ceiling Fan(s), Heat Pump
- Heating:Fireplace(s), Heat Pump, Natural Gas
Structure and exterior
- Roof:Architectural Shingle, Composition
- Year built:1977
- Building area:2,322 sq. ft.
- Lot area:0.42 Acres
- Lot Features:Back Yard, Front Yard, Hardwood Trees, Landscaped
- Architectural Style:Colonial, Traditional
- Construction Materials:Vinyl Siding
- Exterior Features:Covered, Deck, Enclosed, Fenced Yard, Front Porch, Glass Enclosed, Porch, Rain Gutters, Side Porch
- Foundation Description:Block, Brick/Mortar
- Levels:Two
Schools
- High school:Wake - Cary High
- Middle school:Wake - East Cary Middle
- Elementary school:Wake - Adams Elementary
Utilities
- Water:Public
- Sewer:Public Sewer
Finances and disclosures
- Price:$600,000
- Price per sq. ft.:$258.4
- Tax amount:$4,632
Features and amenities
- Laundry features:In Kitchen, Laundry Closet, Main Level
- Amenities:Blinds
Parking
- Parking description:Concrete, Driveway, Parking Pad
 Listings marked with a Doorify MLS icon are provided courtesy of the Doorify MLS, of North Carolina, Internet Data Exchange Database. Brokers make an effort to deliver accurate information, but buyers should independently verify any information on which they will rely in a transaction. The listing broker shall not be responsible for any typographical errors, misinformation, or misprints, and they shall be held totally harmless from any damages arising from reliance upon this data. This data is provided exclusively for consumers’ personal, non-commercial use. Copyright 2026 Doorify MLS of North Carolina. All rights reserved.
New listings near 1105 Ashford Lane
- Coming Soon
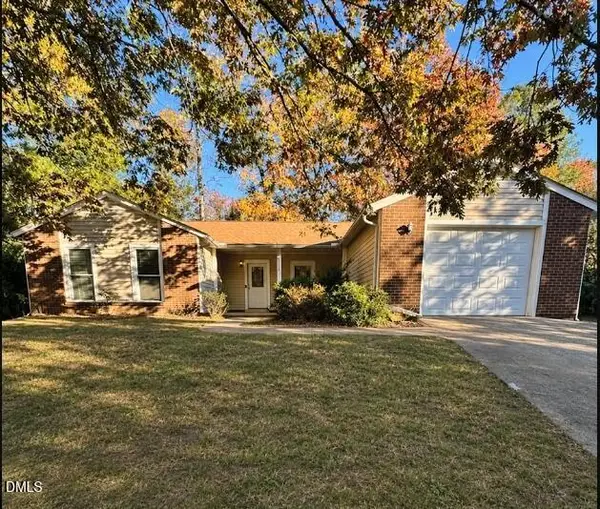
 $399,700Coming Soon3 beds 2 baths1,235 sq. ft.
1226 Gatehouse Drive, Cary, NC 27511
MLS# 10204433Listed by: COSTELLO REAL ESTATE & INVESTM - Coming Soon
 $419,000Coming Soon3 beds 2 baths1,422 sq. ft.
114 Mcdole Circle, Cary, NC 27511
MLS# 10203777Listed by: VIVID PROPERTY GROUP - New
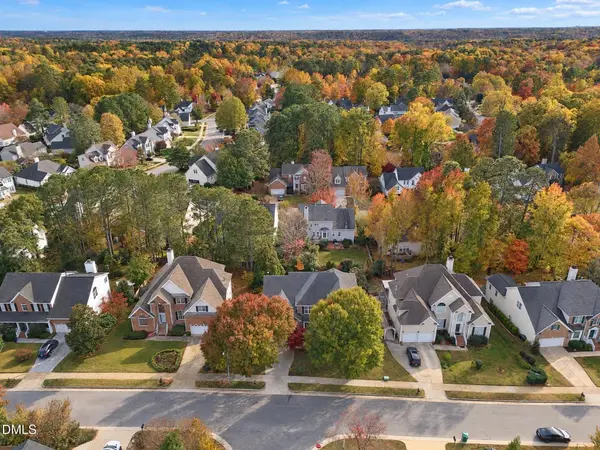 $785,000Active4 beds 4 baths3,300 sq. ft.
201 Cricketfield Lane, Cary, NC 27518
MLS# 10204472Listed by: NORTHGROUP REAL ESTATE, INC. - Open Sun, 11am to 1pmNew
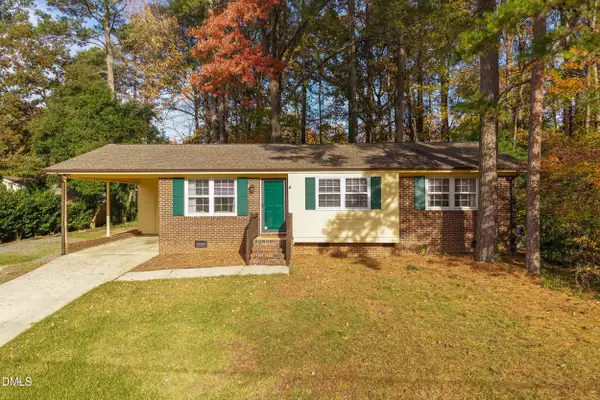 $399,900Active3 beds 2 baths1,796 sq. ft.
722 Brunswick Place, Cary, NC 27513
MLS# 10204446Listed by: CHOICE RESIDENTIAL REAL ESTATE - New
 $689,900Active4 beds 3 baths2,734 sq. ft.
107 Langdale Place, Cary, NC 27513
MLS# 10204432Listed by: KELLER WILLIAMS REALTY - New
 $300,000Active2 beds 2 baths1,200 sq. ft.
149 Lake Pine Drive, Cary, NC 27511
MLS# 10204426Listed by: KELLER WILLIAMS ELITE REALTY - New
 $275,000Active2 beds 2 baths1,129 sq. ft.
612 New Kent Place, Cary, NC 27511
MLS# 10204404Listed by: EXP REALTY LLC - Open Sun, 12 to 2pmNew
 $850,000Active4 beds 3 baths2,780 sq. ft.
109 Bradwyck Drive, Cary, NC 27513
MLS# 10204365Listed by: KELLER WILLIAMS LEGACY - New
 $500,000Active3 beds 2 baths1,432 sq. ft.
113 Mayodan Drive, Cary, NC 27511
MLS# 10204366Listed by: JORDAN LEE REAL ESTATE


Protect your home and budget from life's surprises with an Assurant Home Warranty, backed by a partner that supports you through every step of homeownership. Explore Plans.
© 2023 - 2026 ERA Franchise Systems LLC. All rights reserved. ERA Franchise Systems LLC fully supports the principles of the Fair Housing Act and the Equal Opportunity Act. ERA, ERA Real Estate powered, and their respective logos are registered service marks of ERA Franchise Systems LLC. Each office is independently owned and operated.