
109 Bradwyck Drive, Cary, NC 27513
Local realty services provided by:ERA Live Moore
Upcoming open houses
- Sat, Nov 2101:00 pm - 03:00 pm
- Sun, Nov 2212:00 pm - 02:00 pm
Listed by: karen coe
Office: keller williams legacy
MLS#:10204365
Source:RD
Price summary
- Price:$850,000
- Price per sq. ft.:$305.76
- Monthly HOA dues:$6.08
About this home
Beautifully situated in a desirable central Cary location, this distinctive Prairie-inspired contemporary residence offers a rare combination of architectural character, sophisticated style, and effortless livability. Defined by its clean lines, expansive windows, and thoughtfully designed interiors, the home embraces natural light at every turn. Large windows frame the surrounding greenery, creating a beautiful connection between the indoors and outdoors while lending an airy, open feel throughout the home.
Freshly painted throughout, the interiors have been beautifully refreshed with newly refinished maple hardwood floors, new carpeting, and updated lighting. The abundance of windows creates a warm, inviting atmosphere, allowing natural light to flow throughout the living spaces and highlighting the home's distinctive architectural details.
At the heart of the home, the spacious kitchen opens seamlessly to the family room, creating an ideal setting for everyday living and entertaining. The open-concept design, generous proportions, and sun-filled living spaces make the home feel both welcoming and expansive. Multiple living areas offer flexibility for gathering, relaxing, or enjoying a quiet moment, while a dedicated home office with built-in cabinetry and a versatile bonus room provide additional functionality.
The expansive primary suite offers a peaceful retreat, complete with a generous walk-in closet and beautifully renovated bath featuring a freestanding soaking tub, glass-enclosed shower, and double vanity. Spacious secondary bedrooms and an updated secondary bathroom further enhance the home's comfort and versatility.
Outside, mature landscaping and a fenced backyard create a private, peaceful setting for outdoor enjoyment. The backyard offers wonderful space to unwind, entertain, or simply enjoy the natural surroundings, with a patio providing the perfect place to relax and take in the setting.
Ideally located near Cary's shopping, dining, parks, and recreational amenities, this exceptional home offers the perfect balance of architectural distinction, light-filled interiors, privacy, and convenience. A truly special opportunity to enjoy contemporary living in one of Cary's most desirable established locations....
Contact an agent
Home facts
- Year built:1997
- Subdivision & Development:Sherborne
- Listing ID #:10204365
- Added:1 day(s) ago
- Updated:November 21, 2026 at 04:03 AM
Rooms and interior
- Bedrooms:4
- Total bathrooms:3
- Full bathrooms:2
- Rooms Total:11
- Flooring:Carpet, Hardwood, Luxury Vinyl, Tile
- Bathrooms Description:Bathtub/Shower Combination, Double Vanity, Soaking Tub, Walk-In Shower
- Kitchen Description:Cooktop, Dishwasher, Electric Water Heater, Gas Cooktop, Microwave, Range Hood, Stainless Steel Appliance(s), Vented Exhaust Fan, Wall Oven, Wine Refrigerator
- Living area:2,780 sq. ft.
Heating and cooling
- Cooling:Central Air
- Heating:Electric, Heat Pump, Natural Gas
- Central air:Yes
Structure and exterior
- Roof:Shingle
- Year built:1997
- Building area:2,780 sq. ft.
- Lot area:0.3 Acres
- Lot Features:Back Yard, Landscaped, Many Trees
- Architectural Style:Contemporary, Modern
- Construction Materials:Brick, Fiber Cement
- Exterior Features:Deck, Fenced Yard, Patio
- Levels:Two
Schools
- High school:Wake - Green Hope High
- Middle school:Wake - Davis Drive Middle
- Elementary school:Wake - Weatherstone Elementary
Utilities
- Water:Public
- Sewer:Public Sewer
Finances and disclosures
- Price:$850,000
- Price per sq. ft.:$305.76
- Tax amount:$6,010
Features and amenities
- Laundry features:Laundry Room, Main Level, Sink
- Amenities:Skylight(s)
Parking
- Parking description:Attached, Concrete, Driveway, Garage, Garage Door Opener, Garage Faces Front
- Garage:Yes
- Garage spaces:2
 Listings marked with a Doorify MLS icon are provided courtesy of the Doorify MLS, of North Carolina, Internet Data Exchange Database. Brokers make an effort to deliver accurate information, but buyers should independently verify any information on which they will rely in a transaction. The listing broker shall not be responsible for any typographical errors, misinformation, or misprints, and they shall be held totally harmless from any damages arising from reliance upon this data. This data is provided exclusively for consumers’ personal, non-commercial use. Copyright 2026 Doorify MLS of North Carolina. All rights reserved.
New listings near 109 Bradwyck Drive
- Coming Soon
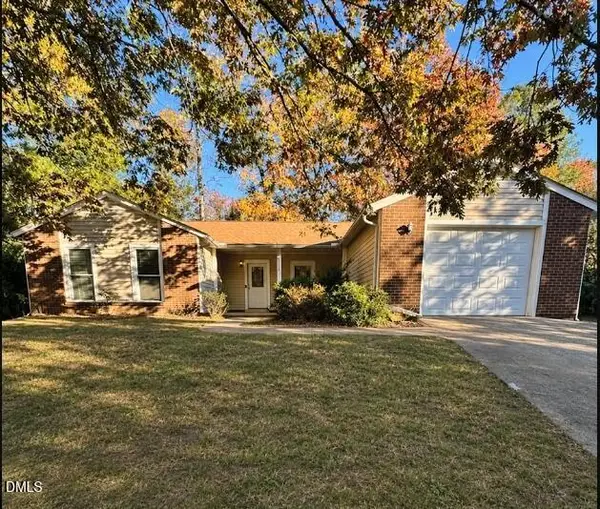 $419,000Coming Soon3 beds 2 baths1,422 sq. ft.
114 Mcdole Circle, Cary, NC 27511
MLS# 10203777Listed by: VIVID PROPERTY GROUP - New
 $275,000Active2 beds 2 baths1,129 sq. ft.
612 New Kent Place, Cary, NC 27511
MLS# 10204404Listed by: EXP REALTY LLC - New
 $500,000Active3 beds 2 baths1,432 sq. ft.
113 Mayodan Drive, Cary, NC 27511
MLS# 10204366Listed by: JORDAN LEE REAL ESTATE - New
 $600,000Active4 beds 3 baths2,322 sq. ft.
1105 Ashford Lane, Cary, NC 27511
MLS# 10204400Listed by: COLDWELL BANKER HPW - Open Sat, 12 to 2pmNew
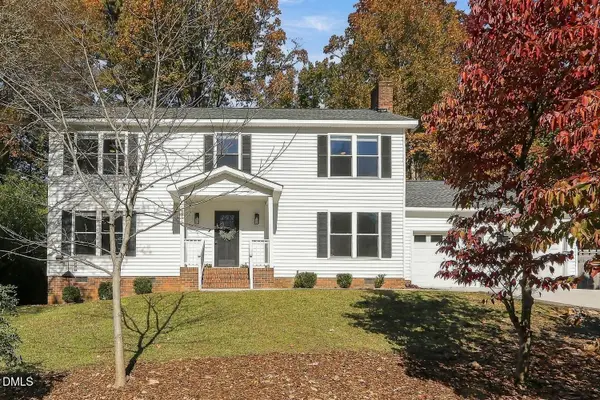 $569,500Active4 beds 3 baths2,125 sq. ft.
211 Wyatts Pond Lane, Cary, NC 27513
MLS# 10204290Listed by: COMPASS -- CARY - Open Sat, 3 to 5pmNew
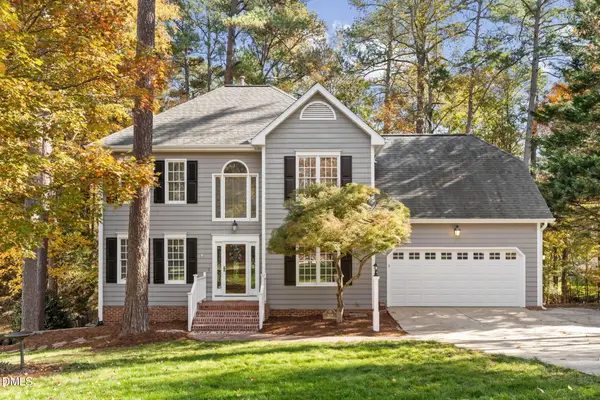 $729,000Active5 beds 4 baths3,371 sq. ft.
108 Langdale Place, Cary, NC 27513
MLS# 10204304Listed by: EXP REALTY LLC - New
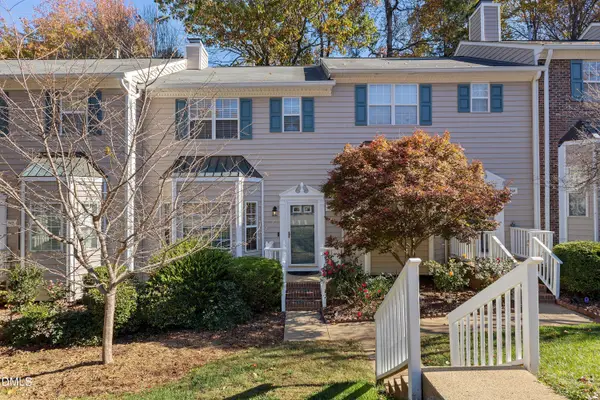 $315,000Active2 beds 3 baths1,297 sq. ft.
340 Silverberry Court, Cary, NC 27513
MLS# 10204323Listed by: REDFIN CORPORATION - Open Sun, 1 to 3pmNew
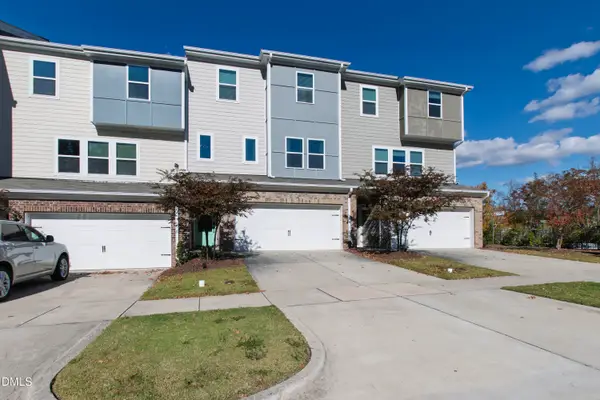 $525,000Active4 beds 4 baths2,535 sq. ft.
1225 Brickfield Drive, Cary, NC 27519
MLS# 10204264Listed by: COMPASS -- RALEIGH - New
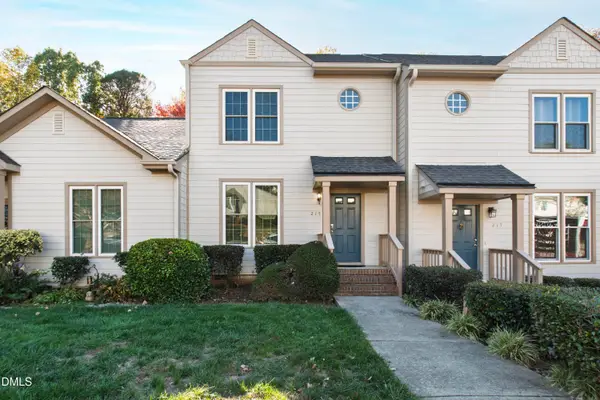 $320,000Active2 beds 4 baths1,620 sq. ft.
215 Windbyrne Drive, Cary, NC 27513
MLS# 10204267Listed by: HODGE & KITTRELL SOTHEBYS INTE


Protect your home and budget from life's surprises with an Assurant Home Warranty, backed by a partner that supports you through every step of homeownership. Explore Plans.
© 2023 - 2026 ERA Franchise Systems LLC. All rights reserved. ERA Franchise Systems LLC fully supports the principles of the Fair Housing Act and the Equal Opportunity Act. ERA, ERA Real Estate powered, and their respective logos are registered service marks of ERA Franchise Systems LLC. Each office is independently owned and operated.