
113 Solstice Circle, Cary, NC 27513
Local realty services provided by:ERA Live Moore
113 Solstice Circle,Cary, NC 27513
$479,000
- 3 Beds
- 3 Baths
- 1,765 sq. ft.
- Multi-family
- Active
Upcoming open houses
- Sat, Aug 2201:00 pm - 03:00 pm
- Sun, Aug 2301:00 pm - 03:00 pm
Listed by: craig tribus
Office: beycome brokerage realty llc.
MLS#:10186817
Source:RD
Price summary
- Price:$479,000
- Price per sq. ft.:$271.39
- Monthly HOA dues:$50
About this home
Welcome to 113 Solstice Circle; truly a one-of-a-kind oasis located minutes from downtown Cary. You'll fall in love with the secluded pool, hot tub, and landscaped backyard. Recent updates give peace of mind for the new owners of this 3-bedroom, 2.5-bath, 1,964 square foot haven. The inviting living room is full of natural light, a vaulted ceiling, and wood-burning fireplace. The open layout between the kitchen, breakfast area, and living room add to the hospitable environment the screened porch and large deck provide. Upstairs, the spacious primary suite is complimented by a dual vanity bathroom complete with shower, tub, and large walk-in closet. Recent updates include new pool pump, a full appliance suite, and upgraded siding to reliable HardiePlank.
Contact an agent
Home facts
- Year built:1992
- Subdivision & Development:Oxxford Hunt
- Listing ID #:10186817
- Added:1 day(s) ago
- Updated:August 18, 2026 at 11:46 AM
Rooms and interior
- Bedrooms:3
- Total bathrooms:3
- Full bathrooms:2
- Rooms Total:9
- Flooring:Carpet, Hardwood, Vinyl
- Bathrooms Description:Separate Shower, Soaking Tub
- Living area:1,765 sq. ft.
Heating and cooling
- Cooling:Central Air
- Central air:Yes
Structure and exterior
- Roof:Shingle
- Year built:1992
- Building area:1,765 sq. ft.
- Lot area:0.15 Acres
- Architectural Style:Transitional
- Construction Materials:Frame, HardiPlank Type
- Exterior Features:Rain Gutters
- Foundation Description:Raised
- Levels:Two
Schools
- High school:Wake - Cary High
- Middle school:Wake - East Cary Middle
- Elementary school:Wake - Cary Elementary
Utilities
- Water:Public
- Sewer:Public Sewer
Finances and disclosures
- Price:$479,000
- Price per sq. ft.:$271.39
- Tax amount:$4,422
Parking
- Total parking spaces:2
- Garage:Yes
- Garage spaces:2
 Listings marked with a Doorify MLS icon are provided courtesy of the Doorify MLS, of North Carolina, Internet Data Exchange Database. Brokers make an effort to deliver accurate information, but buyers should independently verify any information on which they will rely in a transaction. The listing broker shall not be responsible for any typographical errors, misinformation, or misprints, and they shall be held totally harmless from any damages arising from reliance upon this data. This data is provided exclusively for consumers’ personal, non-commercial use. Copyright 2026 Doorify MLS of North Carolina. All rights reserved.
New listings near 113 Solstice Circle
- New
 $319,000Active3 beds 3 baths1,510 sq. ft.
123 Luxon Place, Cary, NC 27513
MLS# 10186955Listed by: REDFIN CORPORATION - New
 $570,000Active4 beds 3 baths2,406 sq. ft.
121 Marquette Drive, Cary, NC 27513
MLS# 10186941Listed by: COLLECTIVE REALTY LLC - New
 $485,000Active3 beds 3 baths2,452 sq. ft.
1305 Granholm Road, Cary, NC 27519
MLS# 10186892Listed by: SM NORTH CAROLINA BROKERAGE - New
 $569,000Active3 beds 3 baths2,323 sq. ft.
104 Acadia Court, Cary, NC 27513
MLS# 10186879Listed by: COMPASS -- CARY - New
 $389,900Active3 beds 4 baths1,882 sq. ft.
315 Kinellan Lane, Cary, NC 27519
MLS# 10186884Listed by: ROSERO REALTY, LLC 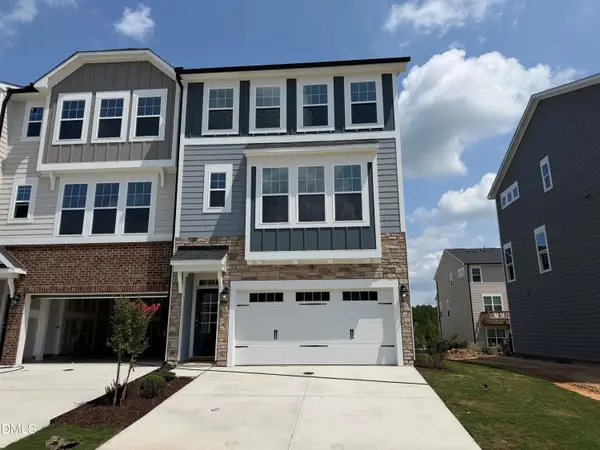 $533,000Pending4 beds 4 baths2,227 sq. ft.
9043 Hazy Jade Way, Apex, NC 27523
MLS# 10186724Listed by: M/I HOMES OF RALEIGH LLC- $533,000Pending4 beds 4 baths2,227 sq. ft.
9043 Hazy Jade Way, Apex, NC 27523
MLS# 10186724Listed by: M/I HOMES OF RALEIGH LLC 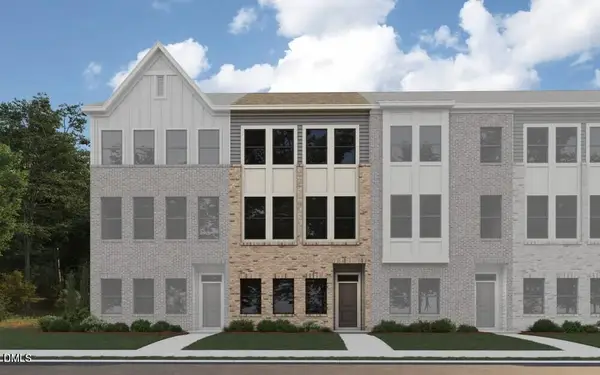 $559,000Pending4 beds 4 baths2,097 sq. ft.
595 Bandon Alley, Cary, NC 27513
MLS# 10186714Listed by: DREAM FINDERS REALTY LLC- New
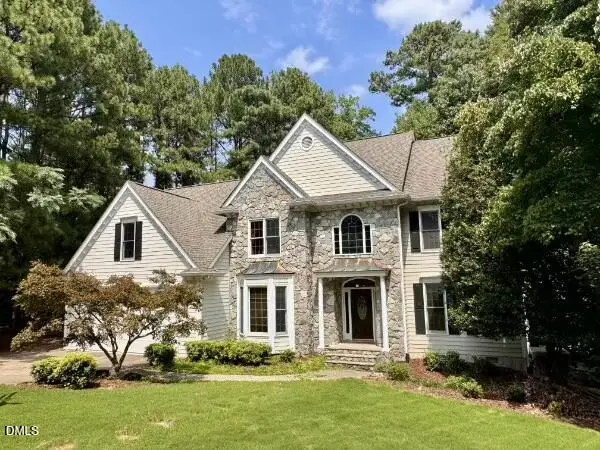 $865,000Active5 beds 4 baths3,674 sq. ft.
202 Montford Hall Court, Cary, NC 27519
MLS# 10186701Listed by: INDEED REALTY


Protect your home and budget from life's surprises with an Assurant Home Warranty, backed by a partner that supports you through every step of homeownership. Explore Plans.
© 2023 - 2026 ERA Franchise Systems LLC. All rights reserved. ERA Franchise Systems LLC fully supports the principles of the Fair Housing Act and the Equal Opportunity Act. ERA, ERA Real Estate powered, and their respective logos are registered service marks of ERA Franchise Systems LLC. Each office is independently owned and operated.