
104 Acadia Court, Cary, NC 27513
Local realty services provided by:ERA Strother Real Estate
Listed by: annette holt, davis holt
Office: compass -- cary
MLS#:10186879
Source:RD
Price summary
- Price:$550,000
- Price per sq. ft.:$236.76
- Monthly HOA dues:$13.75
About this home
If you're searching for more space in Cary without sacrificing location, 104 Acadia Court deserves a closer look. Tucked on a quiet cul-de-sac in an established neighborhood, this well-maintained home offers 2,323 square feet, 3 bedrooms, 2.5 baths, a large second-floor bonus room, and a 2-car garage—all just about a mile from Bond Park and Prestonwood Country Club. Need the flexibility of a fourth bedroom without paying for space you don't need? The oversized bonus room gives you options. Use it as a home office, media room, playroom, workout space, guest area, or a combination that works for your lifestyle. All three bedrooms are located upstairs, while the main level offers an open kitchen and living area with a large island and fireplace, creating an easy, functional layout for everyday living and entertaining. Location is one of this home's biggest advantages. Bond Park's trails, lake, playgrounds, athletic fields, and recreation amenities are approximately one mile away, while Cary Parkway provides convenient access to shopping, dining, Downtown Cary, RTP, and surrounding Triangle destinations. Add in a cul-de-sac setting, 2-car garage, flexible bonus space, established neighborhood, and a new price of $550,000, and 104 Acadia Court offers a compelling combination of space, location, and value in Cary. If you've been comparing homes and wondering where you'll find the right balance of square footage, flexibility, and location, this one is worth seeing in person....
Contact an agent
Home facts
- Year built:1993
- Subdivision & Development:Muir Woods
- Listing ID #:10186879
- Added:48 day(s) ago
- Updated:October 05, 2026 at 03:47 PM
Rooms and interior
- Bedrooms:3
- Total bathrooms:3
- Full bathrooms:2
- Flooring:Carpet, Hardwood, Luxury Vinyl, Tile
- Living area:2,323 sq. ft.
Heating and cooling
- Cooling:Central Air
- Heating:Forced Air
- Central air:Yes
Structure and exterior
- Roof:Architectural Shingle
- Year built:1993
- Building area:2,323 sq. ft.
- Lot area:0.29 Acres
- Architectural Style:Colonial
- Construction Materials:Vinyl Siding
- Exterior Features:Deck
- Foundation Description:Brick/Mortar
- Levels:Two
Schools
- High school:Wake - Green Hope High
- Middle school:Wake - Davis Drive Middle
- Elementary school:Wake - Weatherstone Elementary
Utilities
- Water:Public
- Sewer:Public Sewer
Finances and disclosures
- Price:$550,000
- Price per sq. ft.:$236.76
- Tax amount:$4,776
Parking
- Total parking spaces:4
- Parking description:Garage
- Garage:Yes
- Garage spaces:2
 Listings marked with a Doorify MLS icon are provided courtesy of the Doorify MLS, of North Carolina, Internet Data Exchange Database. Brokers make an effort to deliver accurate information, but buyers should independently verify any information on which they will rely in a transaction. The listing broker shall not be responsible for any typographical errors, misinformation, or misprints, and they shall be held totally harmless from any damages arising from reliance upon this data. This data is provided exclusively for consumers’ personal, non-commercial use. Copyright 2026 Doorify MLS of North Carolina. All rights reserved.
New listings near 104 Acadia Court
- Coming Soon
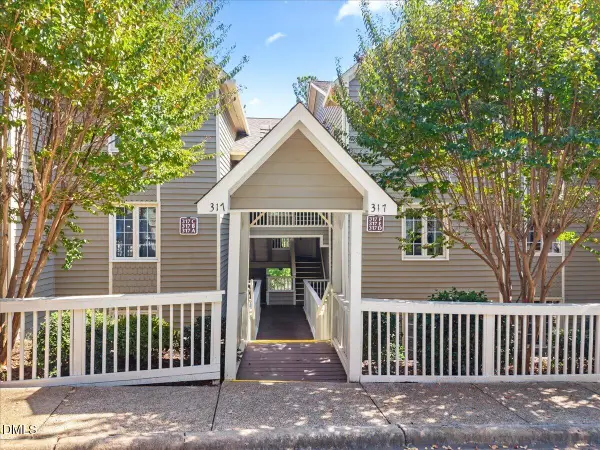 $325,000Coming Soon2 beds 2 baths1,219 sq. ft.
317 Glen Echo Lane, Cary, NC 27518
MLS# 10196395Listed by: REAL BROKER LLC - HOME SWEET HEIDI REALTY - Coming SoonOpen Sat, 12 to 2pm
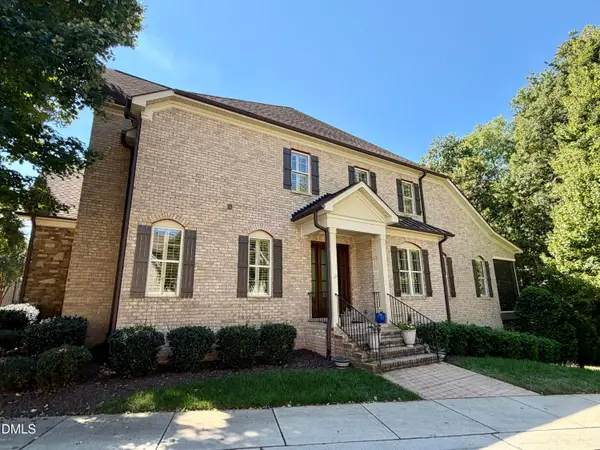 $1,195,000Coming Soon4 beds 5 baths5,819 sq. ft.
138 Arabella Court, Cary, NC 27518
MLS# 10196162Listed by: KELLER WILLIAMS LEGACY - New
 $529,900Active4 beds 3 baths2,562 sq. ft.
610 SE Maynard Road, Cary, NC 27511
MLS# LP770373Listed by: THE AVALON REALTY GROUP, LLC. - New
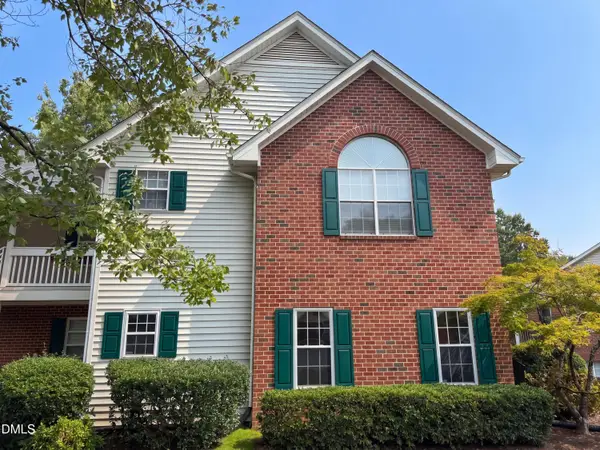 $253,000Active2 beds 2 baths1,201 sq. ft.
1513 Bulon Drive, Cary, NC 27518
MLS# 10196497Listed by: MARK SPAIN REAL ESTATE - New
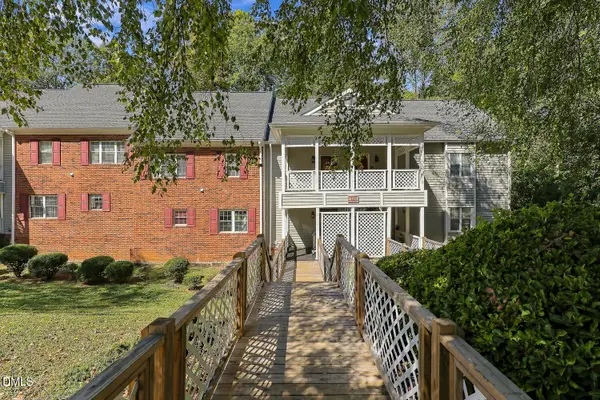 $278,000Active2 beds 3 baths1,405 sq. ft.
407 Gooseneck Drive, Cary, NC 27513
MLS# 10196463Listed by: COLDWELL BANKER ADVANTAGE - New
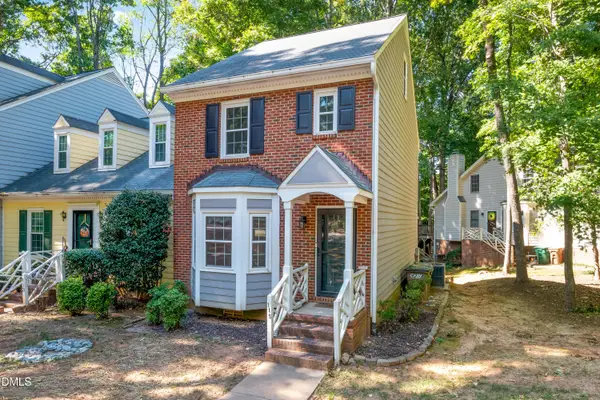 $299,000Active2 beds 3 baths1,546 sq. ft.
115 Hedgerow Court, Cary, NC 27513
MLS# 10196464Listed by: KENNEDY REAL ESTATE GROUP LLC - New
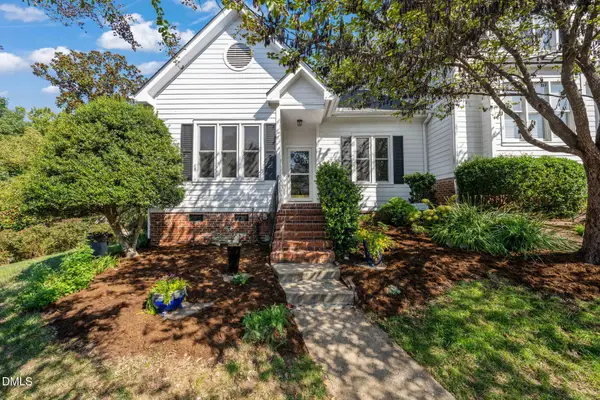 $395,000Active3 beds 2 baths1,854 sq. ft.
506 Center Pointe Drive, Cary, NC 27513
MLS# 10196465Listed by: JULIE ROLAND REALTY INC - New
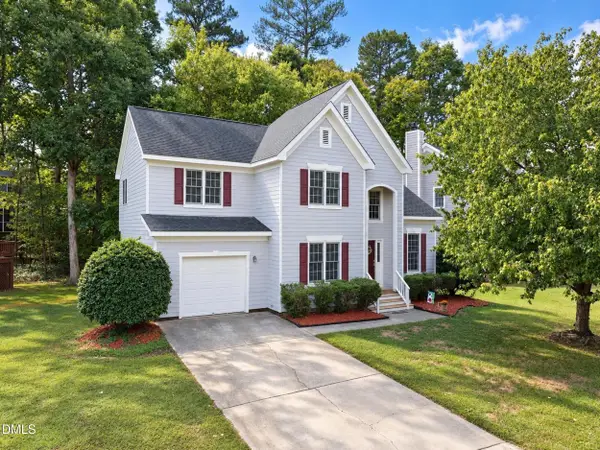 $528,000Active3 beds 3 baths1,717 sq. ft.
105 Mint Hill Drive, Cary, NC 27519
MLS# 10196474Listed by: P.T. REALTY LLC 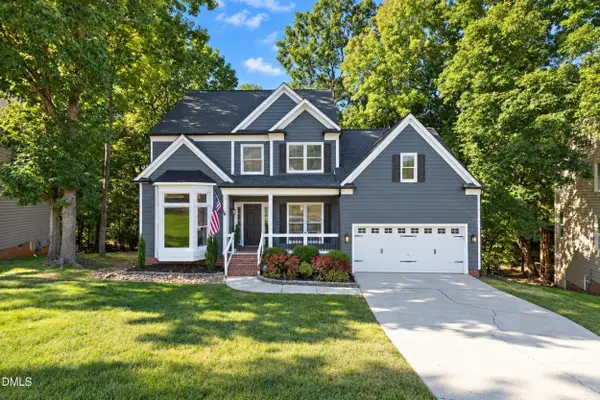 $600,000Pending3 beds 3 baths2,109 sq. ft.
325 Bond Lake Drive, Cary, NC 27513
MLS# 10196439Listed by: REAL BROKER, LLC- New
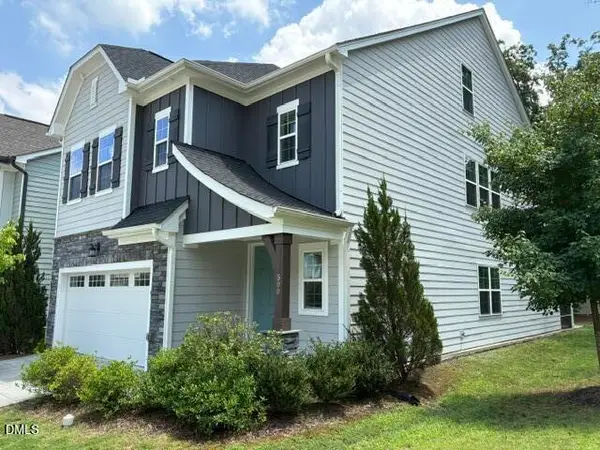 $772,000Active4 beds 4 baths3,234 sq. ft.
500 Flip Trail, Cary, NC 27513
MLS# 10196424Listed by: SMART PROPERTY GROUP, LLC


Protect your home and budget from life's surprises with an Assurant Home Warranty, backed by a partner that supports you through every step of homeownership. Explore Plans.
© 2023 - 2026 ERA Franchise Systems LLC. All rights reserved. ERA Franchise Systems LLC fully supports the principles of the Fair Housing Act and the Equal Opportunity Act. ERA, ERA Real Estate powered, and their respective logos are registered service marks of ERA Franchise Systems LLC. Each office is independently owned and operated.