
121 Marquette Drive, Cary, NC 27513
Local realty services provided by:ERA Parrish Realty Legacy Group
121 Marquette Drive,Cary, NC 27513
$570,000
- 4 Beds
- 3 Baths
- 2,406 sq. ft.
- Single family
- Active
Listed by: andrea andrado ochoa
Office: collective realty llc.
MLS#:10186941
Source:RD
Price summary
- Price:$570,000
- Price per sq. ft.:$236.91
- Monthly HOA dues:$6.08
About this home
Welcome to 121 Marquette Drive, a beautifully updated, move-in-ready home in one of Cary's most convenient locations. Recent improvements include new flooring, windows, kitchen cabinets, countertops, appliances, and exterior siding, offering a fresh, modern feel and excellent curb appeal. Enjoy easy access to Downtown Cary's restaurants, shops, entertainment, and Downtown Cary Park, along with nearby Fred G. Bond Metro Park, trails, recreation, green space, and Bond Lake. Shopping, dining, and everyday conveniences are close by, while Cary's central Triangle location provides convenient access to Research Triangle Park, Raleigh, RDU International Airport, surrounding and entertainment destinations. Updated, convenient, and ready to enjoy—come see all that 121 Marquette Drive has to offer.
Contact an agent
Home facts
- Year built:1990
- Subdivision & Development:Arlington Ridge
- Listing ID #:10186941
- Added:48 day(s) ago
- Updated:October 05, 2026 at 03:47 PM
Rooms and interior
- Bedrooms:4
- Total bathrooms:3
- Full bathrooms:3
- Rooms Total:7
- Flooring:Luxury Vinyl, Plank, Wood
- Kitchen Description:Dishwasher, Disposal, Electric Range, Gas Water Heater, Refrigerator
- Living area:2,406 sq. ft.
Heating and cooling
- Cooling:Central Air
- Heating:Forced Air
- Central air:Yes
Structure and exterior
- Roof:Shingle
- Year built:1990
- Building area:2,406 sq. ft.
- Lot area:0.16 Acres
- Architectural Style:Traditional
- Exterior Features:Porch
- Levels:Two
Schools
- High school:Wake - Green Hope High
- Middle school:Wake - Davis Drive Middle
- Elementary school:Wake - Weatherstone Elementary
Utilities
- Water:Public
- Sewer:Public Sewer
Finances and disclosures
- Price:$570,000
- Price per sq. ft.:$236.91
- Tax amount:$4,415
Features and amenities
- Laundry features:In Hall, Main Level
Parking
- Parking description:Attached, Garage, Garage Faces Front
- Garage:Yes
- Garage spaces:2
 Listings marked with a Doorify MLS icon are provided courtesy of the Doorify MLS, of North Carolina, Internet Data Exchange Database. Brokers make an effort to deliver accurate information, but buyers should independently verify any information on which they will rely in a transaction. The listing broker shall not be responsible for any typographical errors, misinformation, or misprints, and they shall be held totally harmless from any damages arising from reliance upon this data. This data is provided exclusively for consumers’ personal, non-commercial use. Copyright 2026 Doorify MLS of North Carolina. All rights reserved.
New listings near 121 Marquette Drive
- Coming Soon
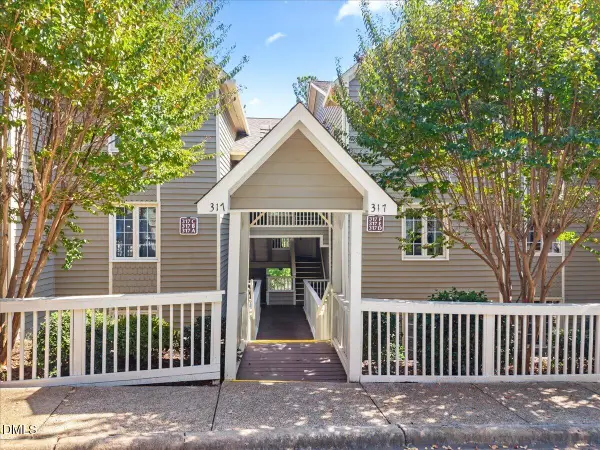 $325,000Coming Soon2 beds 2 baths1,219 sq. ft.
317 Glen Echo Lane, Cary, NC 27518
MLS# 10196395Listed by: REAL BROKER LLC - HOME SWEET HEIDI REALTY - Coming SoonOpen Sat, 12 to 2pm
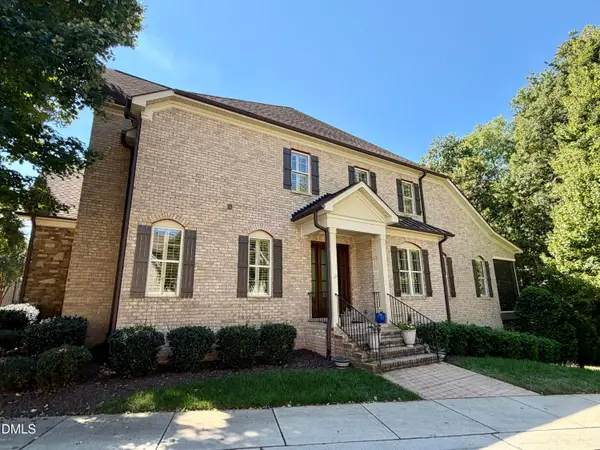 $1,195,000Coming Soon4 beds 5 baths5,819 sq. ft.
138 Arabella Court, Cary, NC 27518
MLS# 10196162Listed by: KELLER WILLIAMS LEGACY - New
 $529,900Active4 beds 3 baths2,562 sq. ft.
610 SE Maynard Road, Cary, NC 27511
MLS# LP770373Listed by: THE AVALON REALTY GROUP, LLC. - New
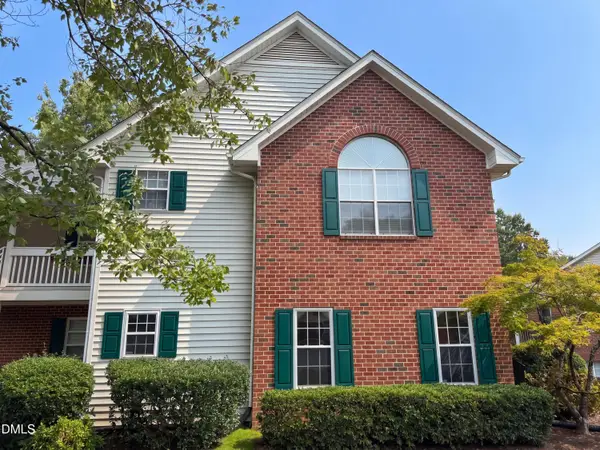 $253,000Active2 beds 2 baths1,201 sq. ft.
1513 Bulon Drive, Cary, NC 27518
MLS# 10196497Listed by: MARK SPAIN REAL ESTATE - New
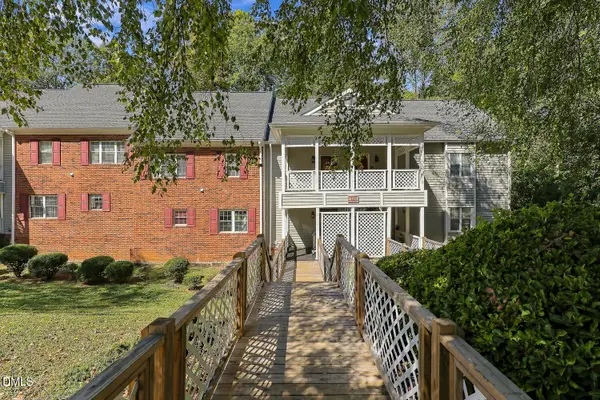 $278,000Active2 beds 3 baths1,405 sq. ft.
407 Gooseneck Drive, Cary, NC 27513
MLS# 10196463Listed by: COLDWELL BANKER ADVANTAGE - New
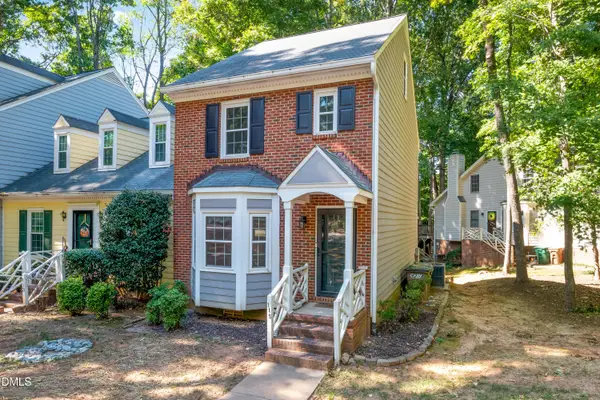 $299,000Active2 beds 3 baths1,546 sq. ft.
115 Hedgerow Court, Cary, NC 27513
MLS# 10196464Listed by: KENNEDY REAL ESTATE GROUP LLC - New
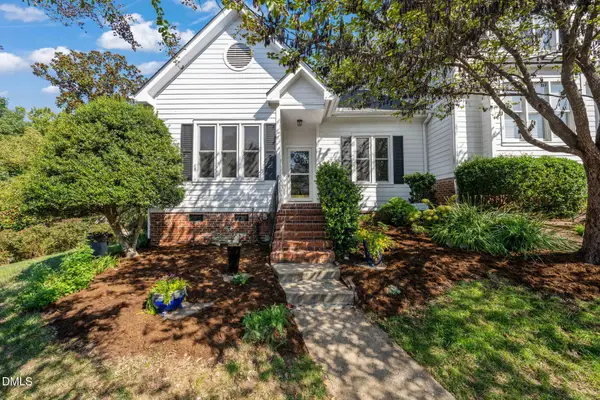 $395,000Active3 beds 2 baths1,854 sq. ft.
506 Center Pointe Drive, Cary, NC 27513
MLS# 10196465Listed by: JULIE ROLAND REALTY INC - New
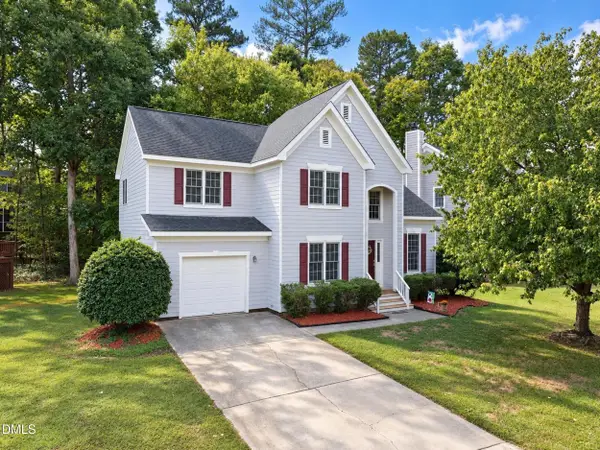 $528,000Active3 beds 3 baths1,717 sq. ft.
105 Mint Hill Drive, Cary, NC 27519
MLS# 10196474Listed by: P.T. REALTY LLC 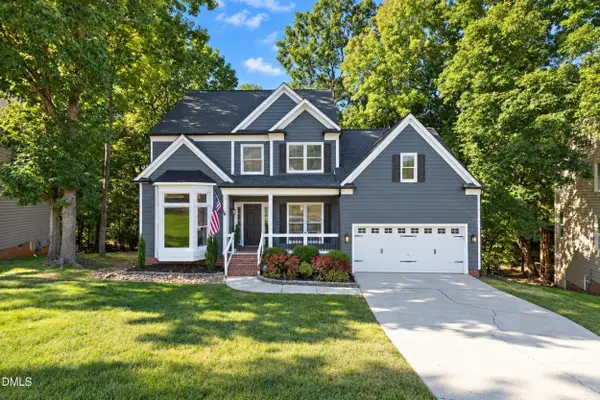 $600,000Pending3 beds 3 baths2,109 sq. ft.
325 Bond Lake Drive, Cary, NC 27513
MLS# 10196439Listed by: REAL BROKER, LLC- New
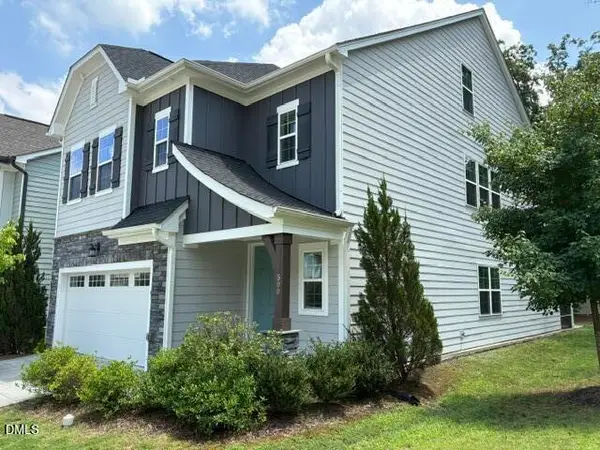 $772,000Active4 beds 4 baths3,234 sq. ft.
500 Flip Trail, Cary, NC 27513
MLS# 10196424Listed by: SMART PROPERTY GROUP, LLC


Protect your home and budget from life's surprises with an Assurant Home Warranty, backed by a partner that supports you through every step of homeownership. Explore Plans.
© 2023 - 2026 ERA Franchise Systems LLC. All rights reserved. ERA Franchise Systems LLC fully supports the principles of the Fair Housing Act and the Equal Opportunity Act. ERA, ERA Real Estate powered, and their respective logos are registered service marks of ERA Franchise Systems LLC. Each office is independently owned and operated.