
1141 Dozier Way, Cary, NC 27518
Local realty services provided by:ERA Strother Real Estate
Listed by: veronica solomon
Office: chanticleer properties llc.
MLS#:10191820
Source:RD
Price summary
- Price:$500,000
- Price per sq. ft.:$263.85
- Monthly HOA dues:$305
About this home
This semi-detached home built in 2023 and located in Cary offers main-level living and feels like a private single-family retreat — without the price tag or the upkeep. Charming curb appeal and a semi-custom look set it apart from anything you'd expect in a typical townhome. Step through the private foyer entrance, where hardwood stairs lead to additional living space upstairs, and a private bedroom or home office sits just off the entry, paired with a full bathroom and walk-in shower for guests. Light-filled windows brighten the main level and kitchen, and the open floor plan carries the eye straight through the space. Elm Street Builders, a local team with decades of custom homebuilding behind them, brings that craftsmanship into every detail here. At the center of it all is a kitchen built for real cooking: a five-burner gas cooktop, wall oven, and built-in microwave give you serious capability, while a massive island ties the space to the dining area and sunlit living room with nothing boxing it in. Deep pot-and-pan drawers keep your largest cookware within easy reach, and a walk-in kitchen pantry with hard shelving keeps everything organized. The owner's suite offers a long double vanity, a tiled shower with a built-in bench, and a walk-in closet outfitted with the same hard shelving. Laundry stays on the main level for single-floor convenience, and a third bedroom, full bath, and loft upstairs give you flexible space for visitors or hobbies. Outside, a screened-in porch with an outdoor ceiling fan extends your living space through the seasons — the kind of spot that turns a quick coffee into a lingering one. The HOA takes exterior maintenance and landscaping off your plate; full details are in the attached documents. Tucked into the Corbinton at Kildaire Farm community, between Kildaire Farm Road and Holly Springs Road in Cary, you get peace of mind and absolute convenience in one of the town's most desirable 55+ communities — a town that scored 90/100 for national livability thanks to its affordability, mild four-season climate, and walkable green space. Minutes away, you'll find Waverly Place, Scratch Kitchen, Peck & Plume, and a three-time award-winning Italian bistro. Koka Booth Amphitheater and Downtown Cary Park put outdoor culture close by, and WakeMed Cary Campus is under four miles out. This one has a feel worth experiencing in person — schedule your private tour today....
Contact an agent
Home facts
- Year built:2023
- Subdivision & Development:Corbinton at Kildaire Farm
- Listing ID #:10191820
- Added:18 day(s) ago
- Updated:September 26, 2026 at 03:27 PM
Rooms and interior
- Bedrooms:3
- Total bathrooms:3
- Full bathrooms:3
- Rooms Total:10
- Flooring:Carpet, Ceramic Tile, Hardwood
- Dining Description:Kitchen/Dining Room Combination
- Bathrooms Description:Bathtub/Shower Combination, Double Vanity, Separate Shower, Shower Only, Water Closet
- Kitchen Description:Cooktop, Dishwasher, Disposal, Electric Water Heater, Exhaust Fan, Gas Cooktop, Microwave
- Living area:1,895 sq. ft.
Heating and cooling
- Cooling:Ceiling Fan(s), Central Air
- Heating:Heat Pump
- Central air:Yes
Structure and exterior
- Roof:Shingle
- Year built:2023
- Building area:1,895 sq. ft.
- Lot area:0.07 Acres
- Lot Features:Back Yard, Cleared, Few Trees, Front Yard, Gentle Sloping, Landscaped
- Architectural Style:Traditional
- Construction Materials:Brick, HardiPlank Type
- Exterior Features:Covered, Porch, Rear Porch, Screened
- Foundation Description:Slab
- Levels:Two
Schools
- High school:Wake - Felton Grove High
- Middle school:Wake - Lufkin Road Middle
- Elementary school:Wake - Oak Grove Elementary
Utilities
- Water:Public
- Sewer:Public Sewer
Finances and disclosures
- Price:$500,000
- Price per sq. ft.:$263.85
- Tax amount:$5,160
Features and amenities
- Laundry features:Electric Dryer Hookup, Laundry Room, Main Level, Washer Hookup
- Amenities:Blinds, Screens
Parking
- Total parking spaces:2
- Parking description:Attached, Concrete, Driveway, Garage, Garage Faces Front
- Garage:Yes
- Garage spaces:2
 Listings marked with a Doorify MLS icon are provided courtesy of the Doorify MLS, of North Carolina, Internet Data Exchange Database. Brokers make an effort to deliver accurate information, but buyers should independently verify any information on which they will rely in a transaction. The listing broker shall not be responsible for any typographical errors, misinformation, or misprints, and they shall be held totally harmless from any damages arising from reliance upon this data. This data is provided exclusively for consumers’ personal, non-commercial use. Copyright 2026 Doorify MLS of North Carolina. All rights reserved.
New listings near 1141 Dozier Way
- Coming Soon
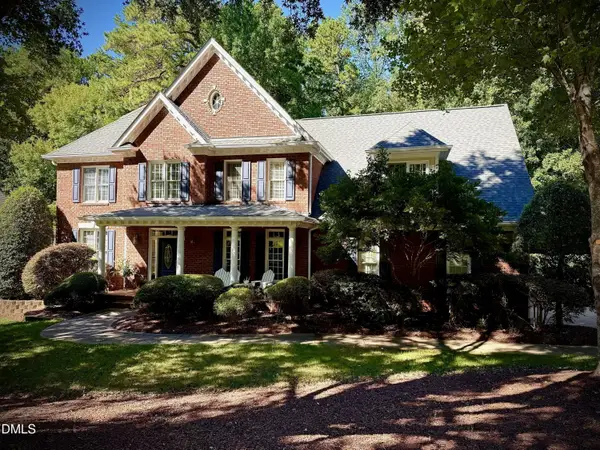 $1,150,000Coming Soon4 beds 5 baths3,700 sq. ft.
110 Summerview Lane, Cary, NC 27518
MLS# 10195126Listed by: KELLER WILLIAMS LEGACY - Coming Soon
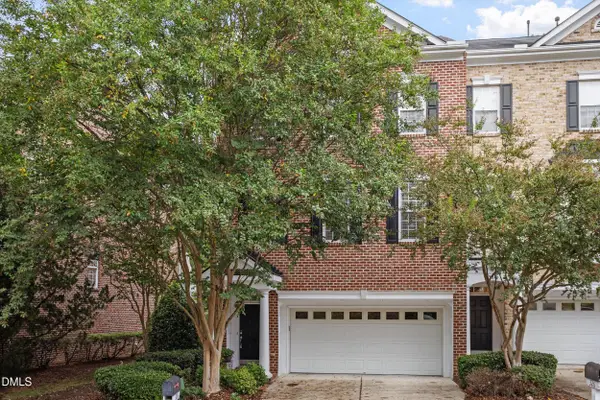 $549,900Coming Soon3 beds 4 baths3,282 sq. ft.
328 Bridgegate Drive, Cary, NC 27519
MLS# 10195024Listed by: LPT REALTY, LLC - Coming Soon
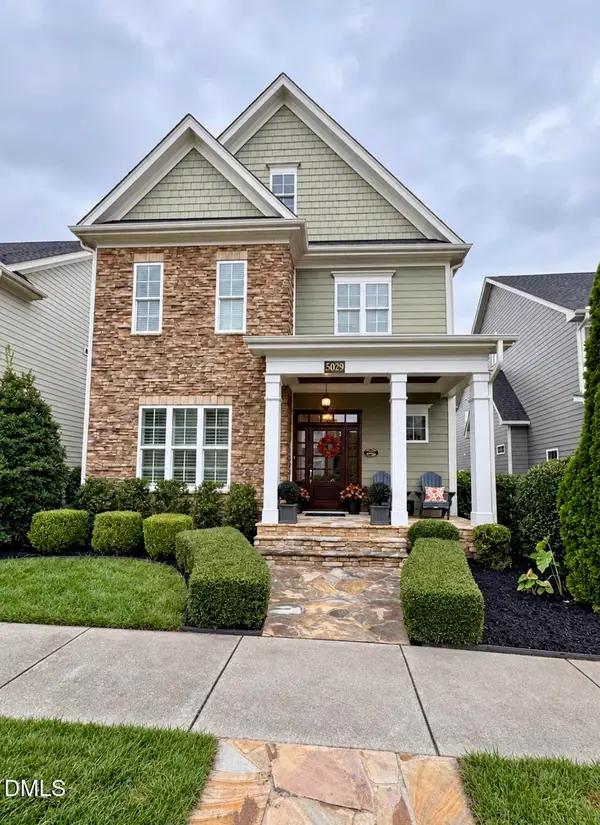 $1,049,000Coming Soon5 beds 5 baths4,119 sq. ft.
5029 Myrtle Oak Drive, Cary, NC 27519
MLS# 10194904Listed by: PREMIER AGENTS NETWORK - Coming Soon
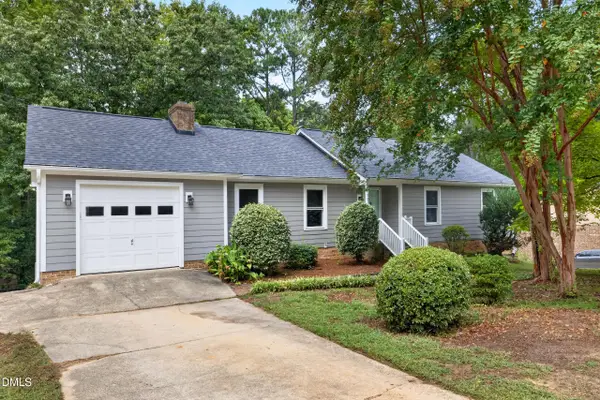 $595,000Coming Soon4 beds 3 baths2,648 sq. ft.
107 Whitehall Way, Cary, NC 27511
MLS# 10194719Listed by: HOWARD HANNA ALLEN TATE CARY - New
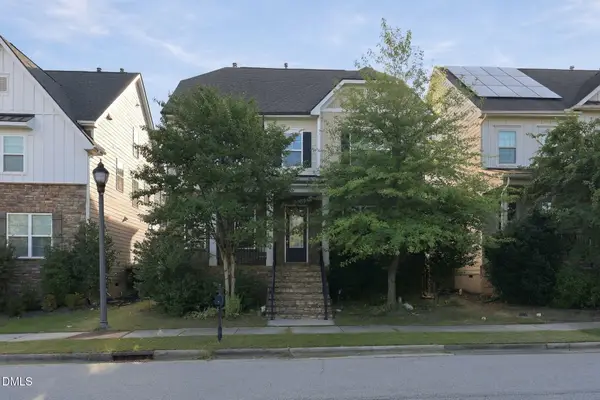 $749,000Active4 beds 3 baths3,079 sq. ft.
2104 Bluff Oak Drive, Cary, NC 27519
MLS# 10195211Listed by: REAL TRIANGLE PROPERTIES LLC - New
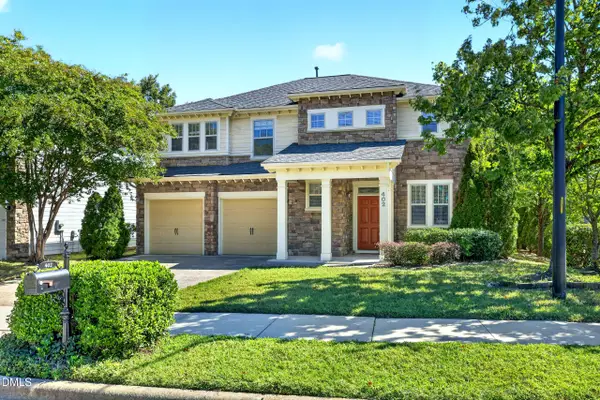 $600,000Active3 beds 3 baths2,321 sq. ft.
402 Otter Cliff Way, Cary, NC 27519
MLS# 10195207Listed by: LONG & FOSTER REAL ESTATE INC/CARY - New
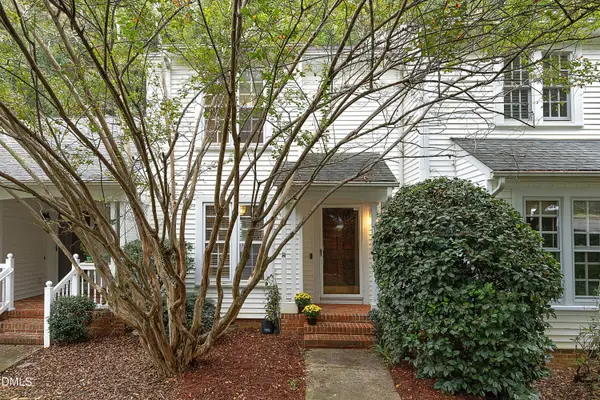 Listed by ERA$300,000Active2 beds 3 baths1,237 sq. ft.
148 Greenmont Lane, Cary, NC 27511
MLS# 10195151Listed by: ERA LIVE MOORE - New
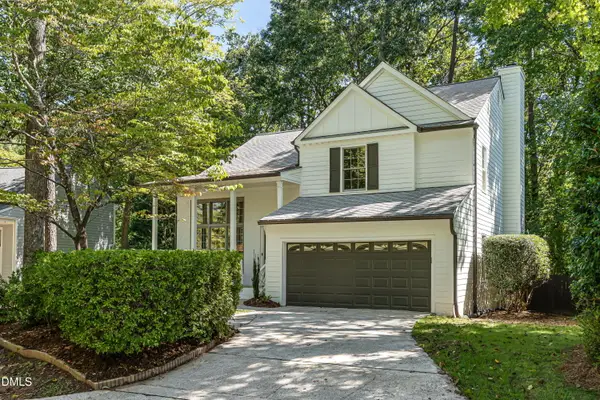 $594,500Active4 beds 3 baths2,086 sq. ft.
104 Drywood Place, Cary, NC 27513
MLS# 10195111Listed by: HOWARD HANNA ALLEN TATE RALEIGH GLENWOOD - New
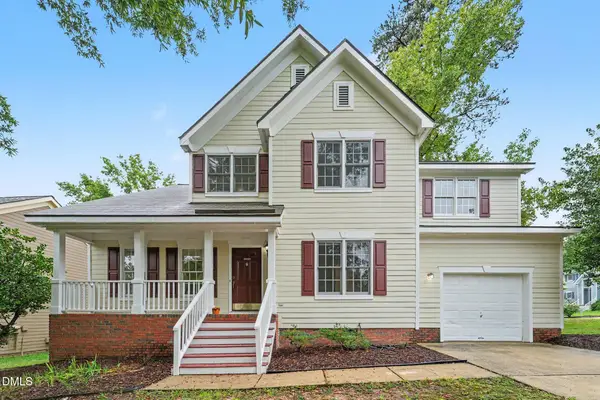 $494,900Active3 beds 3 baths1,713 sq. ft.
109 Peachland Drive, Cary, NC 27519
MLS# 10195026Listed by: COLDWELL BANKER - HPW - New
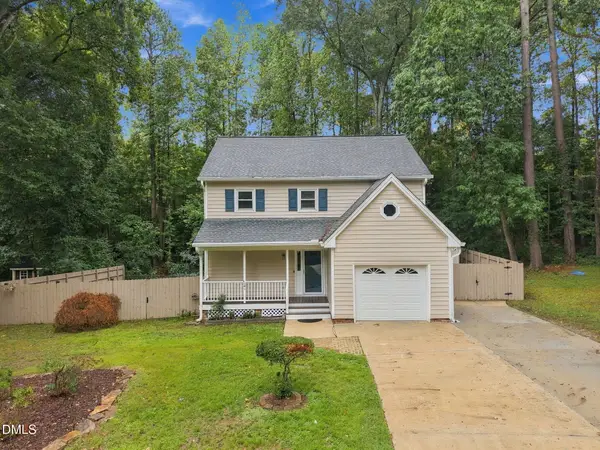 $465,000Active3 beds 3 baths1,726 sq. ft.
221 Heidinger Drive, Cary, NC 27511
MLS# 10194978Listed by: EXP REALTY LLC


Protect your home and budget from life's surprises with an Assurant Home Warranty, backed by a partner that supports you through every step of homeownership. Explore Plans.
© 2023 - 2026 ERA Franchise Systems LLC. All rights reserved. ERA Franchise Systems LLC fully supports the principles of the Fair Housing Act and the Equal Opportunity Act. ERA, ERA Real Estate powered, and their respective logos are registered service marks of ERA Franchise Systems LLC. Each office is independently owned and operated.