
115 Raphael Drive, Cary, NC 27511
Local realty services provided by:ERA Parrish Realty Legacy Group
115 Raphael Drive,Cary, NC 27511
$1,300,000
- 4 Beds
- 4 Baths
- 4,250 sq. ft.
- Multi-family
- Pending
Listed by: elaine kennedy
Office: coldwell banker hpw
MLS#:10180358
Source:RD
Price summary
- Price:$1,300,000
- Price per sq. ft.:$305.88
- Monthly HOA dues:$39.58
About this home
Discover the timeless elegance of MacGregor West! This stately home strikes the balance of feeling spacious and cozy all at once! Soaring ceilings and large rooms set the tone for comfortable living. Drive up the semi-circular drive and step through the front door into the foyer, den and dining room. Just beyond that is the heart of the home -- a 2-story family room, well-appointed kitchen, and the breakfast room leading to an inviting screened porch and adjoining deck. The main-floor primary suite offers space for a luxurious retreat. Upstairs, find three more generous bedrooms, two full baths, a bonus room with wet bar, and a rec room that could be a huge 5th bedroom. Don't miss the sizeable cedar closet and walk-up attic for plenty of storage space. All this, plus a 3-car side-entry garage and half-acre lot! The original owners have meticulously maintained this lovely home. It's freshly painted and ready for new owners to love it just as much! Fabulous location in a beautiful, highly desirable neighborhood. Nearby MacGregor Downs Country Club offers membership options. Downtown Raleigh, Cary, and Apex are minutes away, as well as RTP, RDU Airport and much more! Home warranty is included....
Contact an agent
Home facts
- Year built:1993
- Listing ID #:10180358
- Added:3 day(s) ago
- Updated:July 20, 2026 at 07:51 AM
Rooms and interior
- Bedrooms:4
- Total bathrooms:4
- Full bathrooms:3
- Rooms Total:14
- Flooring:Carpet, Hardwood, Tile
- Bathrooms Description:Bathtub/Shower Combination, Water Closet, Whirlpool Tub
- Kitchen Description:Built-In Refrigerator, Convection Oven, Dishwasher, Disposal, Electric Oven, Gas Cooktop, Microwave, Self Cleaning Oven, Stainless Steel Appliance(s), Tankless Water Heater, Wall Oven
- Living area:4,250 sq. ft.
Heating and cooling
- Cooling:Central Air, Electric
- Heating:Fireplace(s), Forced Air, Natural Gas
- Central air:Yes
Structure and exterior
- Roof:Architectural Shingle
- Year built:1993
- Building area:4,250 sq. ft.
- Lot area:0.52 Acres
- Lot Features:Back Yard, Front Yard, Hardwood Trees, Landscaped, Sloped, Sprinklers In Front
- Architectural Style:Traditional, Transitional
- Construction Materials:Attic/Crawl Hatchway(s) Insulated, Brick Veneer, Masonite
- Exterior Features:Covered, Deck, Front Porch, Lighting, Rain Gutters, Rear Porch, Screened
- Foundation Description:Brick/Mortar, Permanent
- Levels:Two
Schools
- High school:Wake - Apex High
- Middle school:Wake - Apex Middle
- Elementary school:Wake - Apex Elementary
Utilities
- Water:Public
- Sewer:Public Sewer
Finances and disclosures
- Price:$1,300,000
- Price per sq. ft.:$305.88
- Tax amount:$11,510
Features and amenities
- Laundry features:Electric Dryer Hookup, Laundry Room, Washer Hookup
- Amenities:Blinds
Parking
- Parking description:Circular Driveway, Driveway, Garage, Garage Door Opener, Garage Faces Side, Paved
- Garage:Yes
- Garage spaces:3
 Listings marked with a Doorify MLS icon are provided courtesy of the Doorify MLS, of North Carolina, Internet Data Exchange Database. Brokers make an effort to deliver accurate information, but buyers should independently verify any information on which they will rely in a transaction. The listing broker shall not be responsible for any typographical errors, misinformation, or misprints, and they shall be held totally harmless from any damages arising from reliance upon this data. This data is provided exclusively for consumers’ personal, non-commercial use. Copyright 2026 Doorify MLS of North Carolina. All rights reserved.
New listings near 115 Raphael Drive
- New
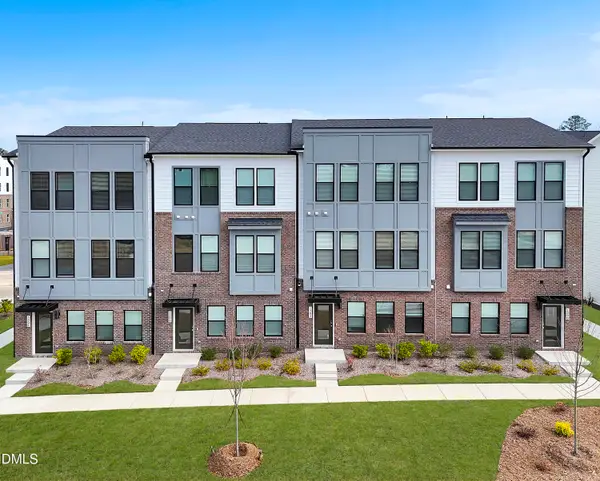 $470,000Active4 beds 4 baths2,138 sq. ft.
519 Hedrick Rdg Road, Cary, NC 27519
MLS# 10181193Listed by: SM NORTH CAROLINA BROKERAGE - Open Mon, 9am to 7pmNew
 $825,000Active4 beds 3 baths2,783 sq. ft.
2017 Ollivander Drive, Cary, NC 27519
MLS# 10181200Listed by: OPENDOOR BROKERAGE LLC - New
 $839,000Active5 beds 4 baths2,927 sq. ft.
111 Swordgate Drive, Cary, NC 27513
MLS# 10181178Listed by: CAPITAL OAKS REAL ESTATE - New
 $900,000Active4 beds 3 baths2,988 sq. ft.
310 Riggsbee Farm Drive, Cary, NC 27519
MLS# 10181183Listed by: LINDA CRAFT TEAM, REALTORS - New
 $2,200,000Active6 beds 6 baths4,700 sq. ft.
306 Keener Street, Cary, NC 27511
MLS# 10181135Listed by: LPT REALTY, LLC - New
 $874,900Active-- beds 3 baths3,000 sq. ft.
622 Mercer Grant Drive, Cary, NC 27519
MLS# 10181136Listed by: REAL TRIANGLE PROPERTIES LLC - New
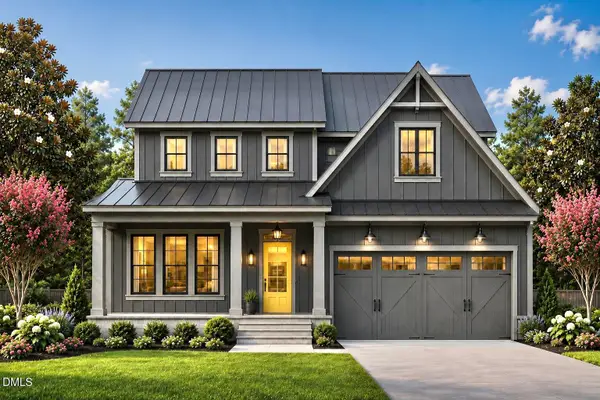 $1,250,000Active5 beds 4 baths3,006 sq. ft.
120 Boyd Street, Cary, NC 27513
MLS# 10181115Listed by: LPT REALTY, LLC - New
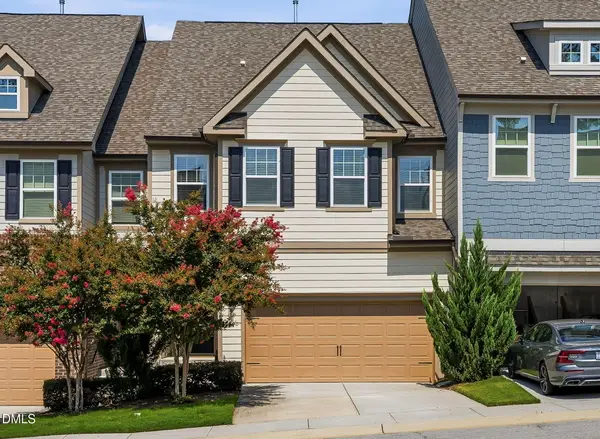 $590,000Active5 beds 4 baths3,126 sq. ft.
302 Fenella Drive, Raleigh, NC 27606
MLS# 10181117Listed by: BRENT BASS & ASSOCIATES - New
 $1,300,000Active5 beds 4 baths3,896 sq. ft.
305 Ambermore Place, Cary, NC 27519
MLS# 10181124Listed by: COLDWELL BANKER HPW - New
 $1,100,000Active4 beds 4 baths3,972 sq. ft.
337 Karpen Lane, Cary, NC 27519
MLS# 10181018Listed by: EXP REALTY LLC


Protect your home and budget from life's surprises with an Assurant Home Warranty, backed by a partner that supports you through every step of homeownership. Explore Plans.
© 2023 - 2026 ERA Franchise Systems LLC. All rights reserved. ERA Franchise Systems LLC fully supports the principles of the Fair Housing Act and the Equal Opportunity Act. ERA, ERA Real Estate powered, and their respective logos are registered service marks of ERA Franchise Systems LLC. Each office is independently owned and operated.