
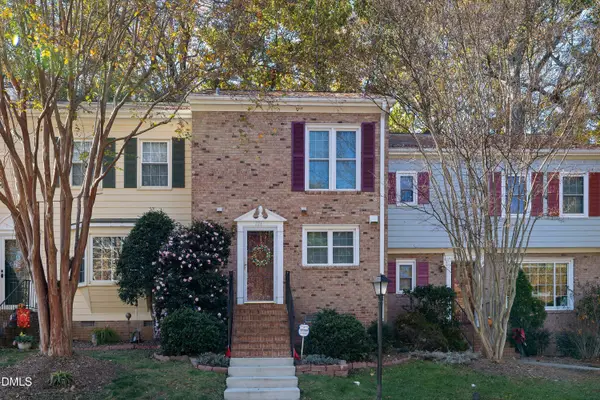
1225 Brickfield Drive, Cary, NC 27519
Local realty services provided by:ERA Live Moore
Upcoming open houses
- Sun, Nov 2201:00 pm - 03:00 pm
Listed by: gretchen coley, amanda alves
Office: compass -- raleigh
MLS#:10204264
Source:RD
Price summary
- Price:$525,000
- Price per sq. ft.:$207.1
- Monthly HOA dues:$190
About this home
Welcome to 1225 Brickfield Drive in Cary's desirable Brickyard community, where spacious living, thoughtful design, and everyday convenience come together! Built in 2019, this beautifully designed three-level townhome offers 4 bedrooms, 3.5 bathrooms, 2,535 square feet, and a versatile floor plan with room to live, work, and entertain.
The open-concept main living area creates an inviting atmosphere, featuring a spacious kitchen with granite countertops, a large center island, and seamless flow into the dining and family rooms. A gas fireplace adds warmth and character, while generous natural light enhances the home's welcoming feel.
With four bedrooms and multiple living spaces, including a den, this home offers flexibility for guests, a home office, or additional entertainment space. Step outside to enjoy the deck or patio and wooded backdrop, providing a peaceful setting to relax or unwind. A two-car garage adds everyday convenience.
Residents of Brickyard enjoy community amenities including a swimming pool, clubhouse, and playground. Ideally located near Parkside Town Commons, Research Triangle Park, RDU International Airport, and major commuter routes including I-540 and Highway 55, this home offers convenient access to shopping, dining, entertainment, and everything the Triangle has to offer.
Experience the perfect balance of space, comfort, and location in one of Cary's convenient communities!...
Contact an agent
Home facts
- Year built:2019
- Subdivision & Development:Brickyard
- Listing ID #:10204264
- Added:1 day(s) ago
- Updated:November 20, 2026 at 07:05 PM
Rooms and interior
- Bedrooms:4
- Total bathrooms:4
- Full bathrooms:3
- Rooms Total:9
- Flooring:Carpet, Luxury Vinyl
- Bathrooms Description:Double Vanity, Walk-In Shower
- Kitchen Description:Dishwasher, Gas Range, Microwave, Stainless Steel Appliance(s)
- Living area:2,535 sq. ft.
Heating and cooling
- Cooling:Central Air
- Heating:Heat Pump
- Central air:Yes
Structure and exterior
- Roof:Shingle
- Year built:2019
- Building area:2,535 sq. ft.
- Lot area:0.05 Acres
- Lot Features:Back Yard, Landscaped
- Architectural Style:Traditional, Transitional
- Construction Materials:Brick Veneer, Fiber Cement
- Exterior Features:Balcony, Covered, Deck, Fenced Yard, Patio, Private Yard, Rain Gutters
- Foundation Description:Slab
- Levels:Three Or More
Schools
- High school:Wake - Panther Creek High
- Middle school:Wake - Alston Ridge Middle
- Elementary school:Wake - Parkside Elementary
Utilities
- Water:Public
- Sewer:Public Sewer
Finances and disclosures
- Price:$525,000
- Price per sq. ft.:$207.1
- Tax amount:$4,914
Features and amenities
- Laundry features:Inside, Laundry Closet
Parking
- Total parking spaces:2
- Parking description:Attached, Driveway, Garage
- Garage:Yes
- Garage spaces:2
 Listings marked with a Doorify MLS icon are provided courtesy of the Doorify MLS, of North Carolina, Internet Data Exchange Database. Brokers make an effort to deliver accurate information, but buyers should independently verify any information on which they will rely in a transaction. The listing broker shall not be responsible for any typographical errors, misinformation, or misprints, and they shall be held totally harmless from any damages arising from reliance upon this data. This data is provided exclusively for consumers’ personal, non-commercial use. Copyright 2026 Doorify MLS of North Carolina. All rights reserved.
New listings near 1225 Brickfield Drive
- Coming Soon
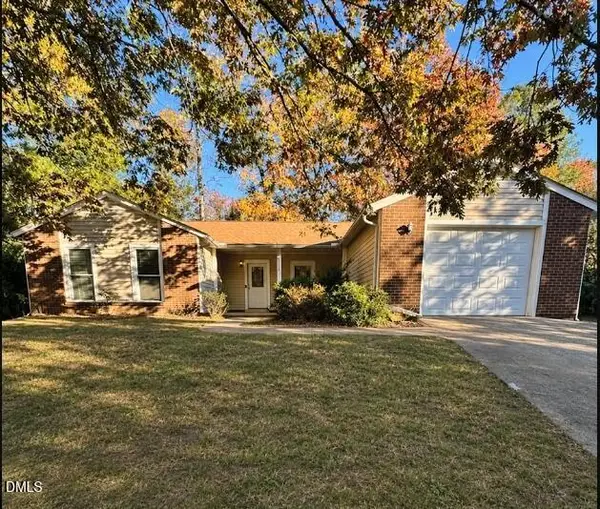 $419,000Coming Soon3 beds 2 baths1,422 sq. ft.
114 Mcdole Circle, Cary, NC 27511
MLS# 10203777Listed by: VIVID PROPERTY GROUP - New
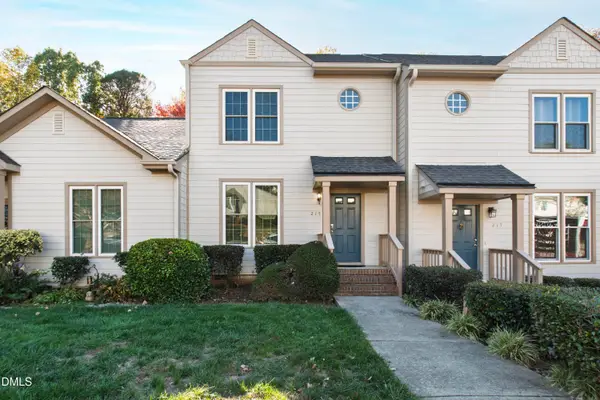 $320,000Active2 beds 4 baths1,620 sq. ft.
215 Windbyrne Drive, Cary, NC 27513
MLS# 10204267Listed by: HODGE & KITTRELL SOTHEBYS INTE - Open Sat, 12 to 2pmNew
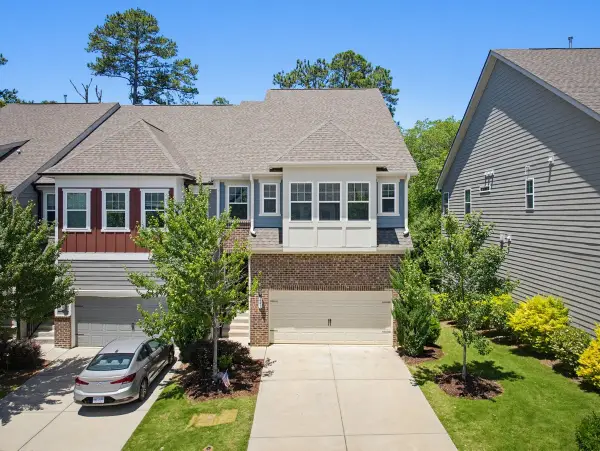 $587,500Active4 beds 4 baths3,144 sq. ft.
641 Newlyn Drive, Raleigh, NC 27606
MLS# 10204232Listed by: RE/MAX UNITED - New
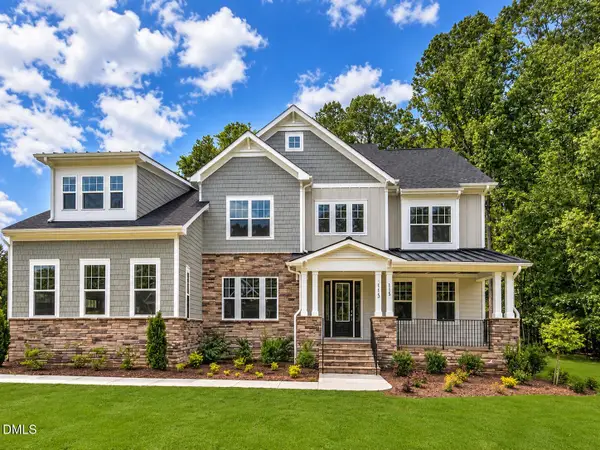 $1,651,000Active5 beds 9 baths4,100 sq. ft.
713 Oak Ridge Drive, Cary, NC 27519
MLS# 10204238Listed by: FLEX REALTY - Open Fri, 4 to 6pmNew
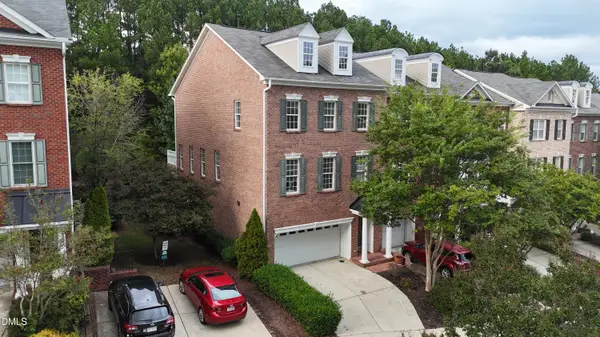 $499,000Active3 beds 3 baths3,002 sq. ft.
351 Bridgegate Drive, Cary, NC 27519
MLS# 10204173Listed by: EXP REALTY, LLC - C - New
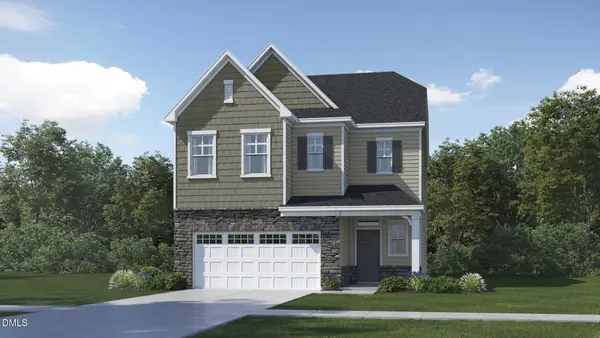 $620,455Active4 beds 3 baths2,581 sq. ft.
436 Calvander Lane, Apex, NC 27539
MLS# 10204145Listed by: LENNAR CAROLINAS LLC - Open Sat, 11am to 1pmNew
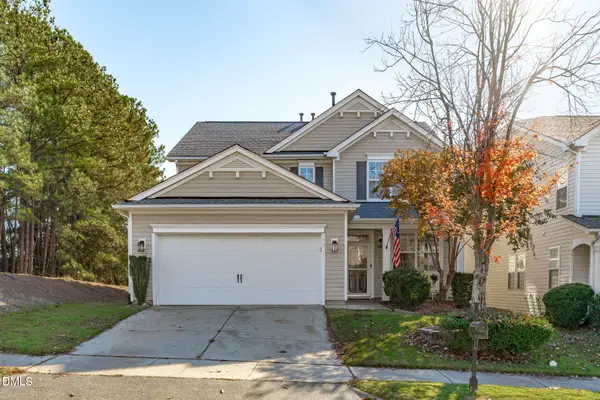 $700,000Active5 beds 3 baths2,919 sq. ft.
332 Northlands Drive, Cary, NC 27519
MLS# 10204156Listed by: KELLER WILLIAMS LEGACY - Open Fri, 5 to 7pmNew
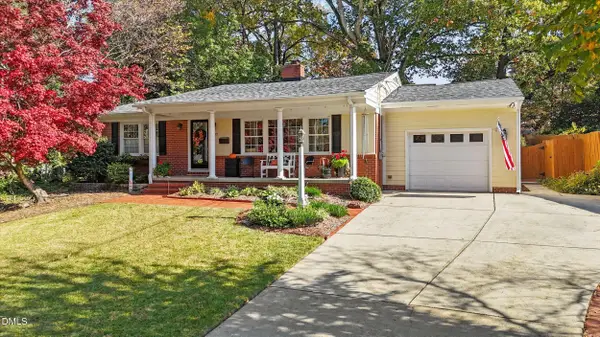 $749,000Active3 beds 2 baths2,031 sq. ft.
407 Page Street, Cary, NC 27511
MLS# 10204108Listed by: EXP REALTY LLC - New
 $335,000Active2 beds 3 baths1,270 sq. ft.
104 Barbary Court, Cary, NC 27511
MLS# 10204109Listed by: THE KEY TEAM, INC.


Protect your home and budget from life's surprises with an Assurant Home Warranty, backed by a partner that supports you through every step of homeownership. Explore Plans.
© 2023 - 2026 ERA Franchise Systems LLC. All rights reserved. ERA Franchise Systems LLC fully supports the principles of the Fair Housing Act and the Equal Opportunity Act. ERA, ERA Real Estate powered, and their respective logos are registered service marks of ERA Franchise Systems LLC. Each office is independently owned and operated.