
332 Northlands Drive, Cary, NC 27519
Local realty services provided by:ERA Live Moore
332 Northlands Drive,Cary, NC 27519
$700,000
- 5 Beds
- 3 Baths
- 2,919 sq. ft.
- Single family
- Active
Upcoming open houses
- Sat, Nov 2111:00 am - 01:00 pm
- Sat, Nov 2102:00 pm - 04:00 pm
- Sun, Nov 2201:00 pm - 03:00 pm
Listed by: chad jemison
Office: keller williams legacy
MLS#:10204156
Source:RD
Price summary
- Price:$700,000
- Price per sq. ft.:$239.81
- Monthly HOA dues:$101
About this home
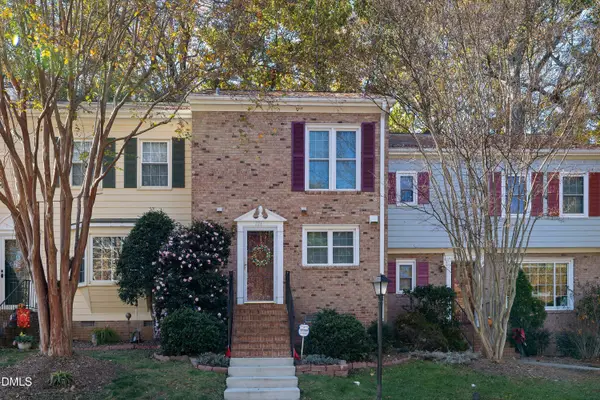
Discover spacious, versatile living in Arlington Park at Amberly, one of West Cary's established communities. Situated on a desirable corner lot with natural buffers on two sides, this five-bedroom home offers a sought-after main-floor primary suite, generous gathering spaces, and a private, fully fenced backyard. The main-floor primary suite features a dual vanity, garden tub, and separate walk-in shower. Upstairs, four additional bedrooms and a versatile loft provide plenty of room for relaxation, recreation, a home office, or additional living space. At the heart of the home, the inviting kitchen combines timeless solid oak cabinetry with exceptional storage and workspace. Featuring 30 cabinets, 10 drawers, and approximately 34 linear feet of usable quartz countertops, plus additional island workspace, the kitchen offers generous room for everyday cooking, meal preparation, and entertaining. Stainless steel appliances, a brand-new dishwasher, and an installed AquaTru four-stage reverse osmosis drinking water filtration system with a dedicated faucet add everyday convenience. An eat-in breakfast nook and dedicated wine bar with built-in wine rack and wine refrigerator complete this thoughtfully designed space. The comfortable living room features a gas fireplace, creating a welcoming place to gather, while the adjacent family room offers flexibility as a formal dining room, media room, playroom, or additional living area. A separate laundry room with utility sink and ample shelving provides practical storage and organization. Step outside to enjoy a fully fenced backyard enhanced by the privacy of a corner lot and natural buffers along two sides. A patio and dedicated fire pit area create inviting spaces for outdoor dining, entertaining, or relaxing evenings at home. Residents of Arlington Park at Amberly enjoy access to the Amberly Residents Club, featuring two swimming pools, waterslides, fitness facilities, indoor recreation, playgrounds, and walking trails. These neighborhood amenities offer opportunities for recreation, relaxation, and an active lifestyle just minutes from home. Ideally situated in West Cary's desirable 27519 area with top-rated schools, the home offers convenient access to shopping, dining, parks, and recreation, with nearby destinations including Amberly Place, Park West Village, and Cary Park. Cary's extensive greenway system, Research Triangle Park, RDU International Airport, and Downtown Cary's restaurants, events, and Downtown Cary Park are also within convenient driving distance. With five bedrooms, a main-floor primary suite, abundant kitchen storage and quartz workspace, flexible gathering areas, and a private backyard, this home brings together everyday functionality, comfortable living, and the amenities of the Amberly community....
Contact an agent
Home facts
- Year built:2006
- Subdivision & Development:Arlington Park at Amberly
- Listing ID #:10204156
- Added:1 day(s) ago
- Updated:November 20, 2026 at 07:05 PM
Rooms and interior
- Bedrooms:5
- Total bathrooms:3
- Full bathrooms:2
- Rooms Total:11
- Flooring:Carpet, Luxury Vinyl, Tile, Vinyl
- Bathrooms Description:Bathtub/Shower Combination, Double Vanity, Soaking Tub, Walk-In Shower
- Kitchen Description:Dishwasher, Disposal, Electric Range, Gas Water Heater, Microwave, Plumbed For Ice Maker, Stainless Steel Appliance(s), Water Heater
- Living area:2,919 sq. ft.
Heating and cooling
- Cooling:Central Air, Electric
- Heating:Central, Forced Air
- Central air:Yes
Structure and exterior
- Roof:Shingle
- Year built:2006
- Building area:2,919 sq. ft.
- Lot area:0.12 Acres
- Lot Features:Back Yard, Corner, Front Yard
- Architectural Style:Transitional
- Construction Materials:Vinyl Siding
- Exterior Features:Fenced Yard, Front Porch, Patio, Porch, Rain Gutters
- Foundation Description:Slab
- Levels:Two
Schools
- High school:Wake - Panther Creek High
- Middle school:Wake - Mills Park Middle School
- Elementary school:Wake - Hortons Creek Elementary School
Utilities
- Water:Public
- Sewer:Public Sewer
Finances and disclosures
- Price:$700,000
- Price per sq. ft.:$239.81
- Tax amount:$5,968
Features and amenities
- Laundry features:Laundry Room, Sink, Upper Level
Parking
- Parking description:Attached, Driveway, Garage, Garage Faces Front, Paved
- Garage:Yes
- Garage spaces:2
 Listings marked with a Doorify MLS icon are provided courtesy of the Doorify MLS, of North Carolina, Internet Data Exchange Database. Brokers make an effort to deliver accurate information, but buyers should independently verify any information on which they will rely in a transaction. The listing broker shall not be responsible for any typographical errors, misinformation, or misprints, and they shall be held totally harmless from any damages arising from reliance upon this data. This data is provided exclusively for consumers’ personal, non-commercial use. Copyright 2026 Doorify MLS of North Carolina. All rights reserved.
New listings near 332 Northlands Drive
- Coming Soon
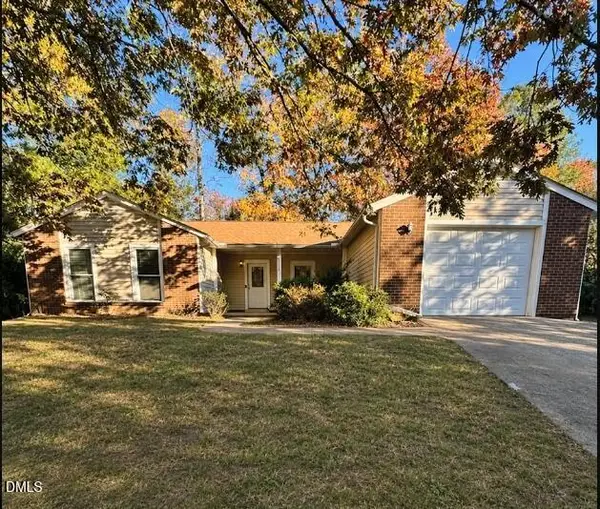 $419,000Coming Soon3 beds 2 baths1,422 sq. ft.
114 Mcdole Circle, Cary, NC 27511
MLS# 10203777Listed by: VIVID PROPERTY GROUP - Open Sun, 1 to 3pmNew
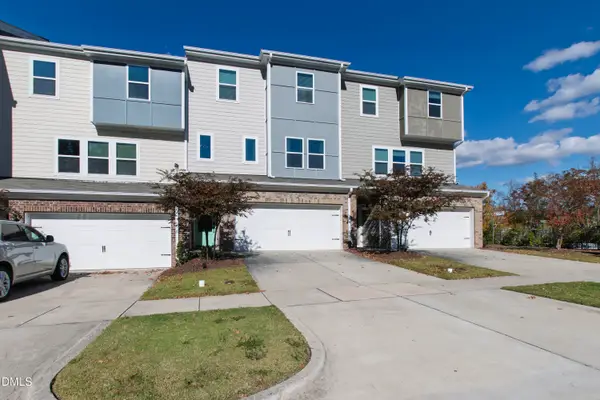 $525,000Active4 beds 4 baths2,535 sq. ft.
1225 Brickfield Drive, Cary, NC 27519
MLS# 10204264Listed by: COMPASS -- RALEIGH - New
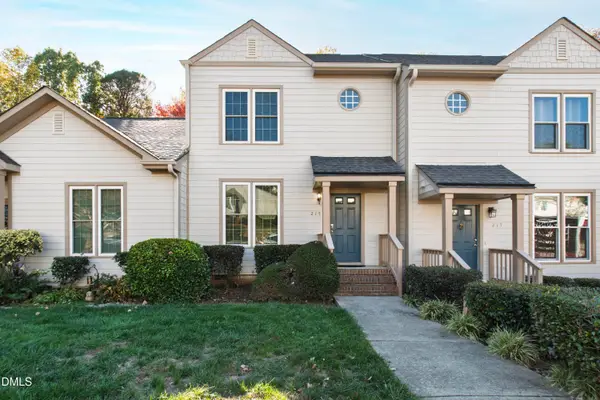 $320,000Active2 beds 4 baths1,620 sq. ft.
215 Windbyrne Drive, Cary, NC 27513
MLS# 10204267Listed by: HODGE & KITTRELL SOTHEBYS INTE - Open Sat, 12 to 2pmNew
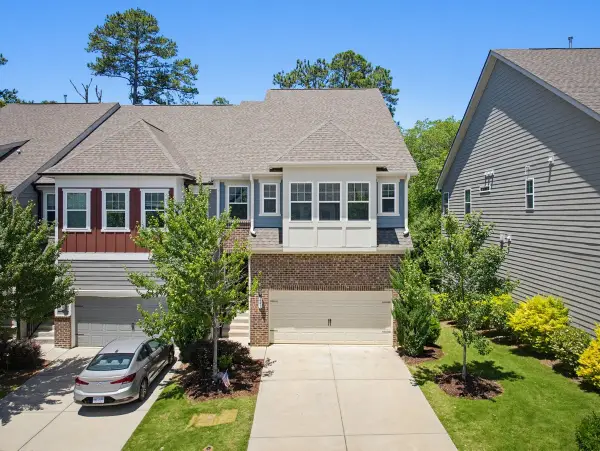 $587,500Active4 beds 4 baths3,144 sq. ft.
641 Newlyn Drive, Raleigh, NC 27606
MLS# 10204232Listed by: RE/MAX UNITED - New
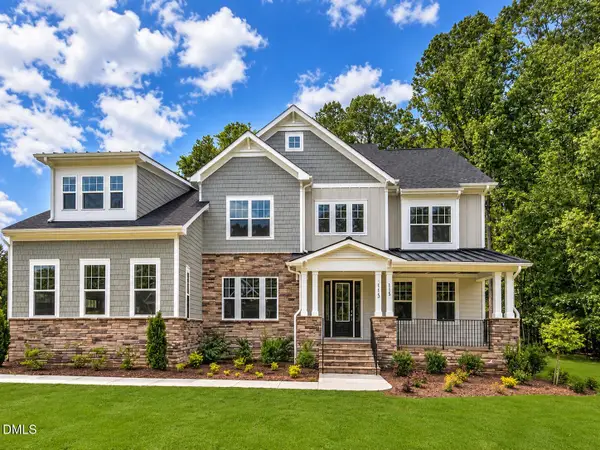 $1,651,000Active5 beds 9 baths4,100 sq. ft.
713 Oak Ridge Drive, Cary, NC 27519
MLS# 10204238Listed by: FLEX REALTY - Open Fri, 4 to 6pmNew
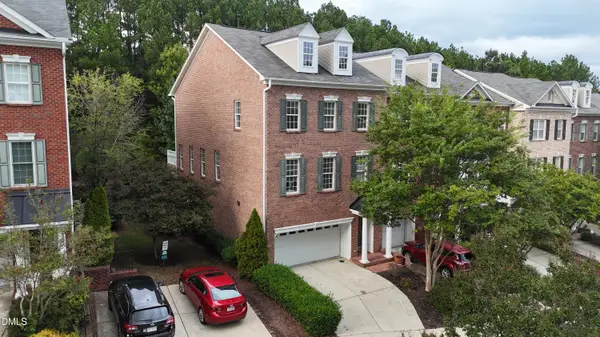 $499,000Active3 beds 3 baths3,002 sq. ft.
351 Bridgegate Drive, Cary, NC 27519
MLS# 10204173Listed by: EXP REALTY, LLC - C - New
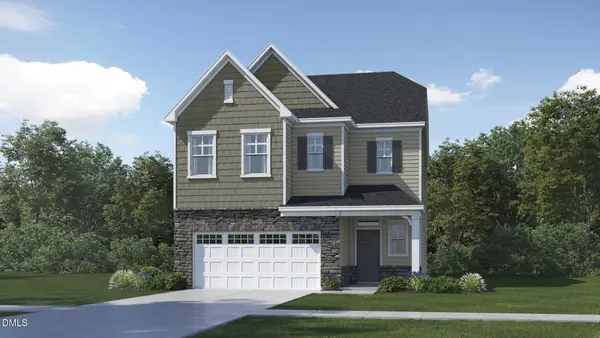 $620,455Active4 beds 3 baths2,581 sq. ft.
436 Calvander Lane, Apex, NC 27539
MLS# 10204145Listed by: LENNAR CAROLINAS LLC - Open Fri, 5 to 7pmNew
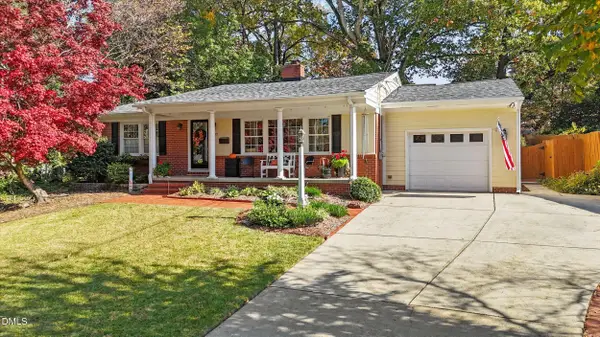 $749,000Active3 beds 2 baths2,031 sq. ft.
407 Page Street, Cary, NC 27511
MLS# 10204108Listed by: EXP REALTY LLC - New
 $335,000Active2 beds 3 baths1,270 sq. ft.
104 Barbary Court, Cary, NC 27511
MLS# 10204109Listed by: THE KEY TEAM, INC.


Protect your home and budget from life's surprises with an Assurant Home Warranty, backed by a partner that supports you through every step of homeownership. Explore Plans.
© 2023 - 2026 ERA Franchise Systems LLC. All rights reserved. ERA Franchise Systems LLC fully supports the principles of the Fair Housing Act and the Equal Opportunity Act. ERA, ERA Real Estate powered, and their respective logos are registered service marks of ERA Franchise Systems LLC. Each office is independently owned and operated.