
314 Bay Willow Court, Cary, NC 27519
Local realty services provided by:ERA Strother Real Estate
314 Bay Willow Court,Cary, NC 27519
$879,000
- 6 Beds
- 4 Baths
- 3,801 sq. ft.
- Single family
- Active
Upcoming open houses
- Thu, Oct 0804:00 pm - 06:00 pm
- Fri, Oct 0904:00 pm - 06:00 pm
Listed by: chad jemison
Office: keller williams legacy
MLS#:10187478
Source:RD
Price summary
- Price:$879,000
- Price per sq. ft.:$231.25
- Monthly HOA dues:$105.33
About this home
HARD-TO-FIND BASEMENT HOME in a cul-de-sac with private backyard views! Exceptional space, incredible flexibility, and resort-style living come together beautifully in this impressive Village Square at Amberly home. Offering 3,800 square feet across two levels plus a fully finished basement, this 6-bedroom, 4 bath home provides an incredibly versatile floor plan designed to accommodate everything from everyday living to entertaining, guests, work-from-home needs, and multi-generational living. The main level welcomes you with beautiful hardwood floors, abundant natural light, and an inviting open-concept layout. A spacious living room with gas fireplace creates a warm gathering space, while the adjacent kitchen features rich wood cabinetry, a gas cooktop, large island with bar seating, and plenty of workspace and storage. A bedroom and full bathroom on the main level offer exceptional flexibility for guests, a home office, or multi-generational living. Upstairs, the expansive primary suite offers a true retreat with a striking coffered ceiling and plenty of room to relax. The spa-like en-suite bathroom features dual vanities, a soaking tub, walk-in shower, and generous walk-in closet. Four additional bedrooms provide plenty of room for family and guests, while the spacious loft creates even more flexibility for a media room, playroom, home gym, or second living area. The finished basement takes this home to another level, offering approximately 900 square feet of finished living space, plus more than 300 square feet of unfinished storage space. A sixth bedroom and full bathroom make the lower level ideal for guests, extended family, recreation, or a private retreat. With direct exterior access to the backyard and patio, the basement seamlessly extends the home's living and entertaining possibilities. Outdoor living is equally appealing, with a screened porch off the main level and a separate patio accessible from the basement, creating multiple spaces to relax, entertain, and enjoy the backyard. Located in Village Square at Amberly, residents enjoy an exceptional collection of neighborhood amenities, including a pool, clubhouse, fitness center, playground, basketball court, walking paths, and a private dog park. The location is just as impressive, with Amberly Place nearby for convenient grocery shopping, dining, and everyday essentials, while Parkside Town Commons offers an extensive selection of shopping, restaurants, entertainment, and services. Convenient access to NC-55 and I-540 makes commuting to RTP, RDU Airport, Raleigh, and the greater Triangle easy, while the highly regarded West Cary school assignments add even more appeal. With its exceptional size, flexible multi-level floor plan, incredible finished basement, and unbeatable West Cary location, this is a rare opportunity to enjoy all that Amberly has to offer - right at home!...
Contact an agent
Home facts
- Year built:2013
- Subdivision & Development:Amberly
- Listing ID #:10187478
- Added:46 day(s) ago
- Updated:October 06, 2026 at 01:13 AM
Rooms and interior
- Bedrooms:6
- Total bathrooms:4
- Full bathrooms:4
- Rooms Total:11
- Flooring:Carpet, Hardwood, Tile
- Bathrooms Description:Bathtub/Shower Combination, Double Vanity, Separate Shower, Walk-In Shower, Water Closet
- Kitchen Description:Dishwasher, Disposal, Gas Cooktop, Microwave, Stainless Steel Appliance(s), Tankless Water Heater
- Basement:Yes
- Basement Description:Bath/Stubbed, Exterior Entry, Finished, Heated, Interior Entry, Partially Finished
- Living area:3,801 sq. ft.
Heating and cooling
- Cooling:Ceiling Fan(s), Central Air, Heat Pump
- Heating:Central, Heat Pump, Natural Gas
- Central air:Yes
Structure and exterior
- Roof:Shingle
- Year built:2013
- Building area:3,801 sq. ft.
- Lot area:0.12 Acres
- Lot Features:Back Yard, Cul-de-sac, Front Yard, Landscaped
- Architectural Style:Traditional
- Construction Materials:Brick, Fiber Cement
- Exterior Features:Front Porch, Patio, Porch, Rain Gutters, Screened
- Foundation Description:Concrete Perimeter
- Levels:Three Or More
Schools
- High school:Wake - Panther Creek High
- Middle school:Wake - Mills Park Middle School
- Elementary school:Wake - Hortons Creek Elementary School
Utilities
- Water:Public
- Sewer:Public Sewer
Finances and disclosures
- Price:$879,000
- Price per sq. ft.:$231.25
- Tax amount:$8,107
Features and amenities
- Laundry features:Electric Dryer Hookup, Laundry Room, Sink, Upper Level, Washer Hookup
Parking
- Parking description:Attached, Concrete, Driveway, Garage, Garage Faces Front
- Garage:Yes
- Garage spaces:2
 Listings marked with a Doorify MLS icon are provided courtesy of the Doorify MLS, of North Carolina, Internet Data Exchange Database. Brokers make an effort to deliver accurate information, but buyers should independently verify any information on which they will rely in a transaction. The listing broker shall not be responsible for any typographical errors, misinformation, or misprints, and they shall be held totally harmless from any damages arising from reliance upon this data. This data is provided exclusively for consumers’ personal, non-commercial use. Copyright 2026 Doorify MLS of North Carolina. All rights reserved.
New listings near 314 Bay Willow Court
- Coming Soon
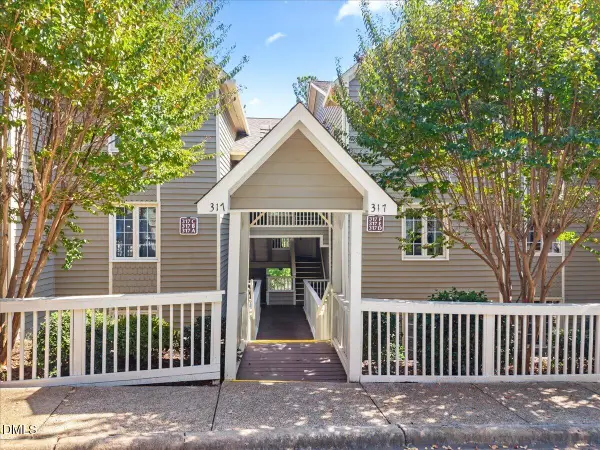 $325,000Coming Soon2 beds 2 baths1,219 sq. ft.
317 Glen Echo Lane, Cary, NC 27518
MLS# 10196395Listed by: REAL BROKER LLC - HOME SWEET HEIDI REALTY - Coming SoonOpen Sat, 12 to 2pm
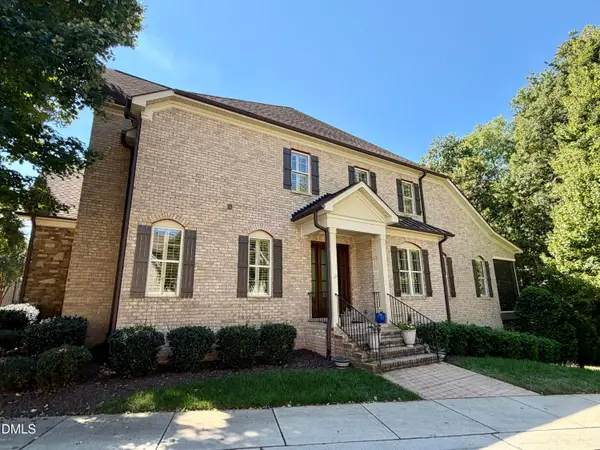 $1,195,000Coming Soon4 beds 5 baths5,819 sq. ft.
138 Arabella Court, Cary, NC 27518
MLS# 10196162Listed by: KELLER WILLIAMS LEGACY - New
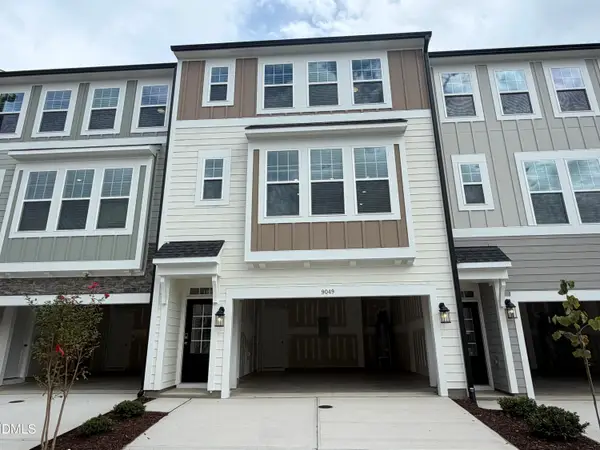 $513,990Active4 beds 4 baths2,227 sq. ft.
9049 Hazy Jade Way, Apex, NC 27523
MLS# 10196682Listed by: M/I HOMES OF RALEIGH LLC - New
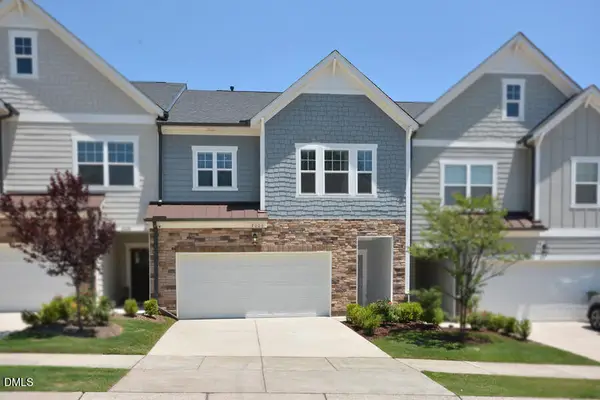 $519,000Active3 beds 3 baths2,285 sq. ft.
2006 Chipley Drive, Cary, NC 27519
MLS# 10196700Listed by: WEICHERT, REALTORS-MARK THOMAS - New
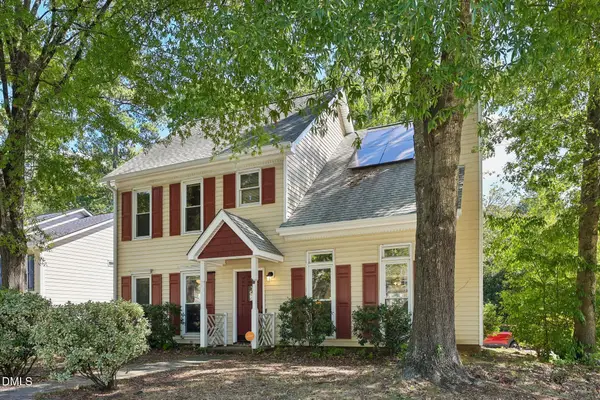 $499,900Active3 beds 3 baths1,634 sq. ft.
115 Kronos Lane, Cary, NC 27513
MLS# 10196624Listed by: DASH CAROLINA - New
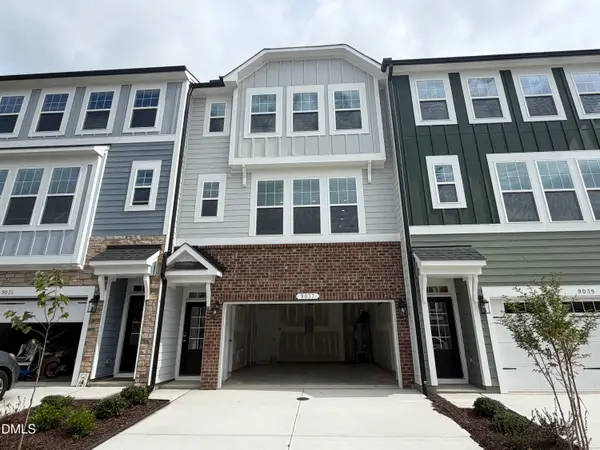 $512,500Active4 beds 4 baths2,227 sq. ft.
9037 Hazy Jade Way, Apex, NC 27523
MLS# 10196669Listed by: M/I HOMES OF RALEIGH LLC - New
 $529,900Active4 beds 3 baths2,562 sq. ft.
610 SE Maynard Road, Cary, NC 27511
MLS# LP770373Listed by: THE AVALON REALTY GROUP, LLC. - New
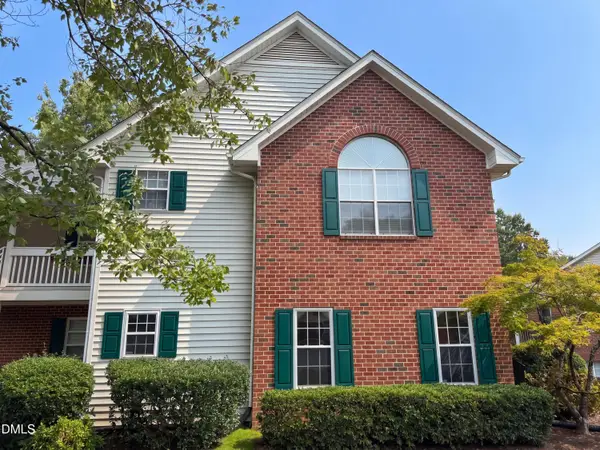 $253,000Active2 beds 2 baths1,201 sq. ft.
1513 Bulon Drive, Cary, NC 27518
MLS# 10196497Listed by: MARK SPAIN REAL ESTATE - New
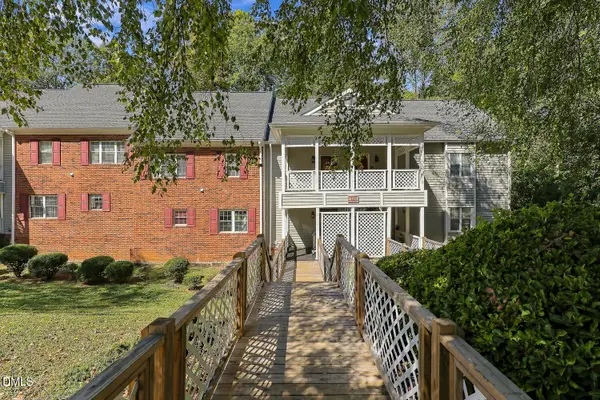 $278,000Active2 beds 3 baths1,405 sq. ft.
407 Gooseneck Drive, Cary, NC 27513
MLS# 10196463Listed by: COLDWELL BANKER ADVANTAGE - New
 $299,000Active2 beds 3 baths1,546 sq. ft.
115 Hedgerow Court, Cary, NC 27513
MLS# 10196464Listed by: KENNEDY REAL ESTATE GROUP LLC


Protect your home and budget from life's surprises with an Assurant Home Warranty, backed by a partner that supports you through every step of homeownership. Explore Plans.
© 2023 - 2026 ERA Franchise Systems LLC. All rights reserved. ERA Franchise Systems LLC fully supports the principles of the Fair Housing Act and the Equal Opportunity Act. ERA, ERA Real Estate powered, and their respective logos are registered service marks of ERA Franchise Systems LLC. Each office is independently owned and operated.