
140 Arabella Court, Cary, NC 27518
Local realty services provided by:ERA Live Moore
Listed by: linda trevor
Office: compass -- cary
MLS#:10195851
Source:RD
Price summary
- Price:$1,195,000
- Price per sq. ft.:$247.41
- Monthly HOA dues:$495
About this home
No exaggeration, this home should be featured in House Beautiful! Custom-built and thoughtfully renovated over time, with no expense spared, this 5-bedroom, 5-bath townhome offers luxury at every turn, an awesome floorplan, and an ideal location, all move-in ready! The main floor welcomes you with 10' ceilings, lots of natural light, an open living area, and a chef's dream kitchen. You'll also find a guest bedroom (or home office) with a full bath, and a double-sided fireplace shared with the screened porch overlooking a private wooded buffer. Take the elevator upstairs to the spacious Primary Suite, with a frameless tile shower, soaker tub, and custom walk-in closet. The secondary bedrooms are generously sized, each with its own bath. Friends and family will never want to leave! The lower-level lives like a designer's city apartment, with 10' ceilings, a full kitchen, a dedicated wine room, a guest suite, tons of storage, and a private patio. Extended 2½-car garage with an EV charger. The HOA covers exterior maintenance, including roofs, gutters, painting, and landscaping, and residents enjoy a neighborhood lake with greenway access....
Contact an agent
Home facts
- Year built:2010
- Subdivision & Development:Tryon Villas
- Listing ID #:10195851
- Added:1 day(s) ago
- Updated:October 02, 2026 at 04:18 PM
Rooms and interior
- Bedrooms:5
- Total bathrooms:5
- Full bathrooms:5
- Rooms Total:14
- Flooring:Hardwood, Tile
- Dining Description:Eat-in Kitchen
- Bathrooms Description:Bathtub/Shower Combination, Double Vanity, Separate Shower, Soaking Tub, Walk-In Shower, Water Closet
- Kitchen Description:Dishwasher, Double Oven, Dryer, Electric Cooktop, Gas Cooktop, Microwave, Range Hood, Refrigerator, Stainless Steel Appliance(s), Tankless Water Heater, Warming Drawer, Washer, Washer/Dryer Stacked, Wine Refrigerator
- Basement:Yes
- Basement Description:Daylight, Exterior Entry, Finished, Heated, Interior Entry, Unfinished, Walk-Out Access
- Living area:4,830 sq. ft.
Heating and cooling
- Cooling:Central Air
- Heating:Forced Air, Heat Pump
- Central air:Yes
Structure and exterior
- Roof:Shingle
- Year built:2010
- Building area:4,830 sq. ft.
- Lot area:0.07 Acres
- Lot Features:Back Yard, Front Yard, Landscaped
- Architectural Style:Traditional, Transitional
- Construction Materials:Brick
- Exterior Features:Covered, Front Porch, Patio, Private Entrance, Rain Gutters, Screened
- Foundation Description:Slab
- Levels:Two
Schools
- High school:Wake - Athens Drive High
- Middle school:Wake - Dillard Drive Middle
- Elementary school:Wake - Swift Creek Elementary
Utilities
- Water:Public
- Sewer:Public Sewer
Finances and disclosures
- Price:$1,195,000
- Price per sq. ft.:$247.41
- Tax amount:$8,249
Features and amenities
- Laundry features:Laundry Room, Lower Level, Upper Level
- Amenities:Screens, Skylight(s)
Parking
- Total parking spaces:4
- Parking description:Driveway, Garage, Garage Faces Front, Oversized
- Garage:Yes
- Garage spaces:2
 Listings marked with a Doorify MLS icon are provided courtesy of the Doorify MLS, of North Carolina, Internet Data Exchange Database. Brokers make an effort to deliver accurate information, but buyers should independently verify any information on which they will rely in a transaction. The listing broker shall not be responsible for any typographical errors, misinformation, or misprints, and they shall be held totally harmless from any damages arising from reliance upon this data. This data is provided exclusively for consumers’ personal, non-commercial use. Copyright 2026 Doorify MLS of North Carolina. All rights reserved.
New listings near 140 Arabella Court
- Coming Soon
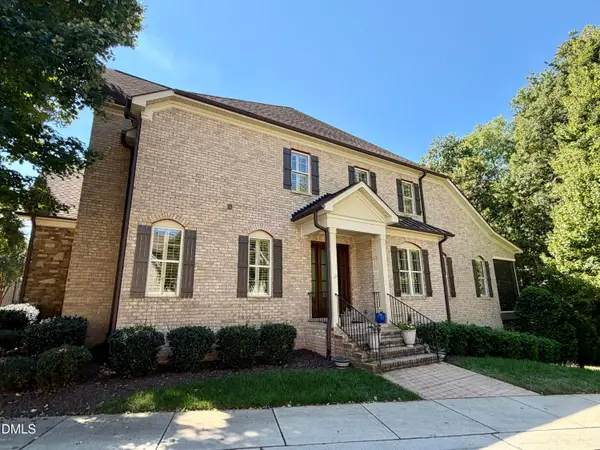 $1,195,000Coming Soon4 beds 5 baths5,819 sq. ft.
138 Arabella Court, Cary, NC 27518
MLS# 10196162Listed by: KELLER WILLIAMS LEGACY - New
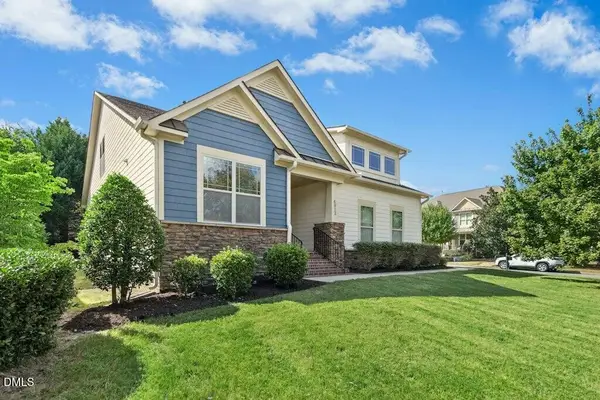 $639,000Active4 beds 3 baths2,703 sq. ft.
4012 Franks Creek Drive, Cary, NC 27518
MLS# 10196239Listed by: KELLER WILLIAMS LEGACY - New
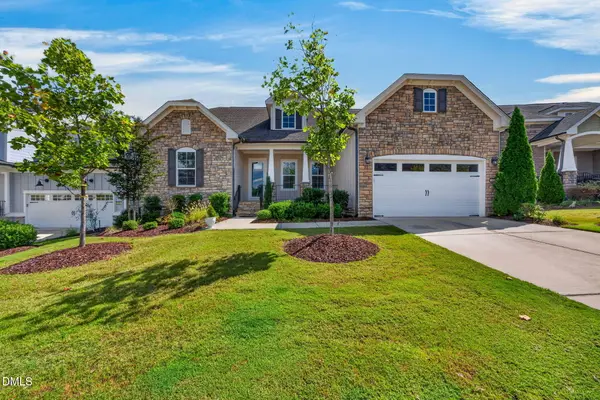 $1,100,000Active4 beds 4 baths3,550 sq. ft.
616 Trocha Drive, Cary, NC 27513
MLS# 10196244Listed by: KELLER WILLIAMS REALTY CARY - Open Sat, 2 to 4pmNew
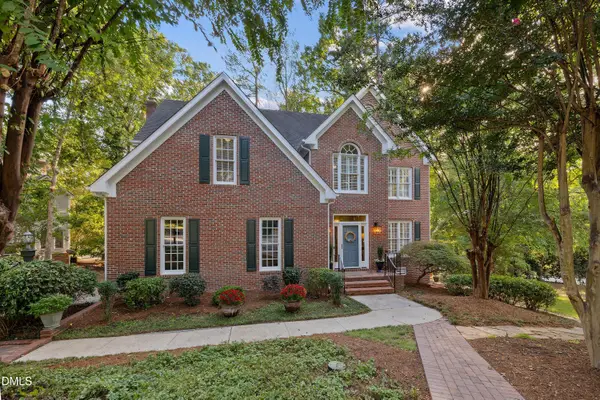 $795,000Active4 beds 3 baths3,078 sq. ft.
103 Parkgrove Court, Cary, NC 27519
MLS# 10196172Listed by: COLDWELL BANKER ADVANTAGE - New
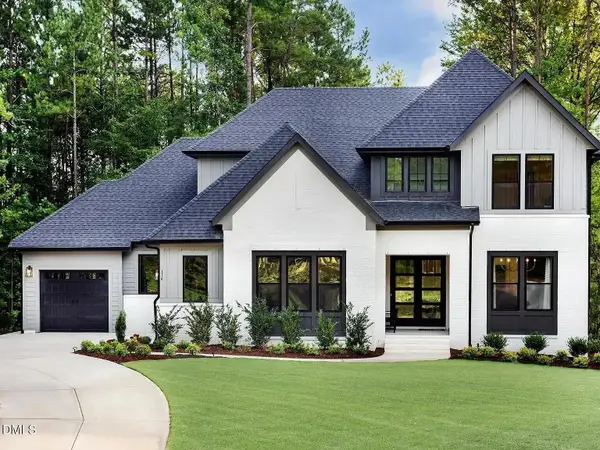 $1,420,000Active5 beds 3 baths4,200 sq. ft.
705 Oak Ridge Drive, Cary, NC 27519
MLS# 10196182Listed by: FLEX REALTY - New
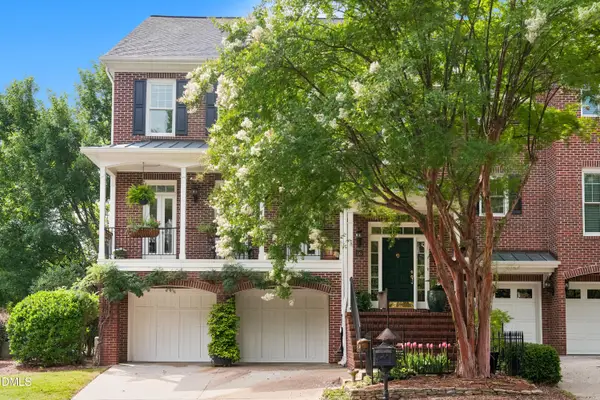 $1,100,000Active3 beds 4 baths3,711 sq. ft.
116 Lions Gate, Cary, NC 27518
MLS# 10196130Listed by: COLDWELL BANKER HPW - New
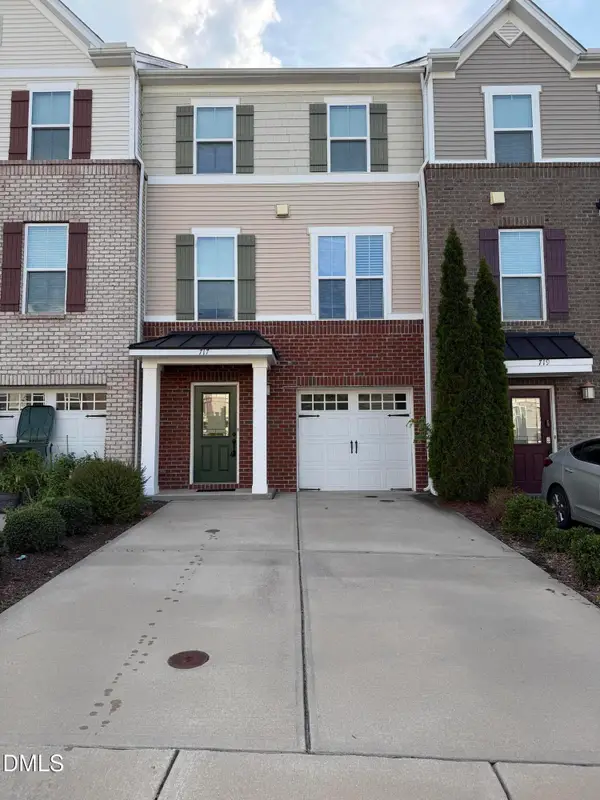 $389,499Active-- beds 3 baths1,922 sq. ft.
717 Suffield Way, Cary, NC 27519
MLS# 10196119Listed by: BALLENA LLC - Open Sat, 12 to 2pmNew
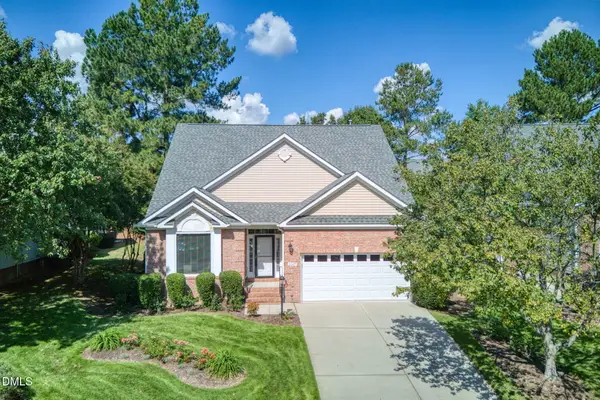 $600,000Active3 beds 3 baths2,370 sq. ft.
2007 Heritage Pines Drive, Cary, NC 27519
MLS# 10196060Listed by: BERKSHIRE HATHAWAY HOMESERVICE - New
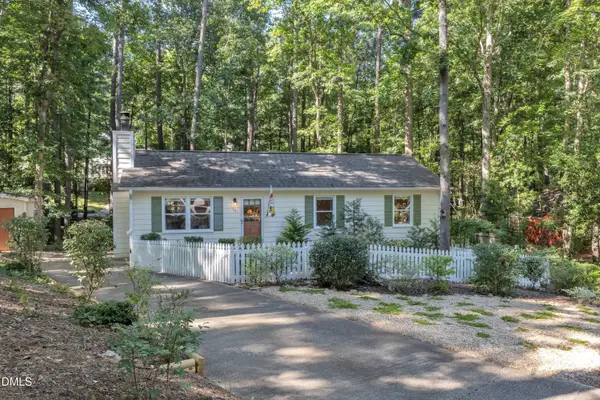 $412,500Active3 beds 2 baths1,232 sq. ft.
207 Honeysuckle Lane, Cary, NC 27513
MLS# 10196077Listed by: ROBBINS AND ASSOCIATES REALTY 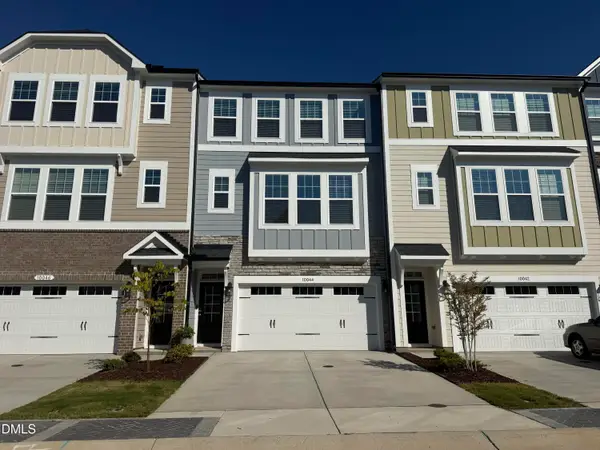 $525,000Pending4 beds 4 baths2,227 sq. ft.
9046 Hazy Jade Way, Apex, NC 27523
MLS# 10196012Listed by: M/I HOMES OF RALEIGH LLC


Protect your home and budget from life's surprises with an Assurant Home Warranty, backed by a partner that supports you through every step of homeownership. Explore Plans.
© 2023 - 2026 ERA Franchise Systems LLC. All rights reserved. ERA Franchise Systems LLC fully supports the principles of the Fair Housing Act and the Equal Opportunity Act. ERA, ERA Real Estate powered, and their respective logos are registered service marks of ERA Franchise Systems LLC. Each office is independently owned and operated.