
216 Mountain Maple Drive, Cary, NC 27519
Local realty services provided by:ERA Parrish Realty Legacy Group
Listed by: julie ju
Office: choice residential real estate
MLS#:10170301
Source:RD
Price summary
- Price:$999,000
- Price per sq. ft.:$242.01
- Monthly HOA dues:$105.33
About this home
Welcome home to this MOVE-IN READY CUSTOM gem offering 5 bed/5 full bath PLUS 2 bonus rooms. Need flexibility? The 3rd floor bonus suite with full bath can double as a 6th bedroom or office. Major updates you'll love: 2nd floor HVAC (2025), 3rd floor HVAC (2024), resodded backyard (2025), exterior painted (2020), tankless water heater (2019), and replaced deck (2018). Freshly painted interior, updated carpet, and new lighting add a fresh, inviting feel. The gourmet kitchen is a chef's dream - 5-burner gas stove, granite countertops, extended island, and butler's pantry. Cozy up in the family room with gas fireplace and built-ins. Gorgeous hardwood floors, crown molding, millwork, and archways flow throughout. Retreat to the primary suite with spa ensuite, soaking tub, and custom closet. Conditioned crawlspace is ideal for a workshop or extra storage, plus huge wrap-around 3rd floor storage. Enjoy the flagstone front porch, private wooded backyard, brick walkway, and irrigation system. A stone's throw to the greenway trail and park. Amberly amenities include pools, clubhouse, gym, and trails. Exclusive dog park access for Village Square residents. Minutes to RDU, RTP, Fenton, Wegmans, Whole Foods, Target, Duke, UNC-CH, and NC State!...
Contact an agent
Home facts
- Year built:2012
- Listing ID #:10170301
- Added:51 day(s) ago
- Updated:July 19, 2026 at 08:03 AM
Rooms and interior
- Bedrooms:5
- Total bathrooms:5
- Full bathrooms:5
- Rooms Total:14
- Flooring:Carpet, Tile, Wood
- Bathrooms Description:Double Vanity, Soaking Tub, Walk-In Shower, Water Closet
- Kitchen Description:Dishwasher, Gas Cooktop, Microwave, Oven, Refrigerator, Self Cleaning Oven, Stainless Steel Appliance(s), Tankless Water Heater
- Living area:4,128 sq. ft.
Heating and cooling
- Cooling:Central Air
- Heating:Forced Air
- Central air:Yes
Structure and exterior
- Roof:Architectural Shingle
- Year built:2012
- Building area:4,128 sq. ft.
- Lot area:0.12 Acres
- Lot Features:Landscaped, Private, Wooded
- Architectural Style:Transitional
- Construction Materials:Fiber Cement, Stone Veneer
- Exterior Features:Deck, Front Porch, Private Yard, Rain Gutters
- Levels:Three Or More
Schools
- High school:Wake - Panther Creek High
- Middle school:Wake - Mills Park Middle School
- Elementary school:Wake - Hortons Creek Elementary School
Utilities
- Water:Public
- Sewer:Public Sewer
Finances and disclosures
- Price:$999,000
- Price per sq. ft.:$242.01
- Tax amount:$7,511
Features and amenities
- Pool features:Association, Tile
Parking
- Parking description:Driveway, Garage
- Garage:Yes
- Garage spaces:2
 Listings marked with a Doorify MLS icon are provided courtesy of the Doorify MLS, of North Carolina, Internet Data Exchange Database. Brokers make an effort to deliver accurate information, but buyers should independently verify any information on which they will rely in a transaction. The listing broker shall not be responsible for any typographical errors, misinformation, or misprints, and they shall be held totally harmless from any damages arising from reliance upon this data. This data is provided exclusively for consumers’ personal, non-commercial use. Copyright 2026 Doorify MLS of North Carolina. All rights reserved.
New listings near 216 Mountain Maple Drive
- New
 $2,200,000Active6 beds 6 baths4,700 sq. ft.
306 Keener Street, Cary, NC 27511
MLS# 10181135Listed by: LPT REALTY, LLC - New
 $874,900Active-- beds 3 baths3,000 sq. ft.
622 Mercer Grant Drive, Cary, NC 27519
MLS# 10181136Listed by: REAL TRIANGLE PROPERTIES LLC - New
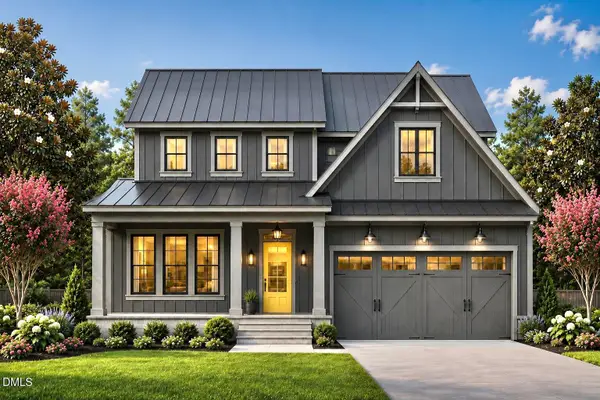 $1,250,000Active5 beds 4 baths3,006 sq. ft.
120 Boyd Street, Cary, NC 27513
MLS# 10181115Listed by: LPT REALTY, LLC - New
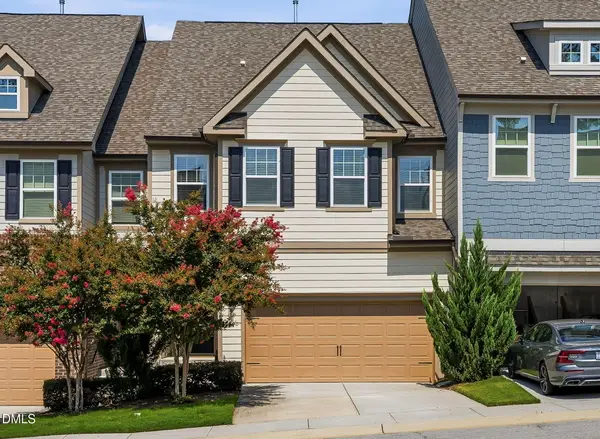 $590,000Active5 beds 4 baths3,126 sq. ft.
302 Fenella Drive, Raleigh, NC 27606
MLS# 10181117Listed by: BRENT BASS & ASSOCIATES - New
 $1,300,000Active5 beds 4 baths3,896 sq. ft.
305 Ambermore Place, Cary, NC 27519
MLS# 10181124Listed by: COLDWELL BANKER HPW - New
 $1,100,000Active4 beds 4 baths3,972 sq. ft.
337 Karpen Lane, Cary, NC 27519
MLS# 10181018Listed by: EXP REALTY LLC - New
 $769,000Active4 beds 3 baths3,080 sq. ft.
900 Vandalia Drive, Cary, NC 27519
MLS# 10181036Listed by: LPT REALTY, LLC - New
 $450,000Active3 beds 3 baths2,465 sq. ft.
1400 Granholm Road, Cary, NC 27519
MLS# 10180998Listed by: SM NORTH CAROLINA BROKERAGE - New
 $965,000Active4 beds 5 baths4,380 sq. ft.
1206 Ventnor Place, Cary, NC 27519
MLS# 10180931Listed by: COMPASS -- CARY - Open Sun, 11am to 2pmNew
 $1,250,000Active5 beds 5 baths4,311 sq. ft.
122 Brookbank Hill Place, Cary, NC 27519
MLS# 10180934Listed by: REDFIN CORPORATION


Protect your home and budget from life's surprises with an Assurant Home Warranty, backed by a partner that supports you through every step of homeownership. Explore Plans.
© 2023 - 2026 ERA Franchise Systems LLC. All rights reserved. ERA Franchise Systems LLC fully supports the principles of the Fair Housing Act and the Equal Opportunity Act. ERA, ERA Real Estate powered, and their respective logos are registered service marks of ERA Franchise Systems LLC. Each office is independently owned and operated.