
221 Birdsgrove Court, Cary, NC 27519
Local realty services provided by:ERA Parrish Realty Legacy Group
221 Birdsgrove Court,Cary, NC 27519
$1,015,000
- 5 Beds
- 5 Baths
- 3,739 sq. ft.
- Single family
- Active
Listed by: hannah chan, royle sit
Office: cary-raleigh realty, inc.
MLS#:10179243
Source:RD
Price summary
- Price:$1,015,000
- Price per sq. ft.:$271.46
- Monthly HOA dues:$72.67
About this home
Welcome to this stunning 5-bedroom home tucked away on a quiet cul-de-sac in the highly desirable Ashbourne community. Back on the market and offering an exceptional opportunity, this elegant and beautifully maintained 3-story home blends timeless design with modern comfort, top-rated Wake County schools, and an unbeatable Cary location close to everything the area has to offer. Designed for both entertaining and everyday living, the home welcomes you with a bright, open floor plan filled with abundant natural light and hardwood floors throughout the main living areas. A main-level guest suite provides flexibility for multigenerational living, guests, or a private home office, while the thoughtfully designed mudroom adds the everyday functionality today's lifestyle demands. At the heart of the home, the chef's kitchen features granite countertops, an oversized island, gas cooktop, vented hood, built-in ovens, refrigerator, and a sunlit breakfast nook perfect for casual dining. The kitchen flows seamlessly into the spacious family room and formal dining area, creating an inviting atmosphere for gatherings and entertaining. Filled with natural light, the expansive family room is anchored by a cozy fireplace and large windows that add warmth and charm. The bright formal dining room brings elegance and character to the space. Hardwood stairs lead to the upper level, where additional living space awaits. The open loft offers versatile options for a media room, playroom, or flex space. The luxurious primary suite serves as a true retreat, complete with a spa-inspired bath and a generous walk-in closet. Three full bathrooms on the second floor provide exceptional convenience, while the well-appointed laundry room with sink adds both function and practicality. The impressive third floor expands the home's versatility with a spacious bonus room and full bath, making it ideal for movie nights, karaoke, entertaining, or a private guest retreat. Enjoy peaceful outdoor living from the covered porch and screened porch overlooking the private backyard—perfect for morning coffee or relaxing evenings. Perfectly positioned in a prime Cary location, this exceptional home is just minutes from top Wake County schools, H Mart, Prestonwood Country Club and Golf, Cary Tennis Park, Cary Regional Library, I-540, RTP, RDU, and the future Apple campus. This remarkable Ashbourne home offers the perfect blend of luxury, comfort, functionality, and convenience....
Contact an agent
Home facts
- Year built:2018
- Subdivision & Development:Ashbourne
- Listing ID #:10179243
- Added:110 day(s) ago
- Updated:October 28, 2026 at 03:34 PM
Rooms and interior
- Bedrooms:5
- Total bathrooms:5
- Full bathrooms:5
- Rooms Total:13
- Flooring:Carpet, Hardwood, Tile
- Bathrooms Description:Separate Shower
- Kitchen Description:Dishwasher, Gas Cooktop, Gas Water Heater, Ice Maker, Microwave, Range Hood, Refrigerator, Self Cleaning Oven
- Living area:3,739 sq. ft.
Heating and cooling
- Cooling:Central Air, Zoned
- Heating:Fireplace(s), Forced Air, Natural Gas, Zoned
- Central air:Yes
Structure and exterior
- Roof:Shingle
- Year built:2018
- Building area:3,739 sq. ft.
- Lot area:0.22 Acres
- Lot Features:Cul-de-sac
- Architectural Style:Craftsman
- Construction Materials:Fiber Cement, Stone
- Exterior Features:Covered, Front Porch, Porch, Screened
- Levels:Three Or More
Schools
- High school:Wake - Green Hope High
- Middle school:Wake - Davis Drive Middle
- Elementary school:Wake - Green Hope Elementary
Utilities
- Water:Public
- Sewer:Public Sewer
Finances and disclosures
- Price:$1,015,000
- Price per sq. ft.:$271.46
- Tax amount:$7,726
Features and amenities
- Laundry features:Laundry Room, Sink, Upper Level
Parking
- Parking description:Garage, Garage Door Opener
- Garage:Yes
- Garage spaces:2
 Listings marked with a Doorify MLS icon are provided courtesy of the Doorify MLS, of North Carolina, Internet Data Exchange Database. Brokers make an effort to deliver accurate information, but buyers should independently verify any information on which they will rely in a transaction. The listing broker shall not be responsible for any typographical errors, misinformation, or misprints, and they shall be held totally harmless from any damages arising from reliance upon this data. This data is provided exclusively for consumers’ personal, non-commercial use. Copyright 2026 Doorify MLS of North Carolina. All rights reserved.
New listings near 221 Birdsgrove Court
- Coming Soon
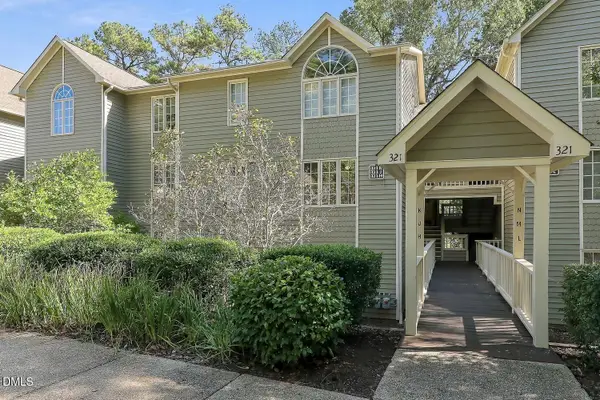 $317,000Coming Soon2 beds 2 baths1,170 sq. ft.
321 J Glen Echo Lane, Cary, NC 27518
MLS# 10199319Listed by: COMPASS -- CARY - Coming Soon
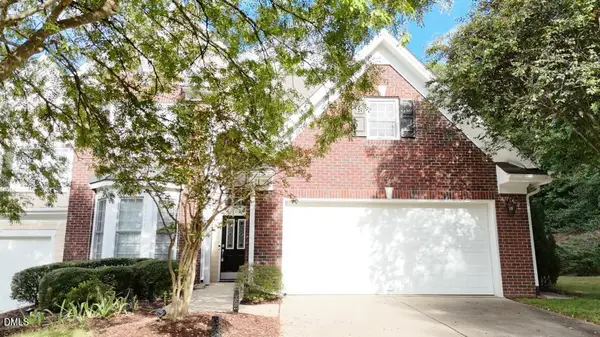 $525,900Coming Soon3 beds 3 baths2,453 sq. ft.
109 Badin Lake Court, Cary, NC 27519
MLS# 10198872Listed by: EXP REALTY, LLC - C - New
 $2,995,000Active5 beds 5 baths4,540 sq. ft.
313 Robert Street, Cary, NC 27511
MLS# 10200501Listed by: COMPASS -- RALEIGH - New
 $325,000Active2 beds 2 baths1,233 sq. ft.
329 Glen Echo Lane, Cary, NC 27518
MLS# 10200397Listed by: OPENDOOR BROKERAGE LLC - New
 $509,900Active3 beds 3 baths2,202 sq. ft.
461 Dark Branch Road, Cary, NC 27519
MLS# 10200416Listed by: BEAZER HOMES  $550,000Pending0.83 Acres
708 Oak Ridge Drive, Cary, NC 27519
MLS# 10200378Listed by: FLEX REALTY- New
 $675,000Active3 beds 3 baths2,301 sq. ft.
1600 Gathering Park Circle, Cary, NC 27519
MLS# 10200315Listed by: COLDWELL BANKER HPW - New
 $595,000Active5 beds 4 baths3,240 sq. ft.
300 Fenella Drive, Raleigh, NC 27606
MLS# 10200110Listed by: CARY-RALEIGH REALTY, INC. - New
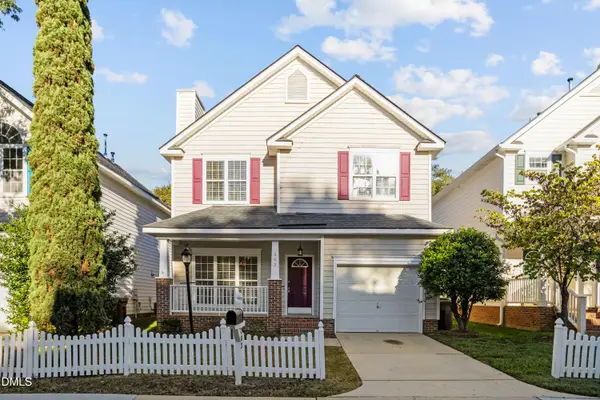 $430,000Active3 beds 3 baths1,641 sq. ft.
203 Bridgepath Drive, Cary, NC 27513
MLS# 10200080Listed by: NEW IDEA REAL ESTATE, LLC - New
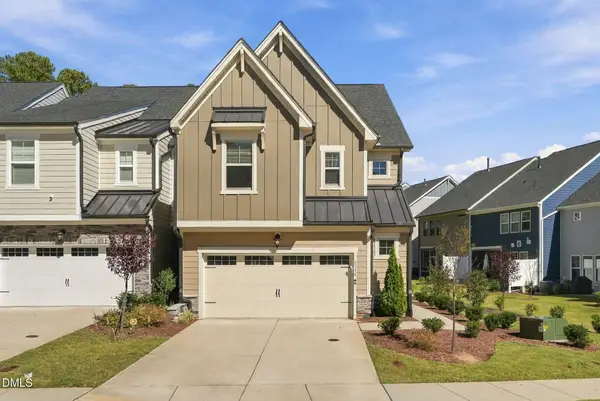 $529,000Active3 beds 3 baths2,013 sq. ft.
8516 Thurford Drive, Cary, NC 27519
MLS# 10200062Listed by: DINK REALTY


Protect your home and budget from life's surprises with an Assurant Home Warranty, backed by a partner that supports you through every step of homeownership. Explore Plans.
© 2023 - 2026 ERA Franchise Systems LLC. All rights reserved. ERA Franchise Systems LLC fully supports the principles of the Fair Housing Act and the Equal Opportunity Act. ERA, ERA Real Estate powered, and their respective logos are registered service marks of ERA Franchise Systems LLC. Each office is independently owned and operated.