
4012 Franks Creek Drive, Cary, NC 27518
Local realty services provided by:ERA Parrish Realty Legacy Group
Upcoming open houses
- Fri, Oct 0205:00 pm - 07:00 pm
- Sat, Oct 0301:00 pm - 03:00 pm
Listed by: nick vosburg, heather taylor
Office: keller williams legacy
MLS#:10196239
Source:RD
Price summary
- Price:$639,000
- Price per sq. ft.:$236.4
- Monthly HOA dues:$85
About this home
Enjoy the best of Cary living with shops and restaurants within walking distance, the YMCA nearby and a first-floor layout that makes everyday life easy. The main level features a spacious primary suite, a separate guest suite and an additional flex room that can serve as a home office or fourth bedroom. The renovated kitchen includes all new appliances and opens to the main living areas, creating an easy flow for cooking, gathering and entertaining. The primary bath has also been beautifully updated with a tiled shower and freestanding tub, while fresh paint throughout gives the home a bright, move-in-ready feel. Upstairs, a huge bonus room offers plenty of space for a media room, playroom, workout space or second living area, along with an additional bedroom and full bathroom. Outside, the screened porch extends the living space and overlooks a large, flat, fenced backyard with plenty of room for pets, play, gardening or entertaining. With flexible living spaces, thoughtful updates and a location that puts so much of Cary close at hand, this home offers both convenience and room to live the way you want....
Contact an agent
Home facts
- Year built:2012
- Subdivision & Development:Stonebridge
- Listing ID #:10196239
- Added:1 day(s) ago
- Updated:October 02, 2026 at 09:01 PM
Rooms and interior
- Bedrooms:4
- Total bathrooms:3
- Full bathrooms:3
- Rooms Total:13
- Flooring:Carpet, Tile, Wood
- Kitchen Description:Dishwasher, Disposal, Free-Standing Gas Range, Gas Water Heater, Microwave, Refrigerator, Stainless Steel Appliance(s)
- Living area:2,703 sq. ft.
Heating and cooling
- Cooling:Central Air, Dual
- Heating:Central, Forced Air
- Central air:Yes
Structure and exterior
- Roof:Architectural Shingle
- Year built:2012
- Building area:2,703 sq. ft.
- Lot area:0.25 Acres
- Lot Features:Back Yard
- Architectural Style:Craftsman
- Construction Materials:Fiber Cement, Stone
- Exterior Features:Screened
- Levels:Two
Schools
- High school:Wake - Felton Grove High
- Middle school:Wake - Lufkin Road Middle
- Elementary school:Wake - Oak Grove Elementary
Utilities
- Water:Public
- Sewer:Public Sewer
Finances and disclosures
- Price:$639,000
- Price per sq. ft.:$236.4
- Tax amount:$6,036
Features and amenities
- Laundry features:Laundry Room, Main Level
Parking
- Parking description:Garage Faces Side
- Garage:Yes
- Garage spaces:2
 Listings marked with a Doorify MLS icon are provided courtesy of the Doorify MLS, of North Carolina, Internet Data Exchange Database. Brokers make an effort to deliver accurate information, but buyers should independently verify any information on which they will rely in a transaction. The listing broker shall not be responsible for any typographical errors, misinformation, or misprints, and they shall be held totally harmless from any damages arising from reliance upon this data. This data is provided exclusively for consumers’ personal, non-commercial use. Copyright 2026 Doorify MLS of North Carolina. All rights reserved.
New listings near 4012 Franks Creek Drive
- Coming Soon
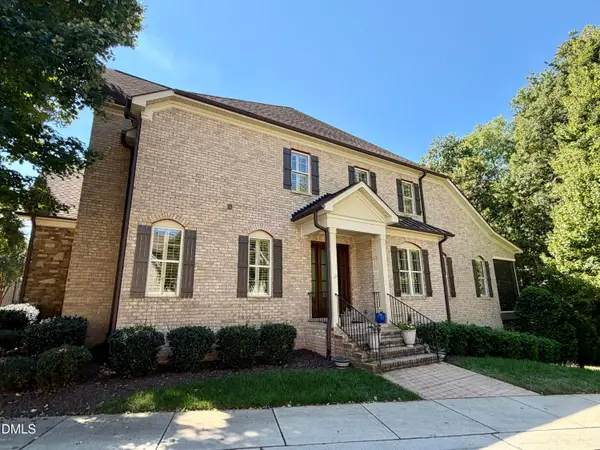 $1,195,000Coming Soon4 beds 5 baths5,819 sq. ft.
138 Arabella Court, Cary, NC 27518
MLS# 10196162Listed by: KELLER WILLIAMS LEGACY - New
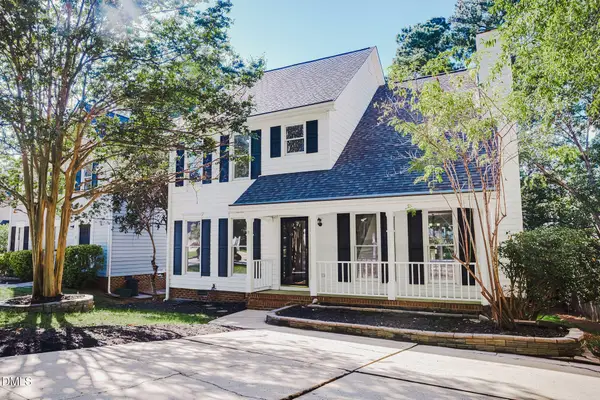 $440,000Active3 beds 3 baths1,579 sq. ft.
115 Arvo Lane, Cary, NC 27513
MLS# 10196254Listed by: HUMPHREY AND HYATT REALTY GROU - New
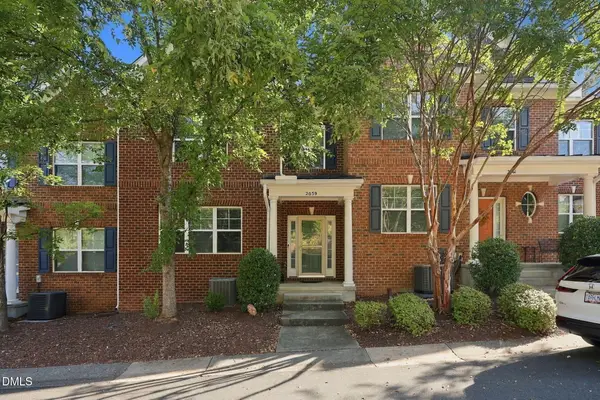 $549,900Active4 beds 5 baths2,735 sq. ft.
2059 Weston Green Loop, Cary, NC 27513
MLS# 10196271Listed by: DASH CAROLINA - New
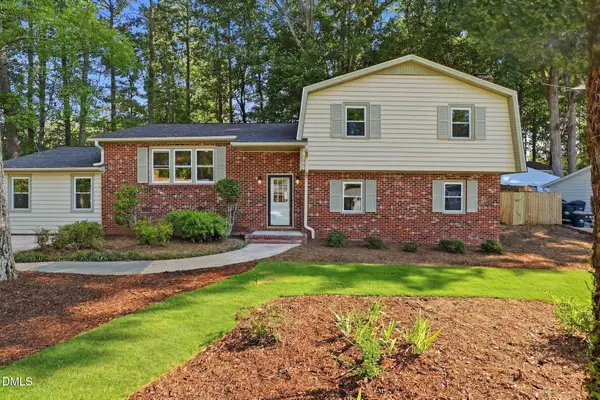 $619,000Active5 beds 3 baths2,510 sq. ft.
803 Roanoke Drive, Cary, NC 27513
MLS# 10196273Listed by: EXP REALTY LLC - Open Sat, 1 to 3pmNew
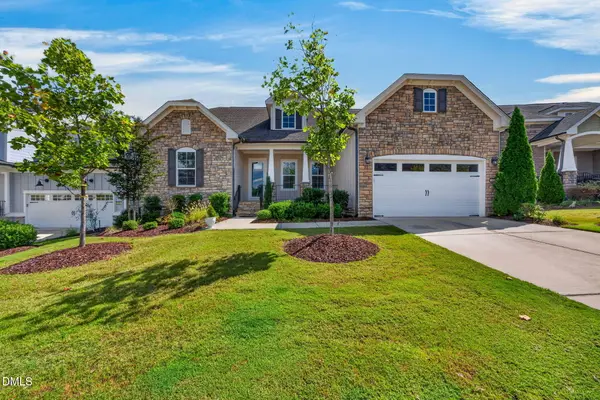 $1,100,000Active4 beds 4 baths3,550 sq. ft.
616 Trocha Drive, Cary, NC 27513
MLS# 10196244Listed by: KELLER WILLIAMS REALTY CARY - Open Sat, 2 to 4pmNew
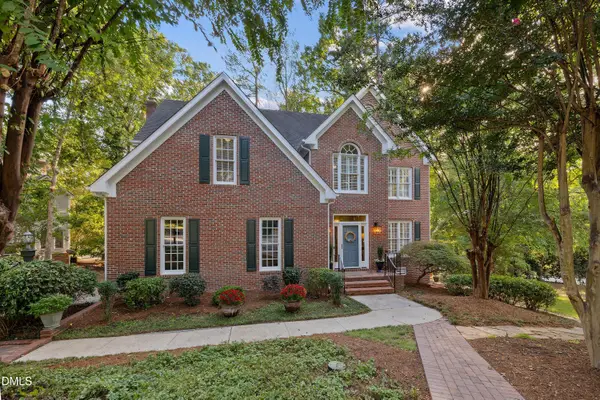 $795,000Active4 beds 3 baths3,078 sq. ft.
103 Parkgrove Court, Cary, NC 27519
MLS# 10196172Listed by: COLDWELL BANKER ADVANTAGE - New
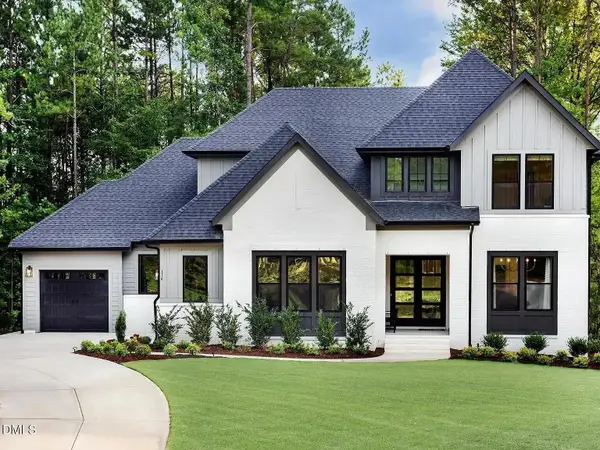 $1,420,000Active5 beds 3 baths4,200 sq. ft.
705 Oak Ridge Drive, Cary, NC 27519
MLS# 10196182Listed by: FLEX REALTY - New
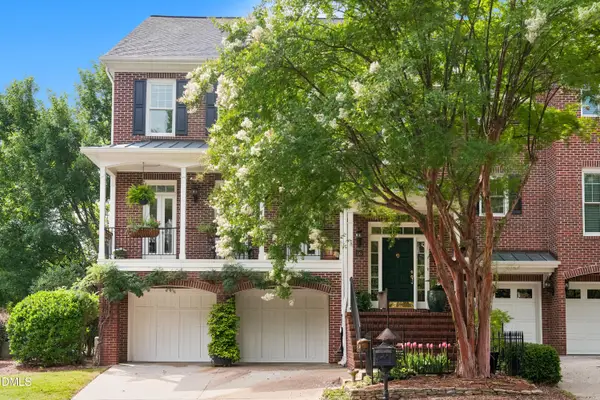 $1,100,000Active3 beds 4 baths3,711 sq. ft.
116 Lions Gate, Cary, NC 27518
MLS# 10196130Listed by: COLDWELL BANKER HPW - New
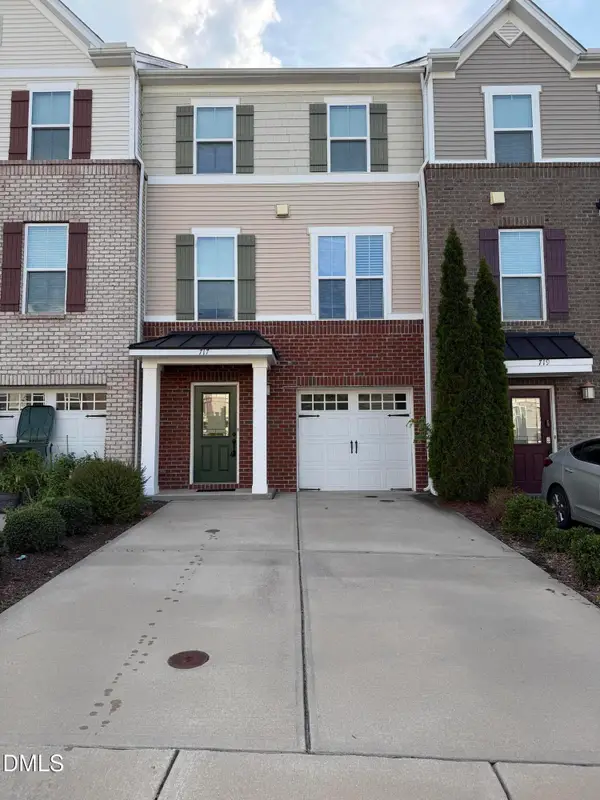 $389,499Active-- beds 3 baths1,922 sq. ft.
717 Suffield Way, Cary, NC 27519
MLS# 10196119Listed by: BALLENA LLC


Protect your home and budget from life's surprises with an Assurant Home Warranty, backed by a partner that supports you through every step of homeownership. Explore Plans.
© 2023 - 2026 ERA Franchise Systems LLC. All rights reserved. ERA Franchise Systems LLC fully supports the principles of the Fair Housing Act and the Equal Opportunity Act. ERA, ERA Real Estate powered, and their respective logos are registered service marks of ERA Franchise Systems LLC. Each office is independently owned and operated.