
705 Oak Ridge Drive, Cary, NC 27519
Local realty services provided by:ERA Live Moore
705 Oak Ridge Drive,Cary, NC 27519
$1,420,000
- 5 Beds
- 3 Baths
- 4,200 sq. ft.
- Single family
- Active
Listed by: liana saugstad
Office: flex realty
MLS#:10196182
Source:RD
Price summary
- Price:$1,420,000
- Price per sq. ft.:$338.1
About this home
RARE OPPORTUNITY IN CARY! Build your dream home on just over ONE ACRE (MULTIPLE ACRE lots available) of beautiful wooded land in one of the Triangle's most desirable and convenient locations. Opportunities to own this much land in Cary are increasingly hard to find, offering the perfect combination of privacy, space, and accessibility. Envision a stunning BRAND-NEW 5-bedroom, 5-bath luxury home nestled among the trees. The featured Drees Homes floor plan showcases spacious living areas, beautiful modern finishes, generous bedrooms, and the flexibility today's buyers are looking for. Work with our preferred builder to customize your new home and select finishes that reflect your style, or BRING YOUR OWN BUILDER and create a completely custom vision. Enjoy the feeling of a private wooded retreat while remaining close to everything Cary and the Triangle have to offer. With over an acre to work with, there is room to create an exceptional homesite with outdoor living, entertaining spaces, and the privacy that is so difficult to find in this location. Whether you choose the featured Drees Homes plan or design something entirely your own, 705 Oak Ridge Drive offers an incredible opportunity to build new without sacrificing land or location. LAND CAN BE SOLD SEPARATELY!! But, this price includes the land and the build!!! Featured home and renderings are for inspiration and to showcase the possibilities for the property. Buyer may use preferred builder or bring their own builder....
Contact an agent
Home facts
- Year built:2027
- Subdivision & Development:Not in a Subdivision
- Listing ID #:10196182
- Added:1 day(s) ago
- Updated:October 02, 2026 at 07:14 PM
Rooms and interior
- Bedrooms:5
- Total bathrooms:3
- Full bathrooms:2
- Rooms Total:5
- Flooring:Luxury Vinyl
- Dining Description:Eat-in Kitchen
- Bathrooms Description:Double Vanity, Separate Shower
- Kitchen Description:Built-In Range, Convection Oven, Dishwasher, Ice Maker, Range, Refrigerator
- Living area:4,200 sq. ft.
Heating and cooling
- Cooling:Central Air
- Heating:Central
- Central air:Yes
Structure and exterior
- Roof:Shingle
- Year built:2027
- Building area:4,200 sq. ft.
- Lot area:1.03 Acres
- Lot Features:Hardwood Trees, Wooded
- Architectural Style:Modern, Traditional
- Construction Materials:Fiber Cement, Frame, Glass
- Exterior Features:Deck, Screened
- Levels:Two
Schools
- High school:Wake - Green Hope High
- Middle school:Wake - Salem Middle
- Elementary school:Wake - Turner Creek Elementary
Utilities
- Water:Community Water, Well
- Sewer:Septic Tank
Finances and disclosures
- Price:$1,420,000
- Price per sq. ft.:$338.1
- Tax amount:$1,073
Parking
- Garage:Yes
- Garage spaces:3
 Listings marked with a Doorify MLS icon are provided courtesy of the Doorify MLS, of North Carolina, Internet Data Exchange Database. Brokers make an effort to deliver accurate information, but buyers should independently verify any information on which they will rely in a transaction. The listing broker shall not be responsible for any typographical errors, misinformation, or misprints, and they shall be held totally harmless from any damages arising from reliance upon this data. This data is provided exclusively for consumers’ personal, non-commercial use. Copyright 2026 Doorify MLS of North Carolina. All rights reserved.
New listings near 705 Oak Ridge Drive
- Coming Soon
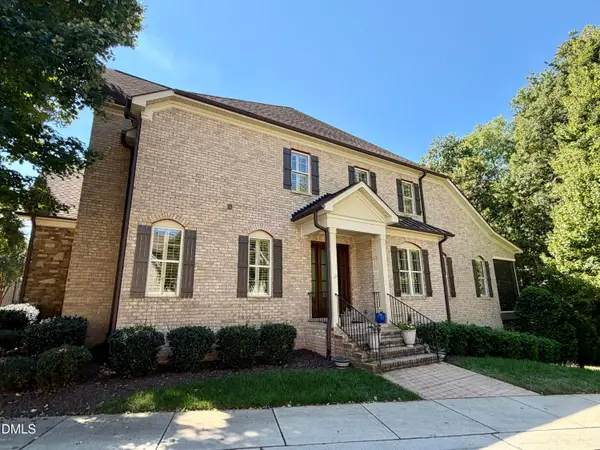 $1,195,000Coming Soon4 beds 5 baths5,819 sq. ft.
138 Arabella Court, Cary, NC 27518
MLS# 10196162Listed by: KELLER WILLIAMS LEGACY - New
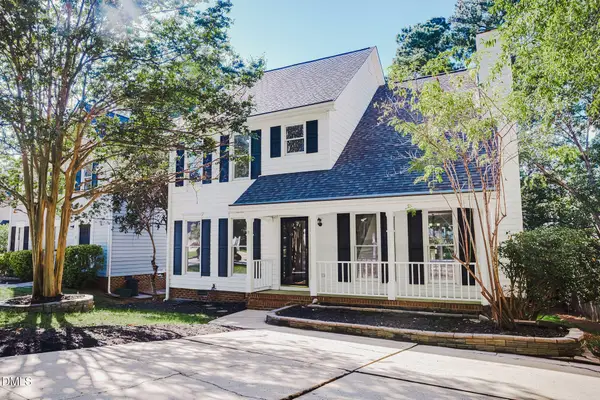 $440,000Active3 beds 3 baths1,579 sq. ft.
115 Arvo Lane, Cary, NC 27513
MLS# 10196254Listed by: HUMPHREY AND HYATT REALTY GROU - New
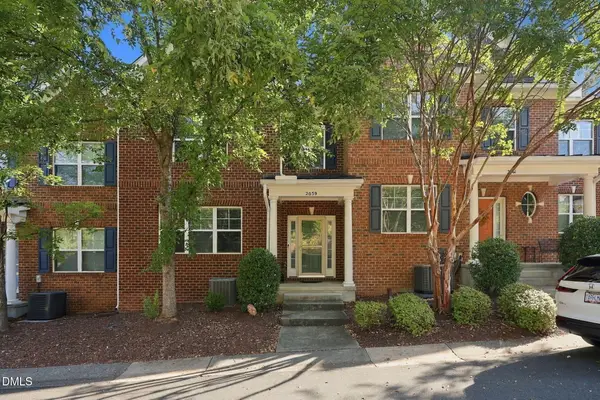 $549,900Active4 beds 5 baths2,735 sq. ft.
2059 Weston Green Loop, Cary, NC 27513
MLS# 10196271Listed by: DASH CAROLINA - New
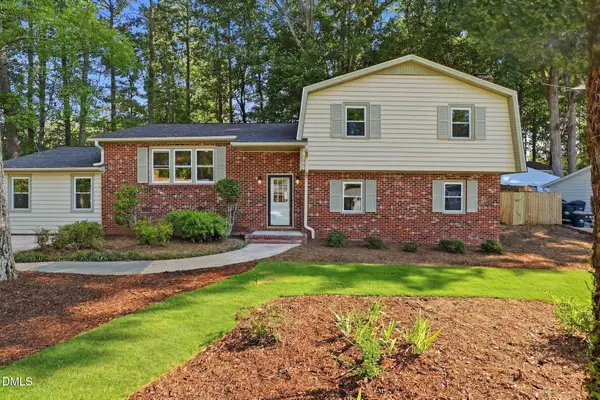 $619,000Active5 beds 3 baths2,510 sq. ft.
803 Roanoke Drive, Cary, NC 27513
MLS# 10196273Listed by: EXP REALTY LLC - New
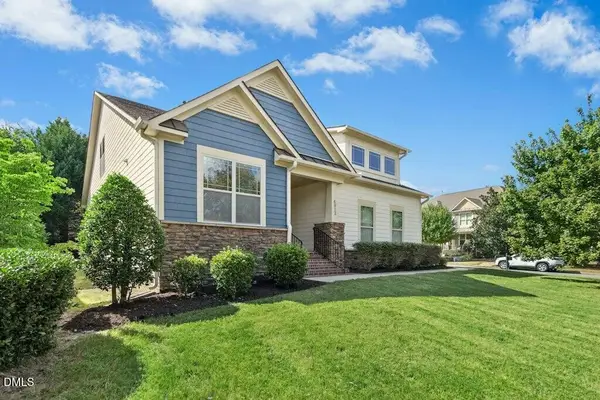 $639,000Active4 beds 3 baths2,703 sq. ft.
4012 Franks Creek Drive, Cary, NC 27518
MLS# 10196239Listed by: KELLER WILLIAMS LEGACY - New
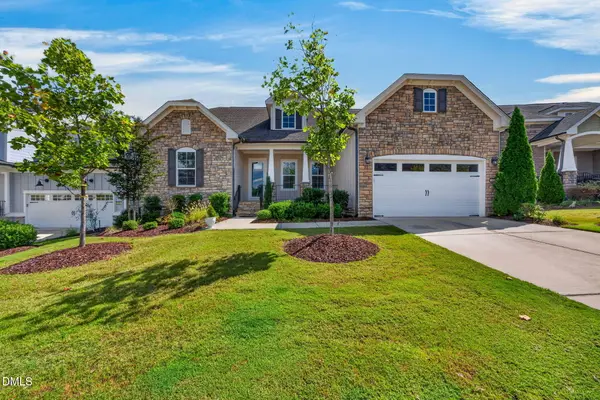 $1,100,000Active4 beds 4 baths3,550 sq. ft.
616 Trocha Drive, Cary, NC 27513
MLS# 10196244Listed by: KELLER WILLIAMS REALTY CARY - Open Sat, 2 to 4pmNew
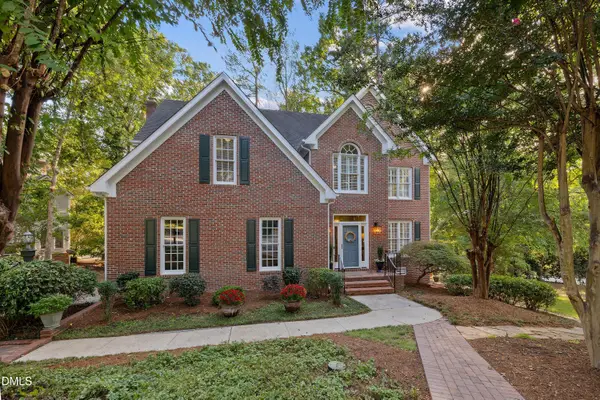 $795,000Active4 beds 3 baths3,078 sq. ft.
103 Parkgrove Court, Cary, NC 27519
MLS# 10196172Listed by: COLDWELL BANKER ADVANTAGE - New
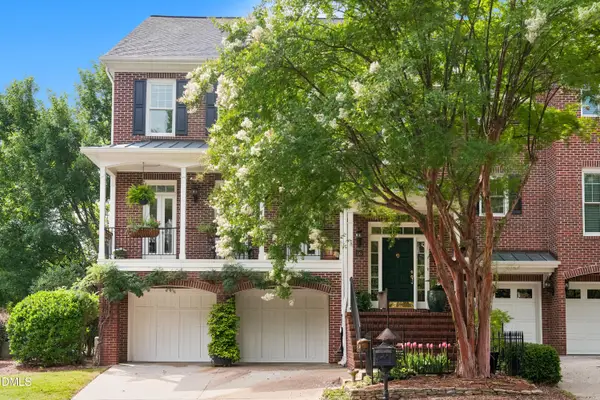 $1,100,000Active3 beds 4 baths3,711 sq. ft.
116 Lions Gate, Cary, NC 27518
MLS# 10196130Listed by: COLDWELL BANKER HPW - New
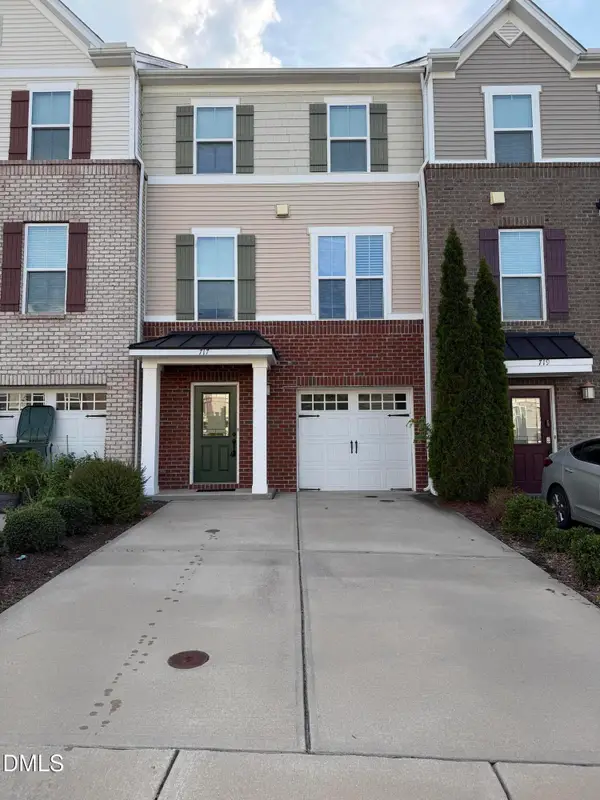 $389,499Active-- beds 3 baths1,922 sq. ft.
717 Suffield Way, Cary, NC 27519
MLS# 10196119Listed by: BALLENA LLC


Protect your home and budget from life's surprises with an Assurant Home Warranty, backed by a partner that supports you through every step of homeownership. Explore Plans.
© 2023 - 2026 ERA Franchise Systems LLC. All rights reserved. ERA Franchise Systems LLC fully supports the principles of the Fair Housing Act and the Equal Opportunity Act. ERA, ERA Real Estate powered, and their respective logos are registered service marks of ERA Franchise Systems LLC. Each office is independently owned and operated.