
616 Trocha Drive, Cary, NC 27513
Local realty services provided by:ERA Parrish Realty Legacy Group
616 Trocha Drive,Cary, NC 27513
$1,100,000
- 4 Beds
- 4 Baths
- 3,550 sq. ft.
- Single family
- Active
Listed by: mary kim, cristina havens
Office: keller williams realty cary
MLS#:10196244
Source:RD
Price summary
- Price:$1,100,000
- Price per sq. ft.:$309.86
- Monthly HOA dues:$169
About this home
Exceptional craftsmanship, effortless living, and an enviable Cary location! Discover refined luxury at 616 Trocha Drive, where the ease of main-level living meets a beautifully appointed home. This pristine residence offers the convenience of living like a ranch, with the added flexibility of an upstairs bedroom, full bath, and bonus room—perfect for guests, hobbies, or a private retreat. At the heart of the home, a stunning chef's kitchen makes a lasting impression with granite countertops and backsplash, a 5-burner gas cooktop, custom range hood, walk-in pantry, and an expansive contrasting island. Rich hardwood flooring, designer lighting, architectural trim, decorative 2 panel interior doors, and distinctive hardware are some of the exceptional details throughout the home. A beautifully crafted fireplace adds a sophisticated focal point to the living space. Step outside to a thoughtfully designed deck retreat, where lush landscaping and a custom awning create a sense of privacy for relaxing or entertaining. An oversized 2.5-car garage offers versatility with room for a golf cart, workshop, or additional storage. Designed for those who appreciate a spacious home without the demands of extensive exterior upkeep. This distinctive community offers HOA-maintained landscaping, allowing more time to enjoy everything Cary has to offer. Enjoy the added convenience of being within walking distance of Prestonwood Country Club and Bradford Shops, featuring Publix, restaurants, boutiques, and everyday essentials. Whether enjoying a leisurely dinner, picking up groceries, or heading to the golf course, so much of what makes Cary desirable is just moments from your doorstep. Beautifully maintained, thoughtfully designed, and ideally located, 616 Trocha Drive delivers the perfect balance of elegance, comfort, and carefree living. More time to enjoy life. Less time maintaining it....
Contact an agent
Home facts
- Year built:2019
- Subdivision & Development:Muirfield
- Listing ID #:10196244
- Added:48 day(s) ago
- Updated:November 20, 2026 at 03:11 PM
Rooms and interior
- Bedrooms:4
- Total bathrooms:4
- Full bathrooms:4
- Rooms Total:12
- Flooring:Carpet, Ceramic Tile, Hardwood
- Dining Description:Eat-in Kitchen
- Bathrooms Description:Double Vanity, Walk-In Shower
- Kitchen Description:Dishwasher, Disposal, Dryer, Gas Cooktop, Microwave, Refrigerator, Stainless Steel Appliance(s), Tankless Water Heater, Vented Exhaust Fan, Wall Oven, Washer
- Living area:3,550 sq. ft.
Heating and cooling
- Cooling:Central Air
- Heating:Floor Furnace
- Central air:Yes
Structure and exterior
- Roof:Shingle
- Year built:2019
- Building area:3,550 sq. ft.
- Lot area:0.2 Acres
- Lot Features:Back Yard, Front Yard, Landscaped
- Architectural Style:Craftsman, Transitional
- Construction Materials:Fiber Cement, Stone Veneer
- Exterior Features:Awning(s), Deck, Front Porch, Garden, Rain Gutters
- Levels:One and One Half, Two
Schools
- High school:Wake County Schools
- Middle school:Wake County Schools
- Elementary school:Wake County Schools
Utilities
- Water:Public
- Sewer:Public Sewer
Finances and disclosures
- Price:$1,100,000
- Price per sq. ft.:$309.86
- Tax amount:$9,322
Features and amenities
- Laundry features:Laundry Room, Main Level, Sink
Parking
- Parking description:Attached, Concrete, Driveway
- Garage:Yes
- Garage spaces:2
 Listings marked with a Doorify MLS icon are provided courtesy of the Doorify MLS, of North Carolina, Internet Data Exchange Database. Brokers make an effort to deliver accurate information, but buyers should independently verify any information on which they will rely in a transaction. The listing broker shall not be responsible for any typographical errors, misinformation, or misprints, and they shall be held totally harmless from any damages arising from reliance upon this data. This data is provided exclusively for consumers’ personal, non-commercial use. Copyright 2026 Doorify MLS of North Carolina. All rights reserved.
New listings near 616 Trocha Drive
- Coming Soon
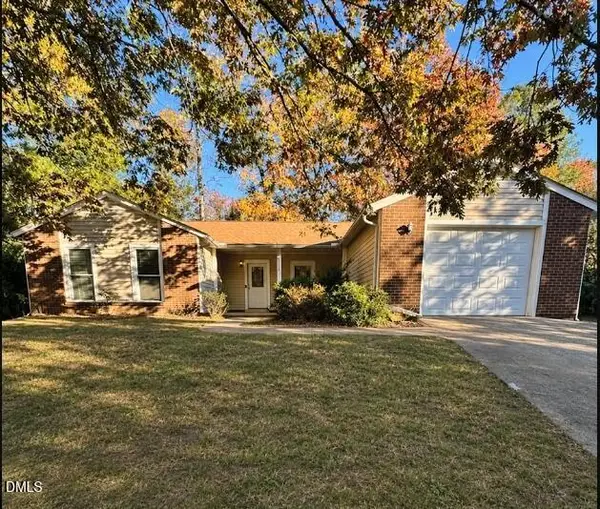 $419,000Coming Soon3 beds 2 baths1,422 sq. ft.
114 Mcdole Circle, Cary, NC 27511
MLS# 10203777Listed by: VIVID PROPERTY GROUP - Open Sun, 1 to 3pmNew
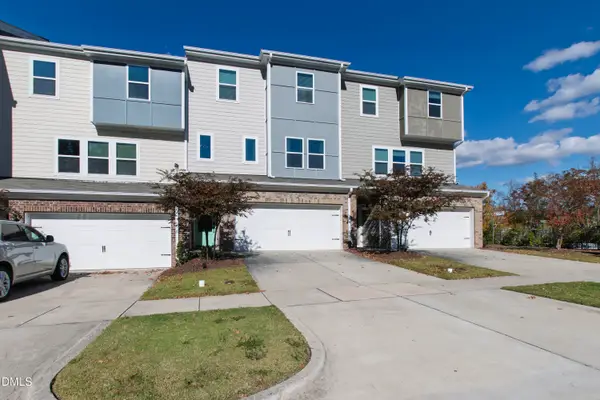 $525,000Active4 beds 4 baths2,535 sq. ft.
1225 Brickfield Drive, Cary, NC 27519
MLS# 10204264Listed by: COMPASS -- RALEIGH - New
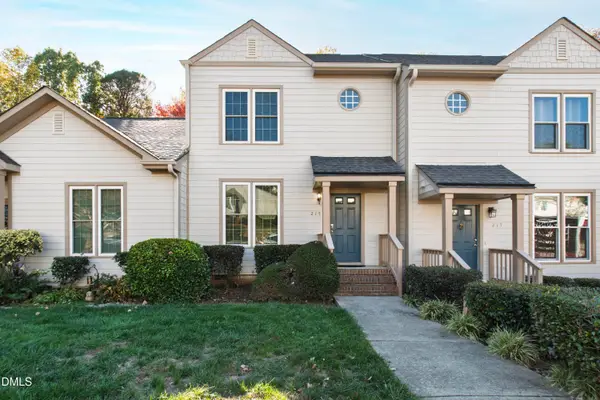 $320,000Active2 beds 4 baths1,620 sq. ft.
215 Windbyrne Drive, Cary, NC 27513
MLS# 10204267Listed by: HODGE & KITTRELL SOTHEBYS INTE - Open Sat, 12 to 2pmNew
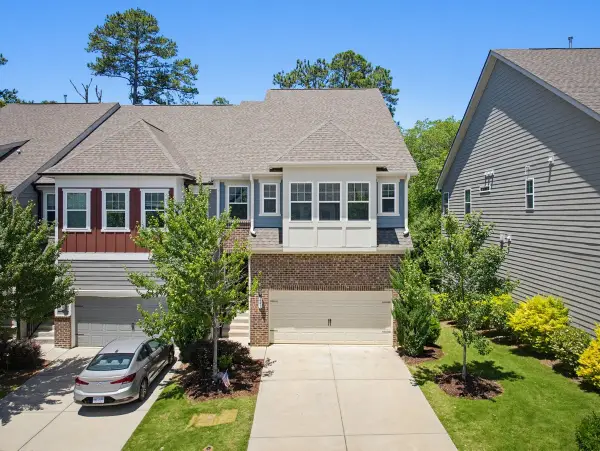 $587,500Active4 beds 4 baths3,144 sq. ft.
641 Newlyn Drive, Raleigh, NC 27606
MLS# 10204232Listed by: RE/MAX UNITED - New
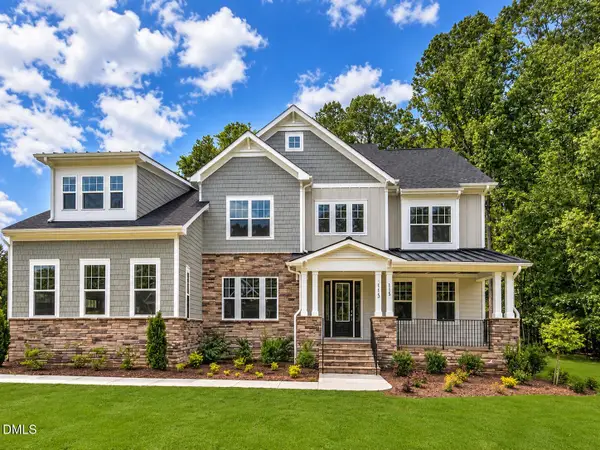 $1,651,000Active5 beds 9 baths4,100 sq. ft.
713 Oak Ridge Drive, Cary, NC 27519
MLS# 10204238Listed by: FLEX REALTY - Open Fri, 4 to 6pmNew
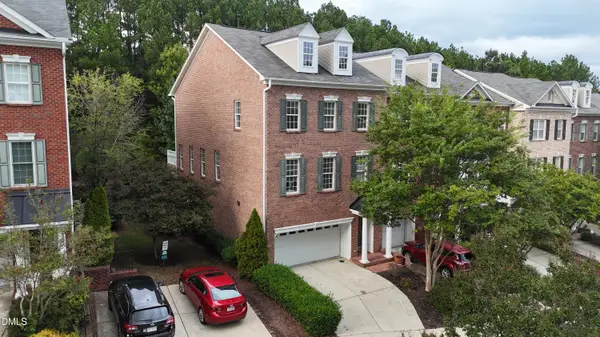 $499,000Active3 beds 3 baths3,002 sq. ft.
351 Bridgegate Drive, Cary, NC 27519
MLS# 10204173Listed by: EXP REALTY, LLC - C - New
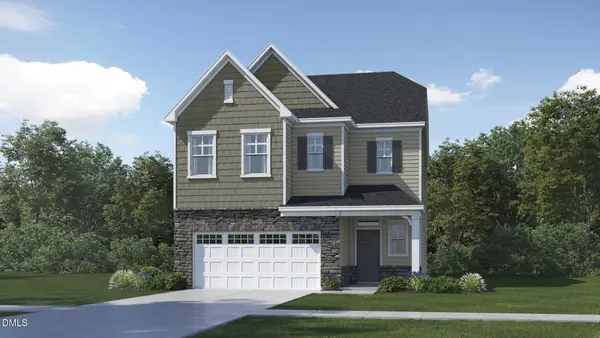 $620,455Active4 beds 3 baths2,581 sq. ft.
436 Calvander Lane, Apex, NC 27539
MLS# 10204145Listed by: LENNAR CAROLINAS LLC - Open Sat, 11am to 1pmNew
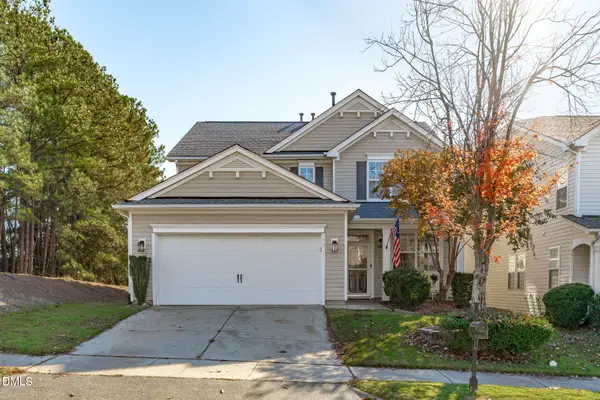 $700,000Active5 beds 3 baths2,919 sq. ft.
332 Northlands Drive, Cary, NC 27519
MLS# 10204156Listed by: KELLER WILLIAMS LEGACY - Open Fri, 5 to 7pmNew
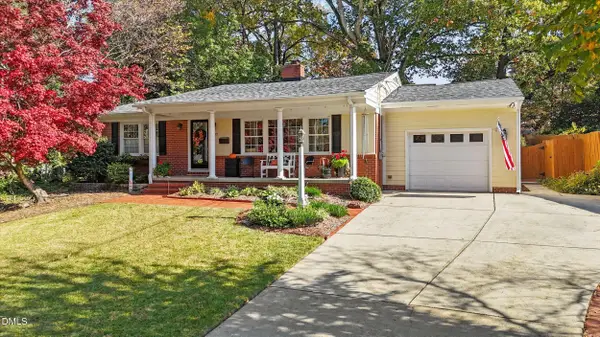 $749,000Active3 beds 2 baths2,031 sq. ft.
407 Page Street, Cary, NC 27511
MLS# 10204108Listed by: EXP REALTY LLC - New
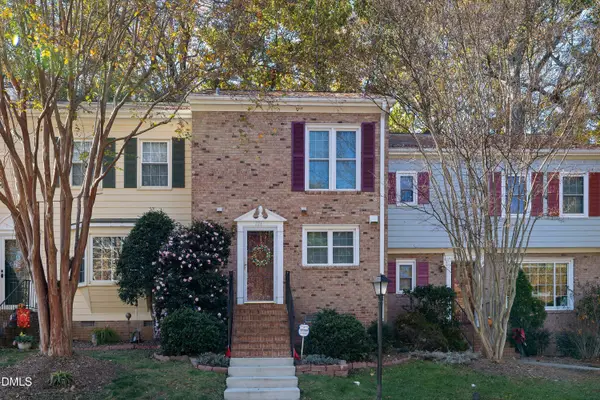 $335,000Active2 beds 3 baths1,270 sq. ft.
104 Barbary Court, Cary, NC 27511
MLS# 10204109Listed by: THE KEY TEAM, INC.


Protect your home and budget from life's surprises with an Assurant Home Warranty, backed by a partner that supports you through every step of homeownership. Explore Plans.
© 2023 - 2026 ERA Franchise Systems LLC. All rights reserved. ERA Franchise Systems LLC fully supports the principles of the Fair Housing Act and the Equal Opportunity Act. ERA, ERA Real Estate powered, and their respective logos are registered service marks of ERA Franchise Systems LLC. Each office is independently owned and operated.