
407 Chandler Grant Drive, Cary, NC 27519
Local realty services provided by:ERA Parrish Realty Legacy Group
407 Chandler Grant Drive,Cary, NC 27519
$795,000
- 3 Beds
- 3 Baths
- - sq. ft.
- Multi-family
- Sold
Listed by: marcy duke
Office: compass -- cary
MLS#:10170327
Source:RD
Sorry, we are unable to map this address
Price summary
- Price:$795,000
- Monthly HOA dues:$64.17
About this home
Gorgeous brick front home in popular Highcroft! This 3-bed, 3-bath home lives like a ranch on the main level, with hardwood floors, a crisp white kitchen with stainless appliances, and an open floor plan that flows naturally into a relaxing sunroom. Upstairs, two bonus spaces and a full bath add flexibility for a home office, playroom, or guest suite. Sealed crawl space, fresh paint, and a private deck with beautiful landscaping make this one move-in ready inside and out. Walk to highly rated Highcroft Elementary, neighborhood pool, and Sears Farm Park, with easy access to RTP, shopping, top schools, and RDU!
Contact an agent
Home facts
- Year built:2004
- Listing ID #:10170327
- Added:51 day(s) ago
- Updated:July 19, 2026 at 07:16 AM
Rooms and interior
- Bedrooms:3
- Total bathrooms:3
- Full bathrooms:3
- Rooms Total:14
- Flooring:Carpet, Ceramic Tile, Hardwood, Tile
- Kitchen Description:Dishwasher, Electric Range, Microwave, Refrigerator, Tankless Water Heater, Washer/Dryer
Heating and cooling
- Cooling:Central Air, Zoned
- Heating:Forced Air, Natural Gas, Zoned
- Central air:Yes
Structure and exterior
- Roof:Shingle
- Year built:2004
- Architectural Style:Traditional
- Construction Materials:Brick, Fiber Cement
- Exterior Features:Deck
- Levels:One and One Half
Schools
- High school:Wake - Green Level High School
- Middle school:Wake - Mills Park Middle School
- Elementary school:Wake - Highcroft Elementary
Utilities
- Water:Public
- Sewer:Public Sewer
Finances and disclosures
- Price:$795,000
- Tax amount:$6,420
Parking
- Garage:Yes
- Garage spaces:2
 Listings marked with a Doorify MLS icon are provided courtesy of the Doorify MLS, of North Carolina, Internet Data Exchange Database. Brokers make an effort to deliver accurate information, but buyers should independently verify any information on which they will rely in a transaction. The listing broker shall not be responsible for any typographical errors, misinformation, or misprints, and they shall be held totally harmless from any damages arising from reliance upon this data. This data is provided exclusively for consumers’ personal, non-commercial use. Copyright 2026 Doorify MLS of North Carolina. All rights reserved.
New listings near 407 Chandler Grant Drive
- New
 $2,200,000Active6 beds 6 baths4,700 sq. ft.
306 Keener Street, Cary, NC 27511
MLS# 10181135Listed by: LPT REALTY, LLC - New
 $874,900Active-- beds 3 baths3,000 sq. ft.
622 Mercer Grant Drive, Cary, NC 27519
MLS# 10181136Listed by: REAL TRIANGLE PROPERTIES LLC - New
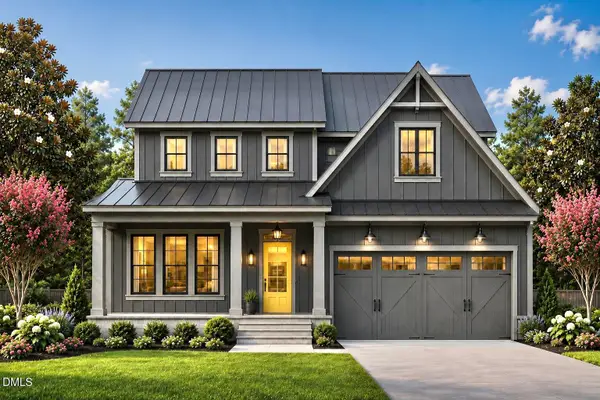 $1,250,000Active5 beds 4 baths3,006 sq. ft.
120 Boyd Street, Cary, NC 27513
MLS# 10181115Listed by: LPT REALTY, LLC - New
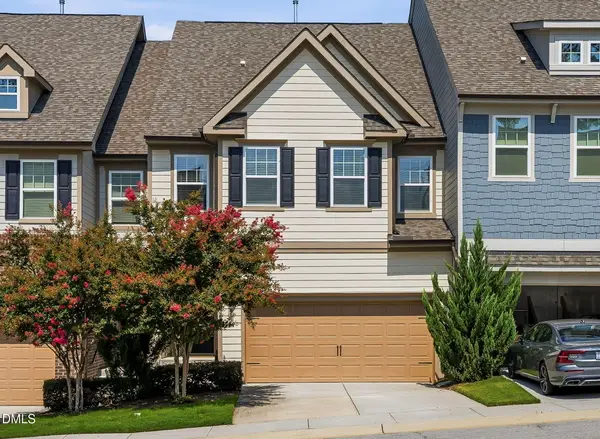 $590,000Active5 beds 4 baths3,126 sq. ft.
302 Fenella Drive, Raleigh, NC 27606
MLS# 10181117Listed by: BRENT BASS & ASSOCIATES - New
 $1,300,000Active5 beds 4 baths3,896 sq. ft.
305 Ambermore Place, Cary, NC 27519
MLS# 10181124Listed by: COLDWELL BANKER HPW - New
 $1,100,000Active4 beds 4 baths3,972 sq. ft.
337 Karpen Lane, Cary, NC 27519
MLS# 10181018Listed by: EXP REALTY LLC - New
 $769,000Active4 beds 3 baths3,080 sq. ft.
900 Vandalia Drive, Cary, NC 27519
MLS# 10181036Listed by: LPT REALTY, LLC - New
 $450,000Active3 beds 3 baths2,465 sq. ft.
1400 Granholm Road, Cary, NC 27519
MLS# 10180998Listed by: SM NORTH CAROLINA BROKERAGE - New
 $965,000Active4 beds 5 baths4,380 sq. ft.
1206 Ventnor Place, Cary, NC 27519
MLS# 10180931Listed by: COMPASS -- CARY - Open Sun, 11am to 2pmNew
 $1,250,000Active5 beds 5 baths4,311 sq. ft.
122 Brookbank Hill Place, Cary, NC 27519
MLS# 10180934Listed by: REDFIN CORPORATION


Protect your home and budget from life's surprises with an Assurant Home Warranty, backed by a partner that supports you through every step of homeownership. Explore Plans.
© 2023 - 2026 ERA Franchise Systems LLC. All rights reserved. ERA Franchise Systems LLC fully supports the principles of the Fair Housing Act and the Equal Opportunity Act. ERA, ERA Real Estate powered, and their respective logos are registered service marks of ERA Franchise Systems LLC. Each office is independently owned and operated.