
521 Ansley Ridge Place, Cary, NC 27518
Local realty services provided by:ERA Parrish Realty Legacy Group
521 Ansley Ridge Place,Cary, NC 27518
$1,340,000
- 5 Beds
- 5 Baths
- 3,977 sq. ft.
- Single family
- Pending
Listed by: christina valkanoff, courtney hornback
Office: christina valkanoff realty group
MLS#:10198721
Source:RD
Price summary
- Price:$1,340,000
- Price per sq. ft.:$336.94
- Monthly HOA dues:$106.67
About this home
Welcome to 521 Ansley Ridge Place in Blakeford, a sought after Cary neighborhood known for its custom-home character and convenient location. Built in 2023 by Wardson Construction, this beautifully appointed home combines quality craftsmanship, thoughtful design, and modern comfort on a private, wooded cul-de-sac lot. Double wood front doors open to inviting interiors featuring beamed ceilings, site-finished oak hardwoods, custom millwork, statement lighting, and abundant natural light. The open-concept living area features a gas fireplace, custom built-ins, and in-ceiling speakers, flowing into a stunning kitchen with ceiling-height custom cabinetry, Cambria quartz countertops, a 36-inch six-burner gas cooktop, Bosch dishwasher, walk-in pantry, and butler's pantry with wine refrigerator. A spacious breakfast area overlooks the wooded backyard, while a formal dining room, dedicated study with custom paneled walls, main-level guest suite with full bath, and mudroom with custom bench and cubbies complete the first floor. Upstairs, the primary suite offers a relaxing retreat with a spa-inspired bath featuring a freestanding tub, oversized shower, and dual closets. Three additional bedrooms, a spacious bonus/game room with surround sound, and a laundry room with cabinetry and sink provide flexibility for everyday living. The unfinished third-floor walk-up offers exciting potential for future expansion, with more than $36,000 in improvements already completed, including framing, wiring, plumbing, electrical, and drywall, plus an additional HVAC line set for future use. Outdoor living shines with a covered rear porch featuring a fireplace, overlooking the fully fenced backyard with wooded views and evergreen screening for added privacy. Additional highlights include a three-car garage with epoxy flooring and storage cabinetry, sealed crawlspace, Trane dual-zone gas HVAC system, tankless water heater, 30-year architectural roof shingles, gutter guards, plantation shutters, and Ring home alarm system. Enjoy convenient access to Swift Creek Greenway, Hemlock Bluffs Nature Preserve, Jack Smith Park, Lochmere Golf Club, Koka Booth Amphitheatre, LifeTime Fitness, and the Kraft Family YMCA. Waverly Place and Crossroads Plaza offer nearby shopping and dining, while Penny Road Elementary is approximately half a mile away. With easy access to Downtown Cary and major Triangle community routes, this distinctive home offers an appealing blend of refined living, spacious interiors, and everyday convenience...
Contact an agent
Home facts
- Year built:2023
- Subdivision & Development:Blakeford
- Listing ID #:10198721
- Added:11 day(s) ago
- Updated:October 28, 2026 at 08:22 AM
Rooms and interior
- Bedrooms:5
- Total bathrooms:5
- Full bathrooms:4
- Rooms Total:16
- Flooring:Carpet, Ceramic Tile, Hardwood
- Dining Description:Eat-in Kitchen
- Bathrooms Description:Bathtub/Shower Combination, Double Vanity, Separate Shower, Soaking Tub, Walk-In Shower, Water Closet
- Kitchen Description:Cooktop, Dishwasher, Gas Cooktop, Microwave, Range Hood, Refrigerator, Tankless Water Heater, Wall Oven, Wine Cooler
- Living area:3,977 sq. ft.
Heating and cooling
- Cooling:Ceiling Fan(s), Central Air, Electric, Gas, Zoned
- Heating:Natural Gas, Zoned
- Central air:Yes
Structure and exterior
- Roof:Shingle
- Year built:2023
- Building area:3,977 sq. ft.
- Lot area:0.28 Acres
- Lot Features:Back Yard, Cul-de-sac, Front Yard, Landscaped
- Architectural Style:Traditional, Transitional
- Construction Materials:Brick, Fiber Cement
- Exterior Features:Covered, Fenced Yard, Front Porch, Rain Gutters, Rear Porch
- Levels:Two
Schools
- High school:Wake - Athens Drive High
- Middle school:Wake - Dillard Drive Middle
- Elementary school:Wake - Penny Road Elementary
Utilities
- Water:Public
- Sewer:Public Sewer
Finances and disclosures
- Price:$1,340,000
- Price per sq. ft.:$336.94
- Tax amount:$10,826
Features and amenities
- Laundry features:Laundry Room, Sink, Upper Level
- Amenities:Screens
Parking
- Parking description:Attached, Concrete, Garage, Garage Door Opener, Garage Faces Front, Garage Faces Side
- Garage:Yes
- Garage spaces:3
 Listings marked with a Doorify MLS icon are provided courtesy of the Doorify MLS, of North Carolina, Internet Data Exchange Database. Brokers make an effort to deliver accurate information, but buyers should independently verify any information on which they will rely in a transaction. The listing broker shall not be responsible for any typographical errors, misinformation, or misprints, and they shall be held totally harmless from any damages arising from reliance upon this data. This data is provided exclusively for consumers’ personal, non-commercial use. Copyright 2026 Doorify MLS of North Carolina. All rights reserved.
New listings near 521 Ansley Ridge Place
- Coming Soon
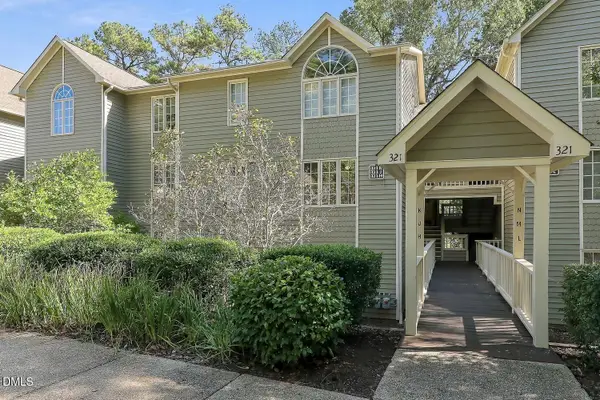 $317,000Coming Soon2 beds 2 baths1,170 sq. ft.
321 J Glen Echo Lane, Cary, NC 27518
MLS# 10199319Listed by: COMPASS -- CARY - Coming Soon
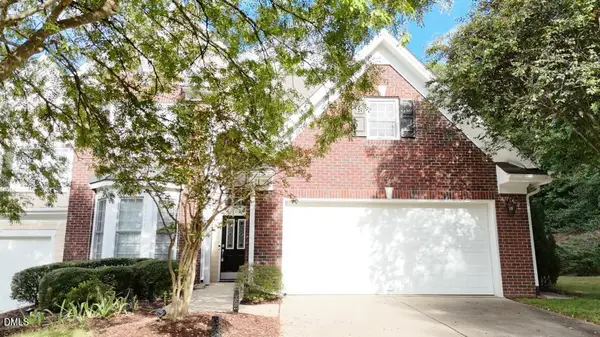 $525,900Coming Soon3 beds 3 baths2,453 sq. ft.
109 Badin Lake Court, Cary, NC 27519
MLS# 10198872Listed by: EXP REALTY, LLC - C - New
 $2,995,000Active5 beds 5 baths4,540 sq. ft.
313 Robert Street, Cary, NC 27511
MLS# 10200501Listed by: COMPASS -- RALEIGH - New
 $325,000Active2 beds 2 baths1,233 sq. ft.
329 Glen Echo Lane, Cary, NC 27518
MLS# 10200397Listed by: OPENDOOR BROKERAGE LLC - New
 $509,900Active3 beds 3 baths2,202 sq. ft.
461 Dark Branch Road, Cary, NC 27519
MLS# 10200416Listed by: BEAZER HOMES  $550,000Pending0.83 Acres
708 Oak Ridge Drive, Cary, NC 27519
MLS# 10200378Listed by: FLEX REALTY- New
 $675,000Active3 beds 3 baths2,301 sq. ft.
1600 Gathering Park Circle, Cary, NC 27519
MLS# 10200315Listed by: COLDWELL BANKER HPW - New
 $595,000Active5 beds 4 baths3,240 sq. ft.
300 Fenella Drive, Raleigh, NC 27606
MLS# 10200110Listed by: CARY-RALEIGH REALTY, INC. - New
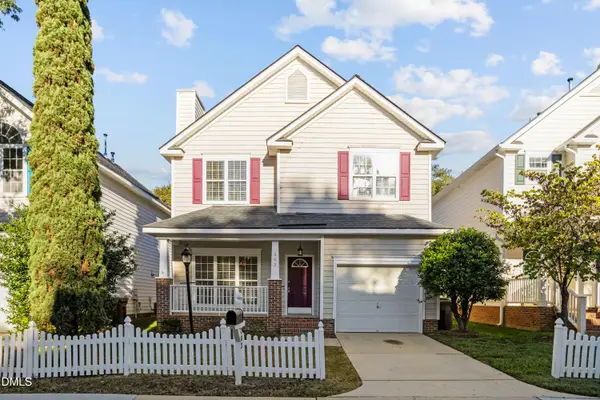 $430,000Active3 beds 3 baths1,641 sq. ft.
203 Bridgepath Drive, Cary, NC 27513
MLS# 10200080Listed by: NEW IDEA REAL ESTATE, LLC - New
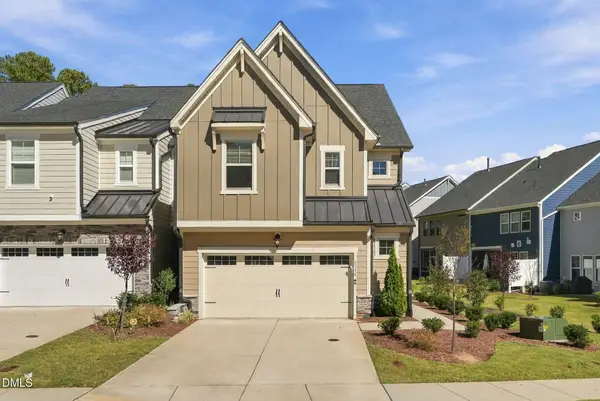 $529,000Active3 beds 3 baths2,013 sq. ft.
8516 Thurford Drive, Cary, NC 27519
MLS# 10200062Listed by: DINK REALTY


Protect your home and budget from life's surprises with an Assurant Home Warranty, backed by a partner that supports you through every step of homeownership. Explore Plans.
© 2023 - 2026 ERA Franchise Systems LLC. All rights reserved. ERA Franchise Systems LLC fully supports the principles of the Fair Housing Act and the Equal Opportunity Act. ERA, ERA Real Estate powered, and their respective logos are registered service marks of ERA Franchise Systems LLC. Each office is independently owned and operated.