
528 Fumagalli Drive, Cary, NC 27519
Local realty services provided by:ERA Parrish Realty Legacy Group
528 Fumagalli Drive,Cary, NC 27519
$569,900
- 3 Beds
- 3 Baths
- 2,545 sq. ft.
- Multi-family
- Active
Listed by: joe matthews
Office: real triangle properties llc.
MLS#:10179869
Source:RD
Price summary
- Price:$569,900
- Price per sq. ft.:$223.93
- Monthly HOA dues:$130
About this home
Luxury high-end townhome in west Cary! This beautifully maintained home offers 3 spacious bedrooms, 3 full baths, a half bath, and a 2-car garage, with every bedroom featuring its own private ensuite bath. Designed to live like a single-family home, it showcases an open floor plan with hardwood floors throughout, elegant oak-tread stairs, a stunning coffered ceiling, custom built-ins, and a floor-to-ceiling stone fireplace. The gourmet kitchen is a chef's dream with granite countertops, a large island, premium KitchenAid stainless steel appliances, gas cooktop, and convection microwave. Retreat to the luxurious primary suite featuring a tray ceiling, private sitting area, dual walk-in closets, spa-inspired bath, and a private screened porch. Enjoy outdoor living on the screened porch and patio overlooking a peaceful wooded backdrop. Located in the highly sought-after Wake County school area, currently assigned schools being Mills Park Elem, Mills Park Middle and Green Level High; one or more of these might be capped for the current school year. Minutes from I-540, I-40, Hwy 55, RTP, RDU, Parkside Town Commons shopping center, Southpoint Mall, and more. Move-in ready and an exceptional opportunity to own luxury, comfort, and convenience in one of Cary's most desirable communities!...
Contact an agent
Home facts
- Year built:2016
- Subdivision & Development:Mills Park Square
- Listing ID #:10179869
- Added:31 day(s) ago
- Updated:August 14, 2026 at 03:37 PM
Rooms and interior
- Bedrooms:3
- Total bathrooms:3
- Full bathrooms:3
- Rooms Total:9
- Flooring:Ceramic Tile, Combination, Tile, Wood
- Bathrooms Description:Separate Shower
- Kitchen Description:Cooktop, Dishwasher, Double Oven, Gas Cooktop, Gas Water Heater, Oven, Range Hood
- Living area:2,545 sq. ft.
Heating and cooling
- Cooling:Central Air, Zoned
- Heating:Fireplace(s), Forced Air, Natural Gas, Zoned
- Central air:Yes
Structure and exterior
- Roof:Shingle
- Year built:2016
- Building area:2,545 sq. ft.
- Lot area:0.06 Acres
- Architectural Style:Craftsman, Transitional
- Construction Materials:Brick, Fiber Cement, Shake Siding, Stone, Vertical Siding
- Exterior Features:Balcony, Enclosed, Front Porch, Patio, Porch, Private Yard, Rain Gutters, Screened
- Foundation Description:Slab
- Levels:Two
Schools
- High school:Wake - Green Level High School
- Middle school:Wake - Mills Park Middle School
- Elementary school:Wake - Mills Park Elementary
Utilities
- Water:Public
- Sewer:Public Sewer
Finances and disclosures
- Price:$569,900
- Price per sq. ft.:$223.93
- Tax amount:$5,121
Features and amenities
- Laundry features:Laundry Room, Main Level
- Amenities:Blinds
Parking
- Total parking spaces:4
- Parking description:Attached, Driveway, Garage, Garage Door Opener
- Garage:Yes
- Garage spaces:2
 Listings marked with a Doorify MLS icon are provided courtesy of the Doorify MLS, of North Carolina, Internet Data Exchange Database. Brokers make an effort to deliver accurate information, but buyers should independently verify any information on which they will rely in a transaction. The listing broker shall not be responsible for any typographical errors, misinformation, or misprints, and they shall be held totally harmless from any damages arising from reliance upon this data. This data is provided exclusively for consumers’ personal, non-commercial use. Copyright 2026 Doorify MLS of North Carolina. All rights reserved.
New listings near 528 Fumagalli Drive
- New
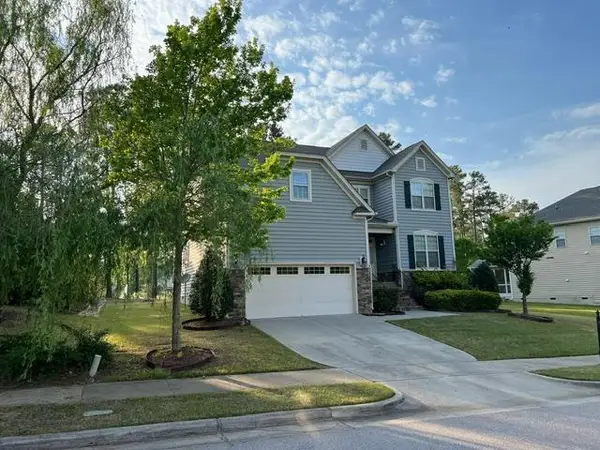 $839,000Active5 beds 4 baths2,950 sq. ft.
453 Sandy Whispers Place, Cary, NC 27519
MLS# 10186335Listed by: RTP FLAT FEE REALTY L.L.C. - Open Sat, 1 to 3pmNew
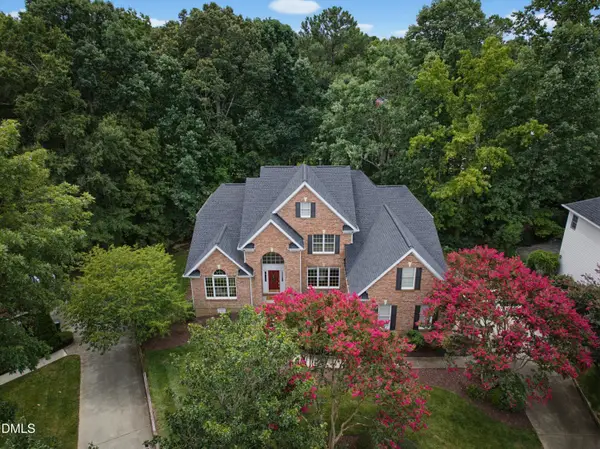 $1,245,000Active5 beds 4 baths3,501 sq. ft.
106 Debrock Court, Cary, NC 27519
MLS# 10186356Listed by: KELLER WILLIAMS LEGACY - Coming Soon
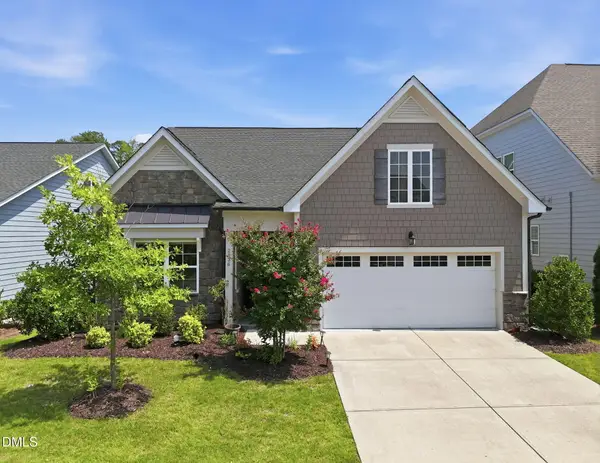 $699,999Coming Soon3 beds 3 baths
2836 Thompson Bluff Drive, Cary, NC 27519
MLS# 10186363Listed by: EQUITABLE REALTY GROUP LLC - New
 $420,000Active3 beds 3 baths1,760 sq. ft.
529 Panorama Park Place, Cary, NC 27519
MLS# 10186283Listed by: EXP REALTY LLC - Open Sat, 10am to 12pmNew
 $528,950Active3 beds 2 baths1,736 sq. ft.
100 Culcross Court, Cary, NC 27513
MLS# 10186305Listed by: UNIVERSAL REALTY - Open Sat, 12 to 2pmNew
 $739,000Active5 beds 4 baths3,162 sq. ft.
849 Rymark Court, Cary, NC 27513
MLS# 10186235Listed by: COLDWELL BANKER HPW - Open Sat, 2 to 4pmNew
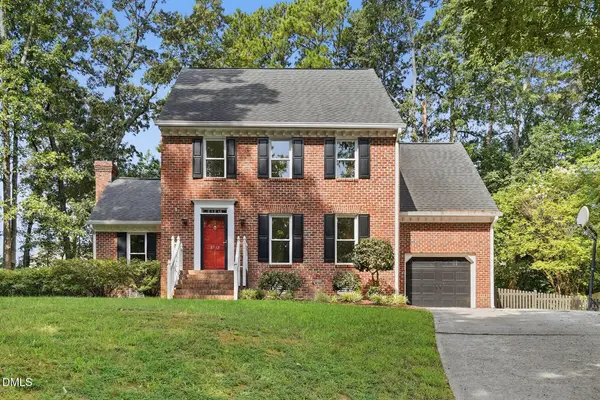 $609,900Active3 beds 3 baths2,358 sq. ft.
9712 Astor Court, Cary, NC 27518
MLS# 10186248Listed by: DAYMARK REALTY - New
 $750,000Active3 beds 3 baths2,648 sq. ft.
124 Merry Hill Drive, Cary, NC 27518
MLS# 10186190Listed by: COLDWELL BANKER ADVANTAGE - New
 $249,999Active2 beds 2 baths1,167 sq. ft.
514 Glenolden Court, Cary, NC 27513
MLS# 10186205Listed by: RELEVATE REAL ESTATE INC. - Open Sat, 11am to 1pmNew
 $495,000Active3 beds 4 baths2,653 sq. ft.
482 Panorama Park Place, Cary, NC 27519
MLS# 10186091Listed by: COMPASS -- CHAPEL HILL - DURHAM


Protect your home and budget from life's surprises with an Assurant Home Warranty, backed by a partner that supports you through every step of homeownership. Explore Plans.
© 2023 - 2026 ERA Franchise Systems LLC. All rights reserved. ERA Franchise Systems LLC fully supports the principles of the Fair Housing Act and the Equal Opportunity Act. ERA, ERA Real Estate powered, and their respective logos are registered service marks of ERA Franchise Systems LLC. Each office is independently owned and operated.